
Interior Designer in Encinitas
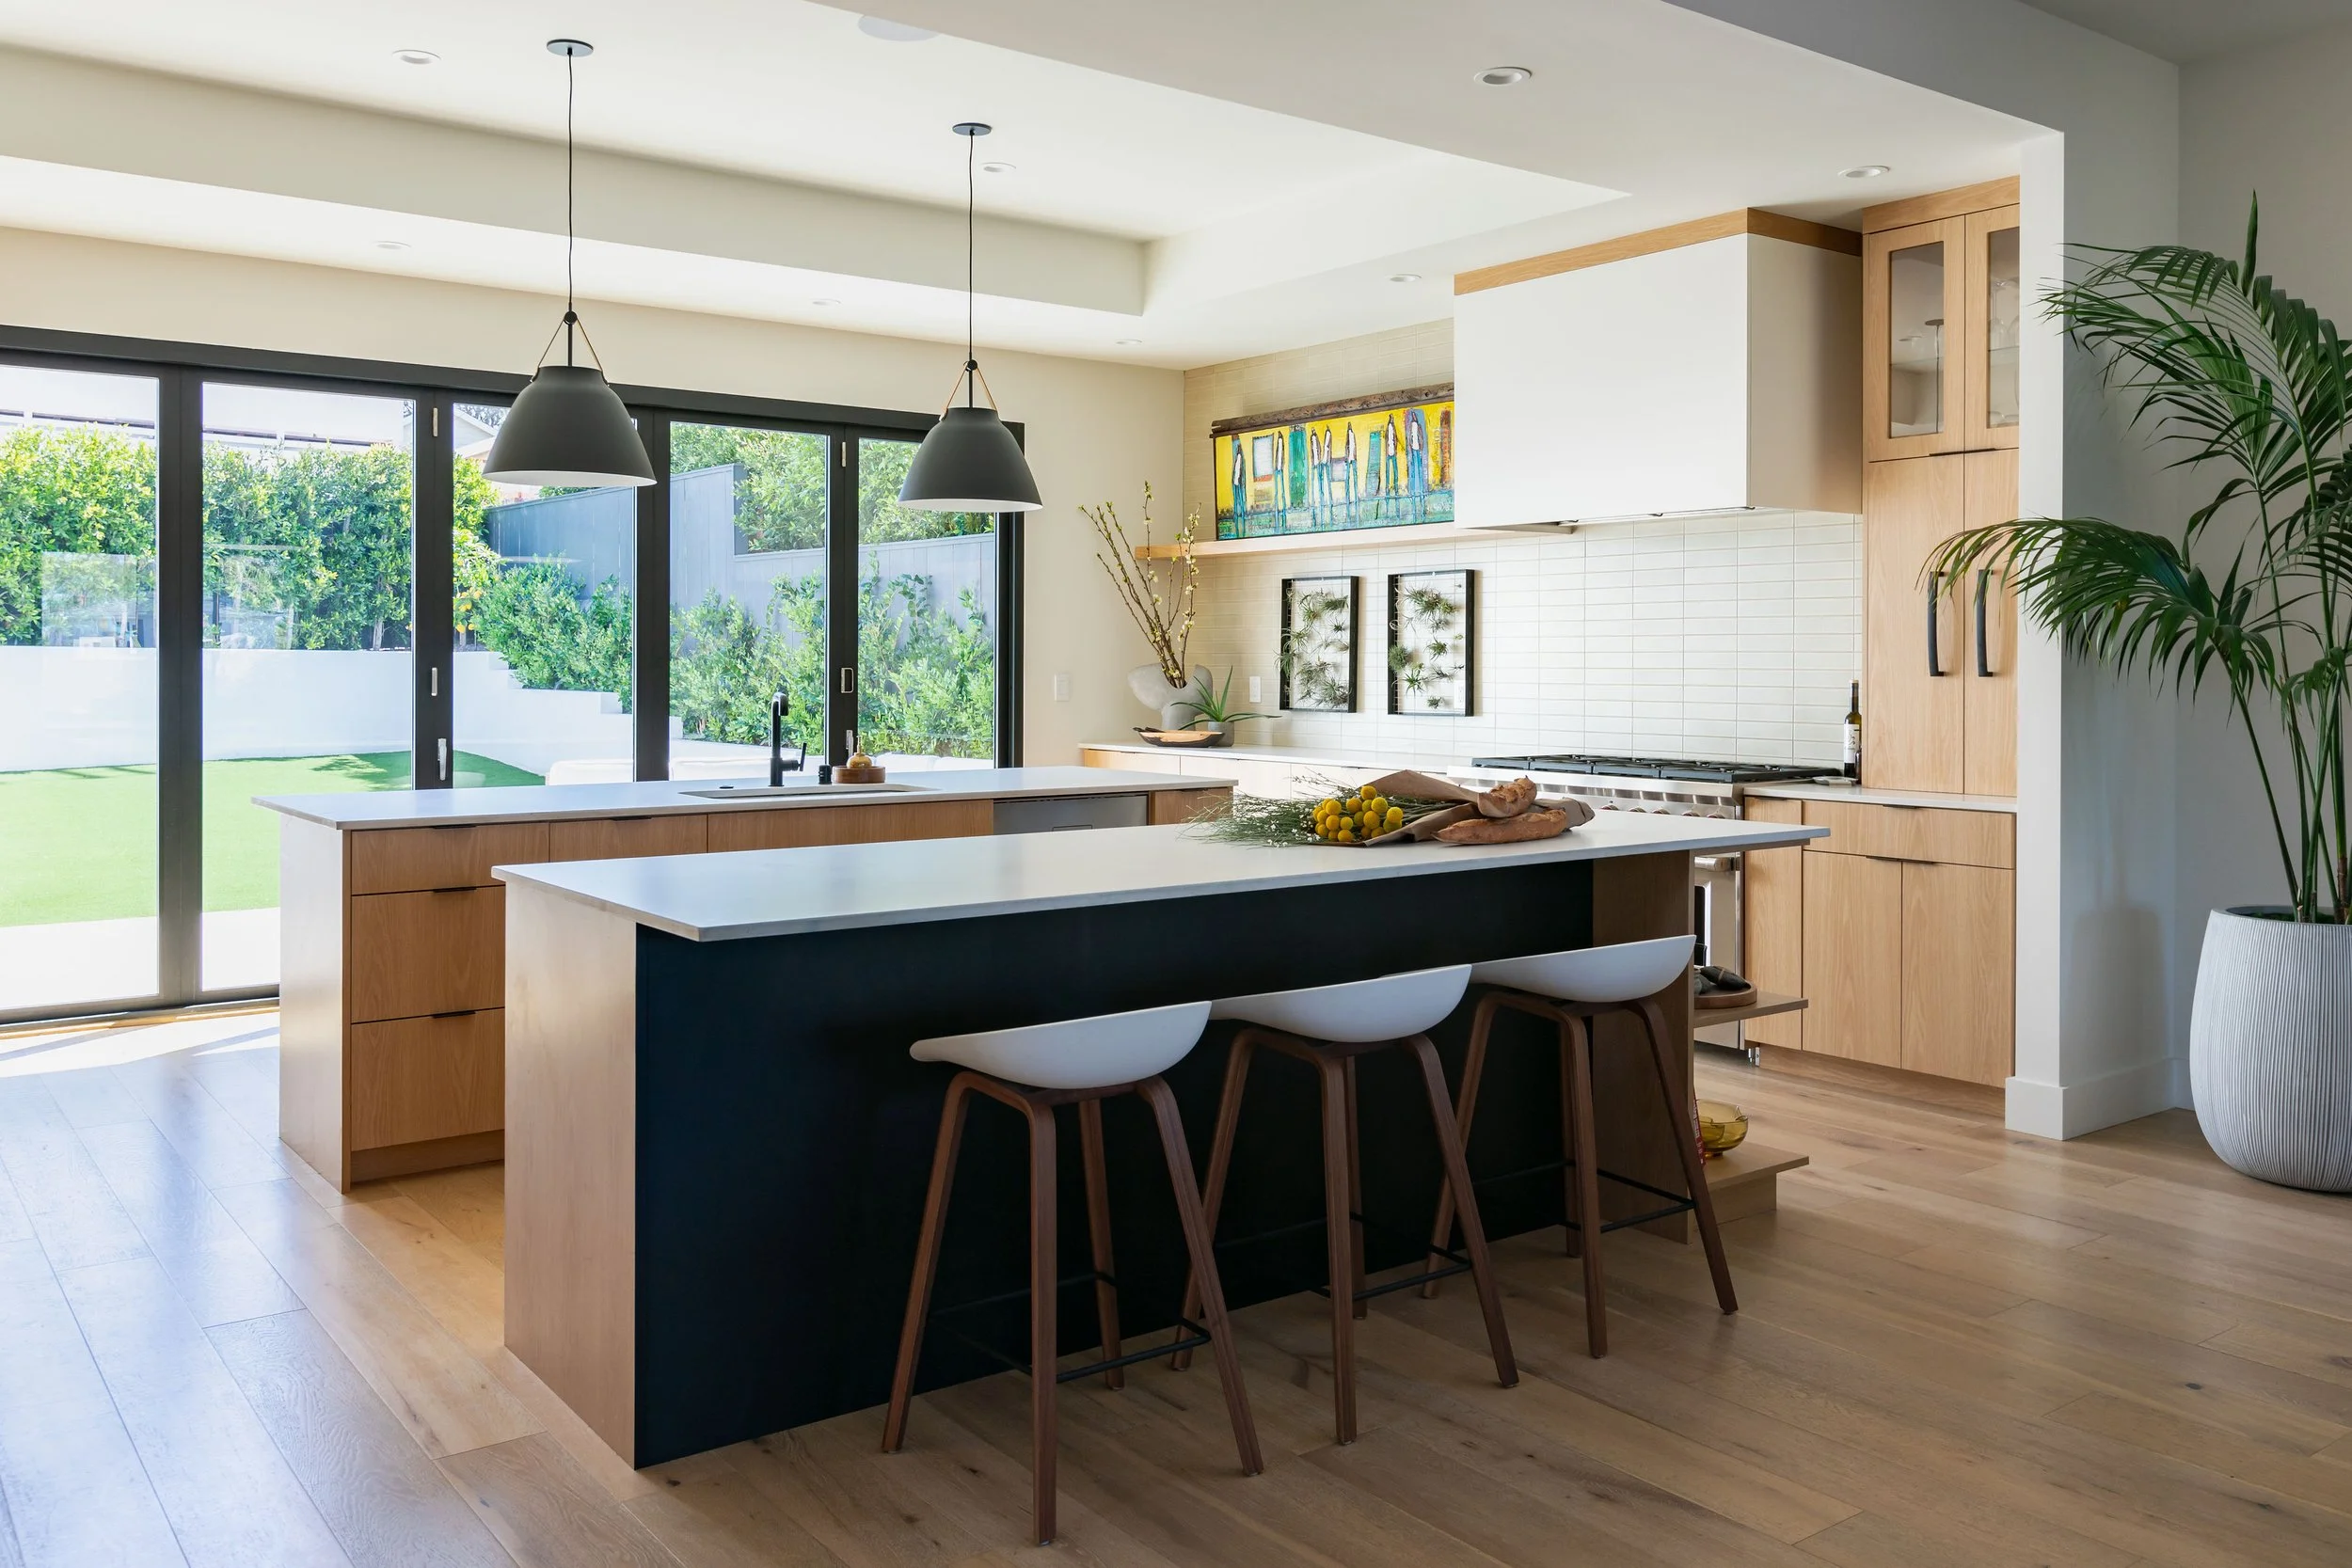
Homes in Encinitas rarely follow one template. A Leucadia beach cottage, a Cardiff bungalow, and an Olivenhain family home each have their own proportions, light, and relationship to the outdoors. Good interior design starts by respecting those qualities and then shaping them around the way you actually live.
At A Designed Space, we help Encinitas homeowners turn their ideas into spaces that feel creative, elegant, and genuinely livable. Whether you're furnishing a new property, refreshing a few rooms, or planning a whole-home remodel, our design management approach keeps every decision organized from the first concept to the final styling details.
Residential Interior Design, Remodel Planning & Home Design for
Encinitas Homeowners
Our Interior Design Process in Encinitas
A well-designed home depends on decisions that support one another.
Layouts, furnishings, lighting, finishes, and cabinetry should all point in the same direction. We help homeowners make those choices in the right order, so the design stays cohesive and the project stays efficient.
-
A floor plan shapes daily routines more than any single piece of furniture.
We study how you move through the home, where you gather, where you need storage, and which rooms are underused. In Encinitas, we also look at how interiors open toward patios, gardens, ocean breezes, and filtered coastal light, so the layout supports both quiet mornings and full-house gatherings.
-
The right furniture fits the scale of the room and the pace of your household.
We recommend pieces based on proportion, comfort, durability, and style, with an eye toward materials that handle sandy feet, salt air, and sun exposure. Pieces you already love are reviewed too, so meaningful items can be kept and woven into the new design.
-
Finishes carry the personality of a home, and they need to work as a group.
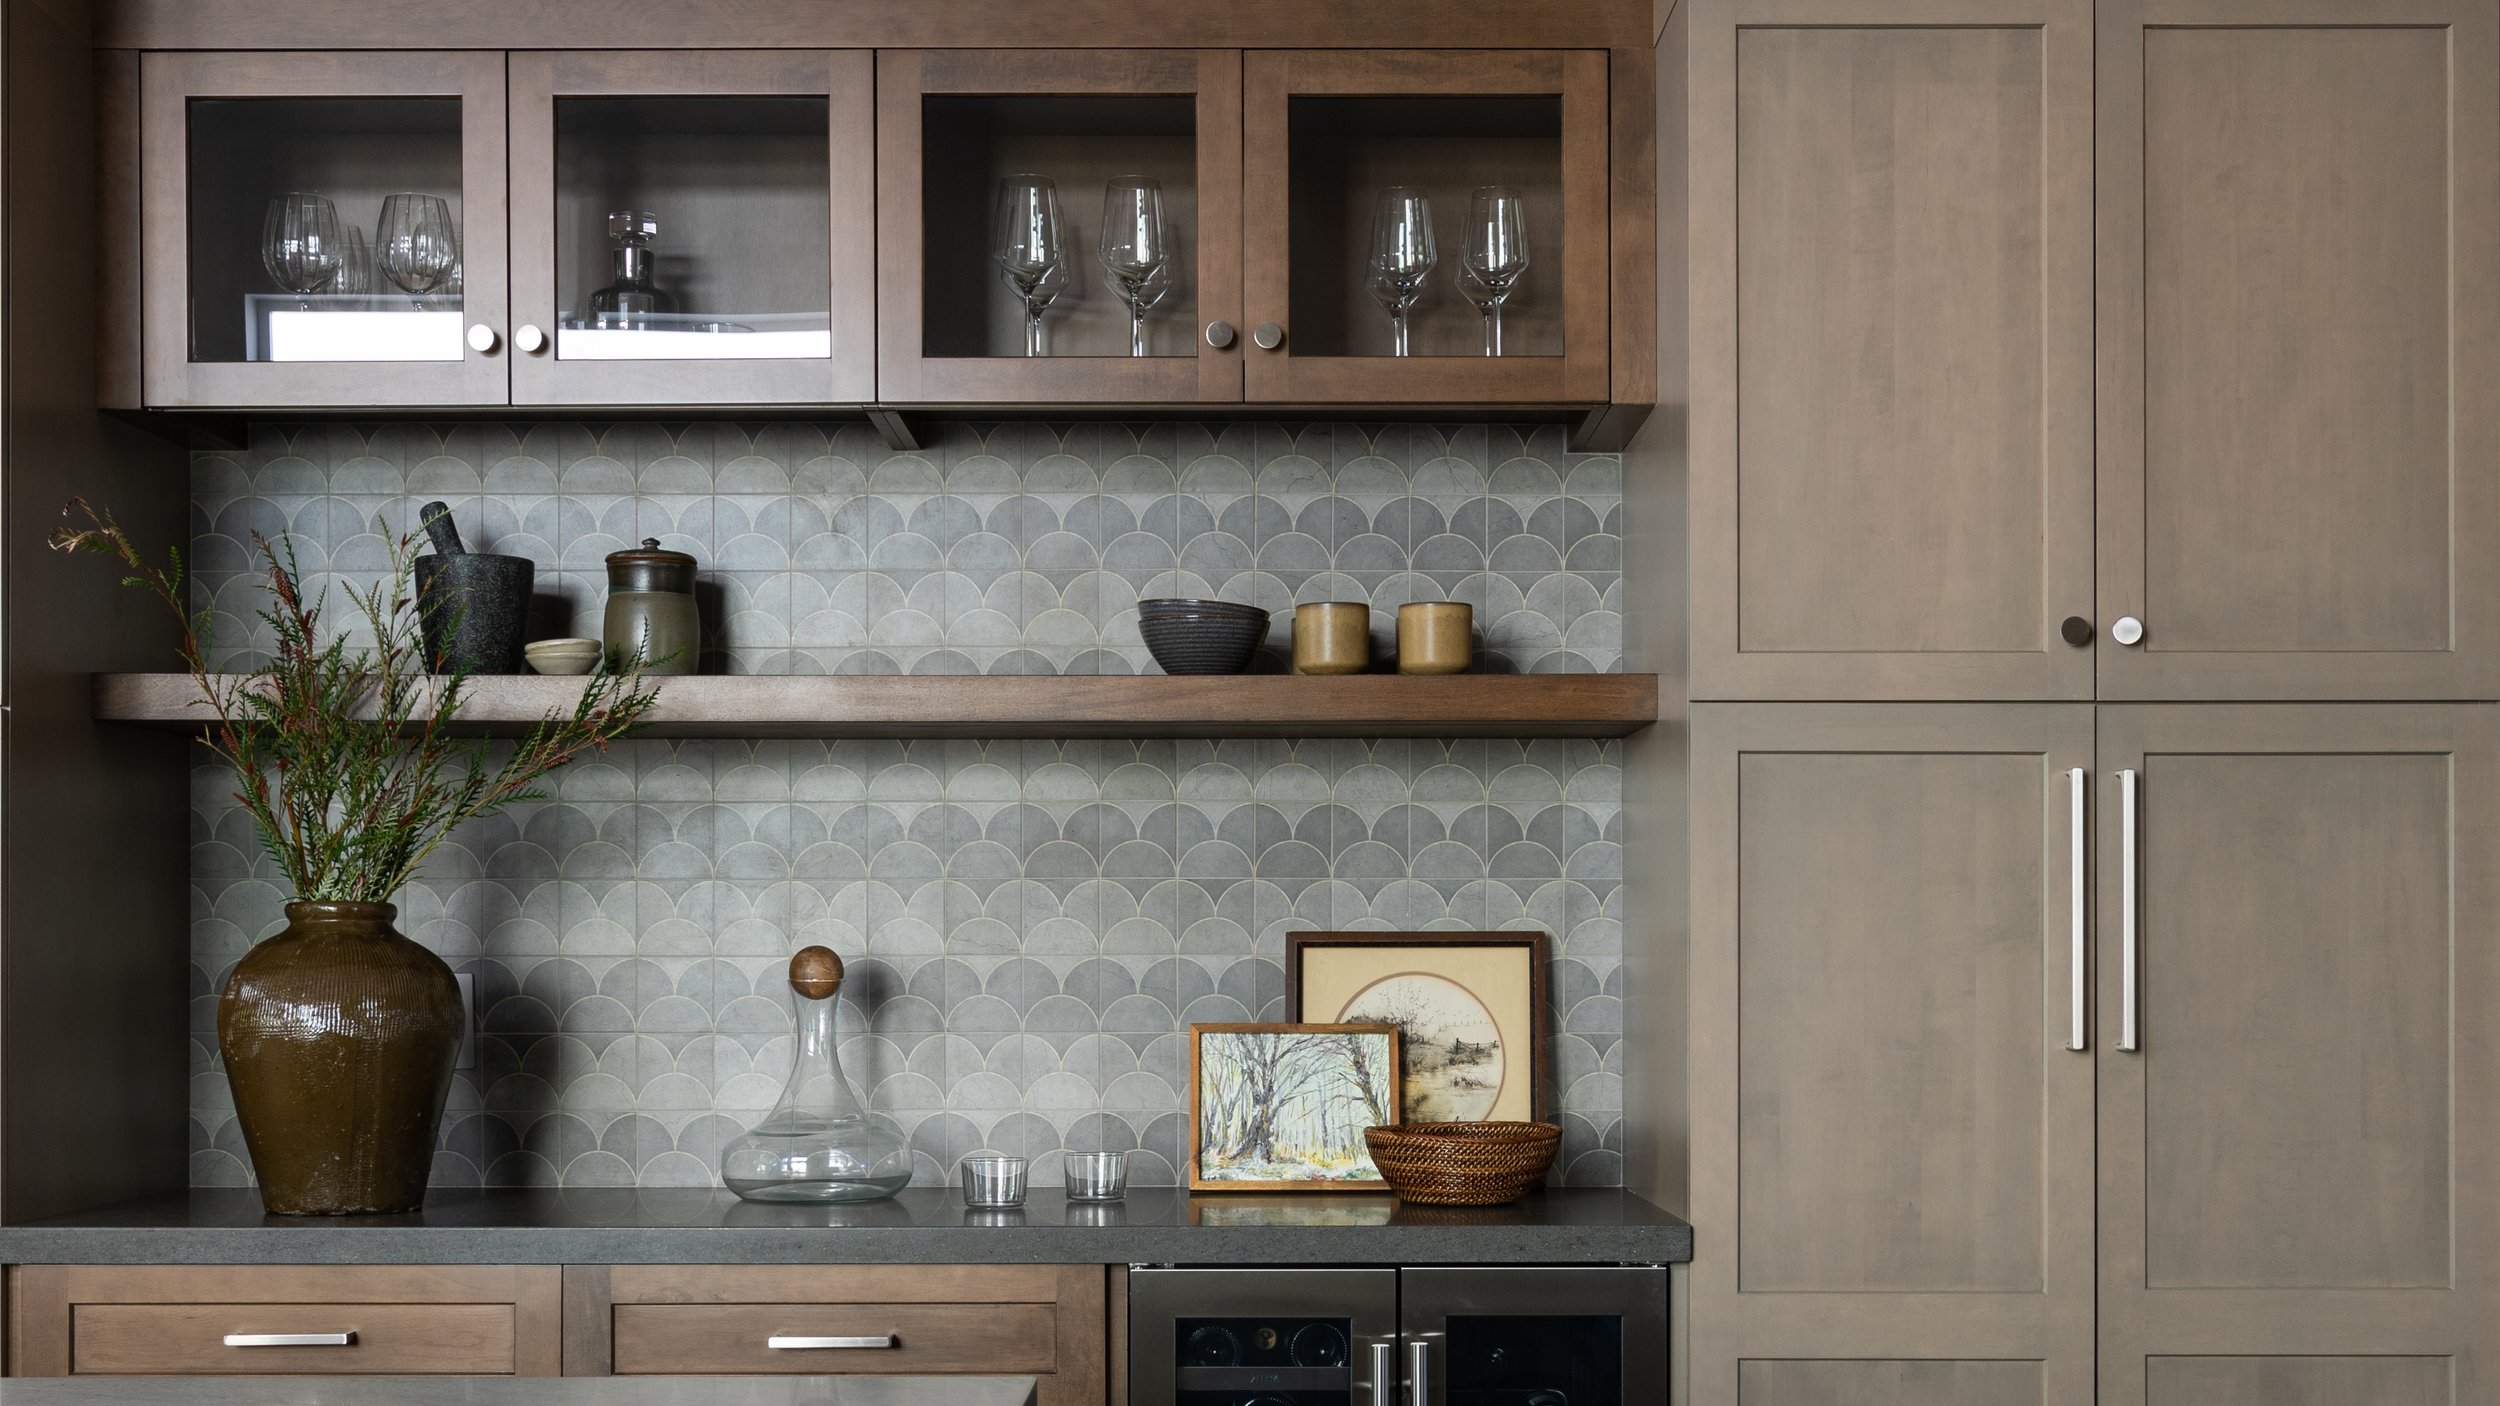
We guide you through tile, hardware, paint, fabrics, plumbing fixtures, and surface materials, balancing look, texture, upkeep, lead times, and budget. Our palettes often draw on natural tones and tactile textures, which suit the relaxed, earthy character of coastal North County.
-
Light changes how a room feels at every hour of the day.
We plan layers of ambient, task, and accent lighting from the start, choosing fixtures that suit the architecture and the mood you want. Lighting is built into the plan early, so it enhances the design rather than arriving as an afterthought.
Our Kitchen Remodel Design Process
-
Making important cabinetry, material, and appliance decisions before construction begins creates a clearer path forward for everyone involved.
-
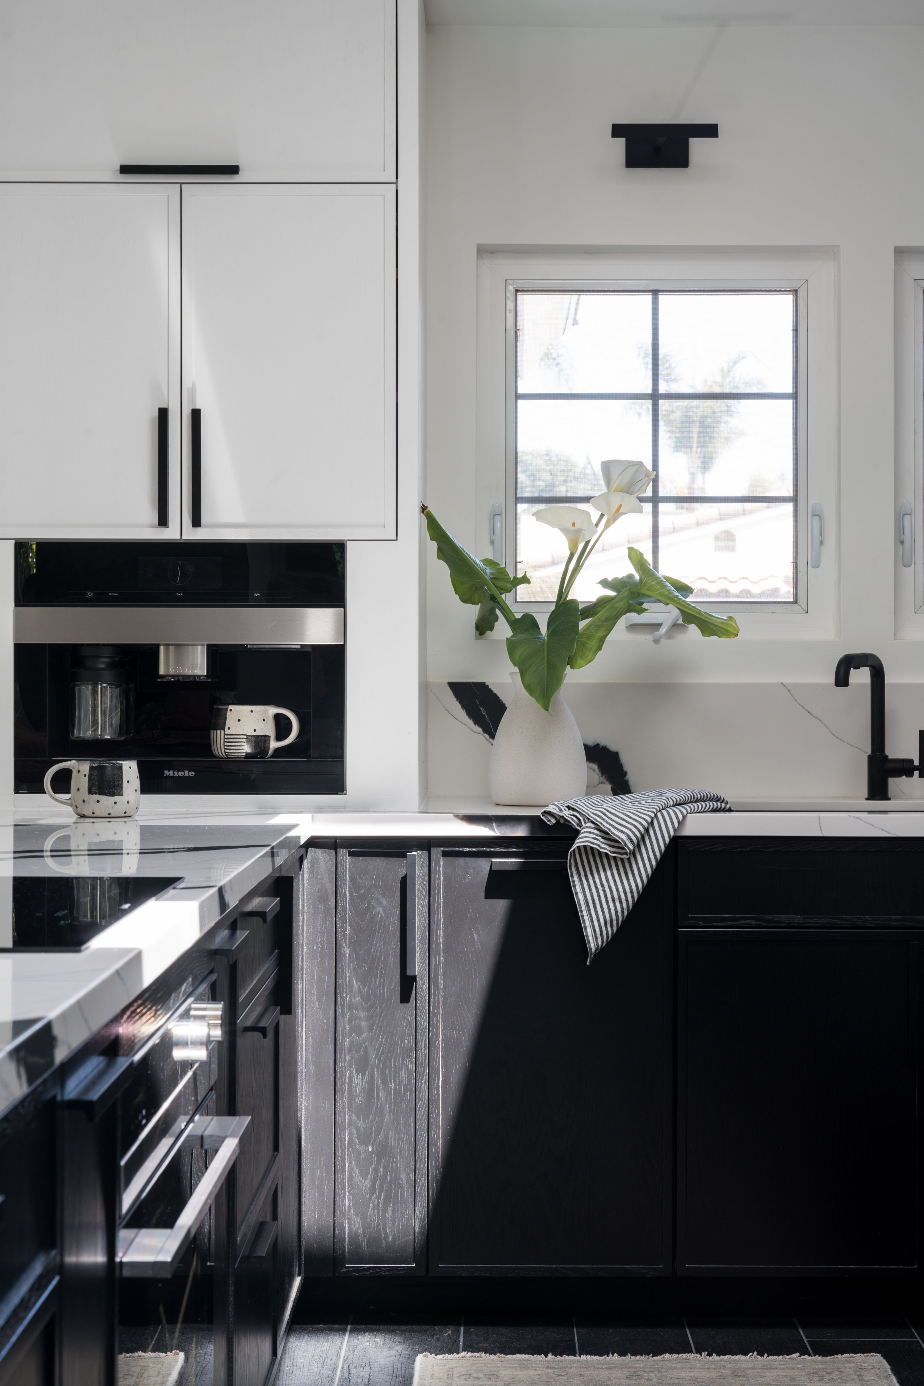
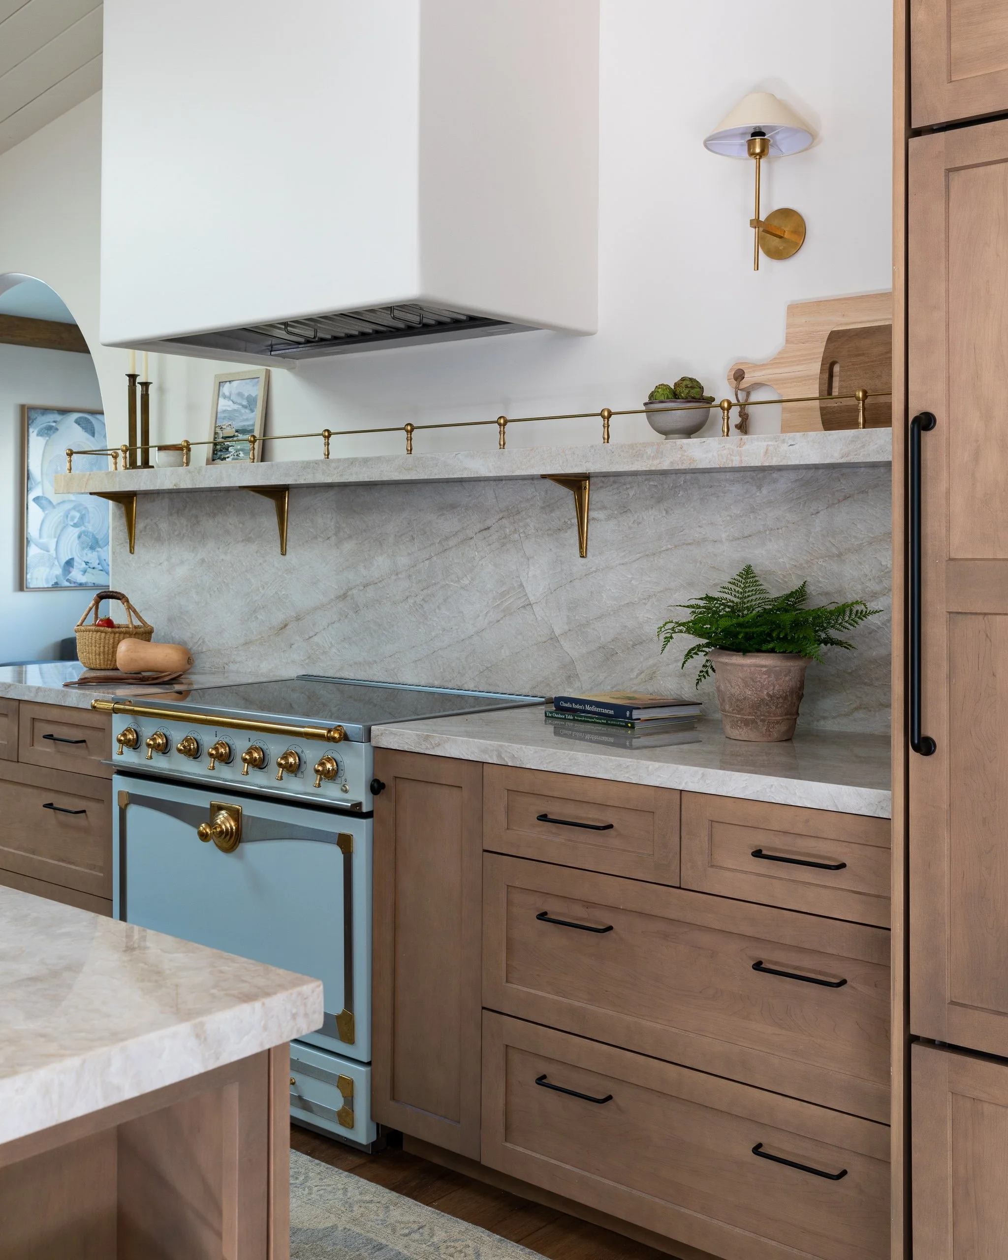
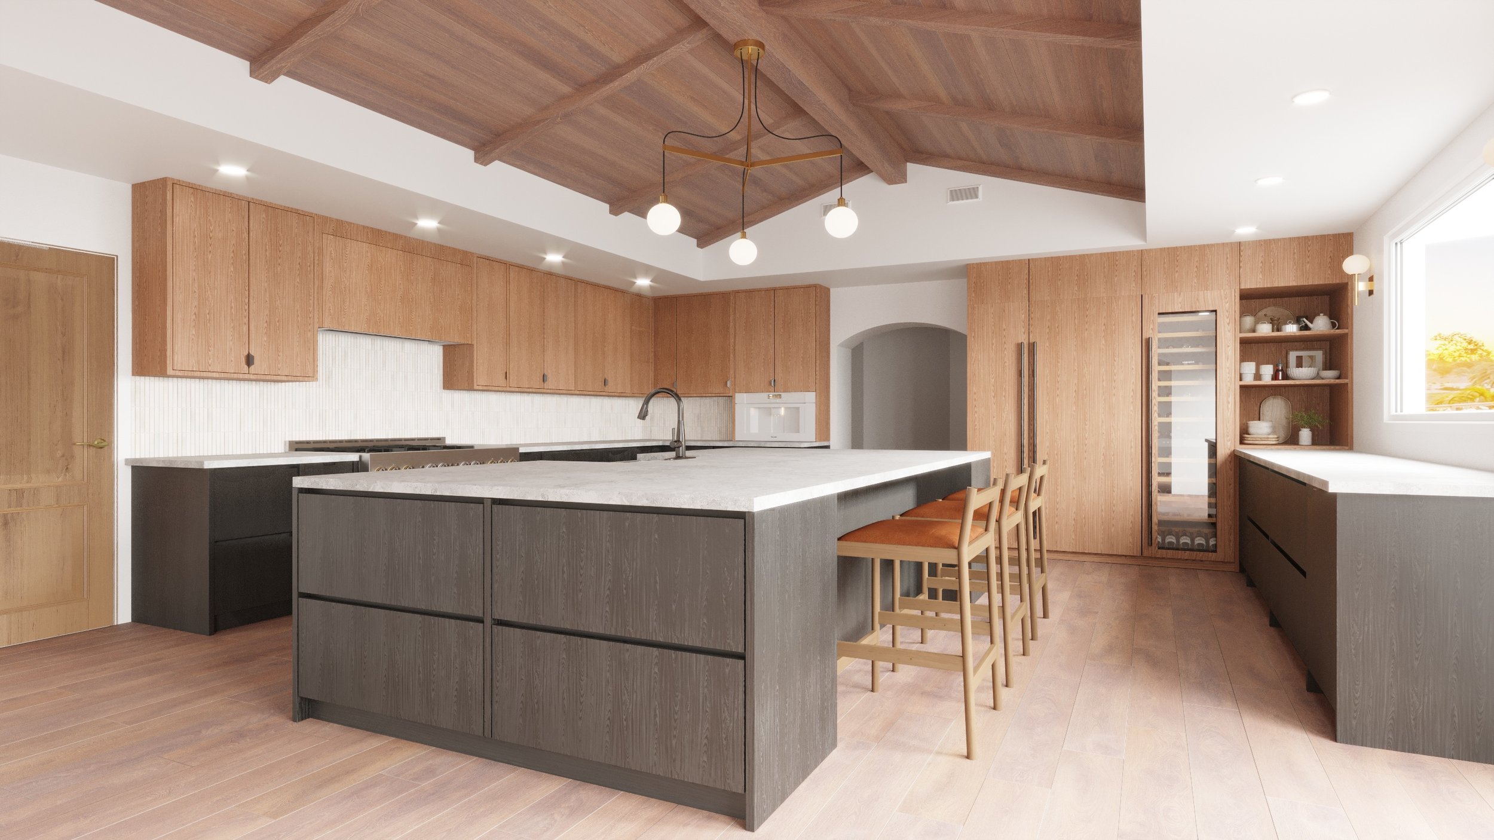
Once project goals have been established, we begin developing the design. This phase may include layout planning, cabinetry concepts, material selections, appliance coordination, lighting plans, and finish recommendations. Every decision is made with the larger vision of the kitchen in mind.
-
Once the design has been finalized, we manage product sourcing, ordering, and procurement planning. Managing lead times and coordinating deliveries can become a full-time responsibility during a remodel. We help organize this process so products are available when construction requires them.
-
Throughout the renovation, we collaborate with contractors and trades to support implementation and help maintain design consistency throughout the construction process.
-
As the project nears completion, attention shifts to the finishing details that bring the kitchen together. This final stage transforms a completed renovation into a finished, functional space.
What's Included in Our Encinitas Interior Design Services?
Space planning and layout development
Whole-home interior design
New construction interior design
Furniture selection and placement
Custom furniture recommendations
Color palette development
Material and finish selections
Cabinetry layout, design & shop drawing review
Material sourcing
Lighting design & selection
Plumbing fixture selections
Tile design and specification
Paint and finish coordination
Window treatment selections
Furnishing, art & styling selections
Construction documentation drawing set
Specification package
Procurement management
Vendor coordination
Construction support
Installation coordination
Every project is different, but our services may include:
Our Kitchen Remodel Design Process
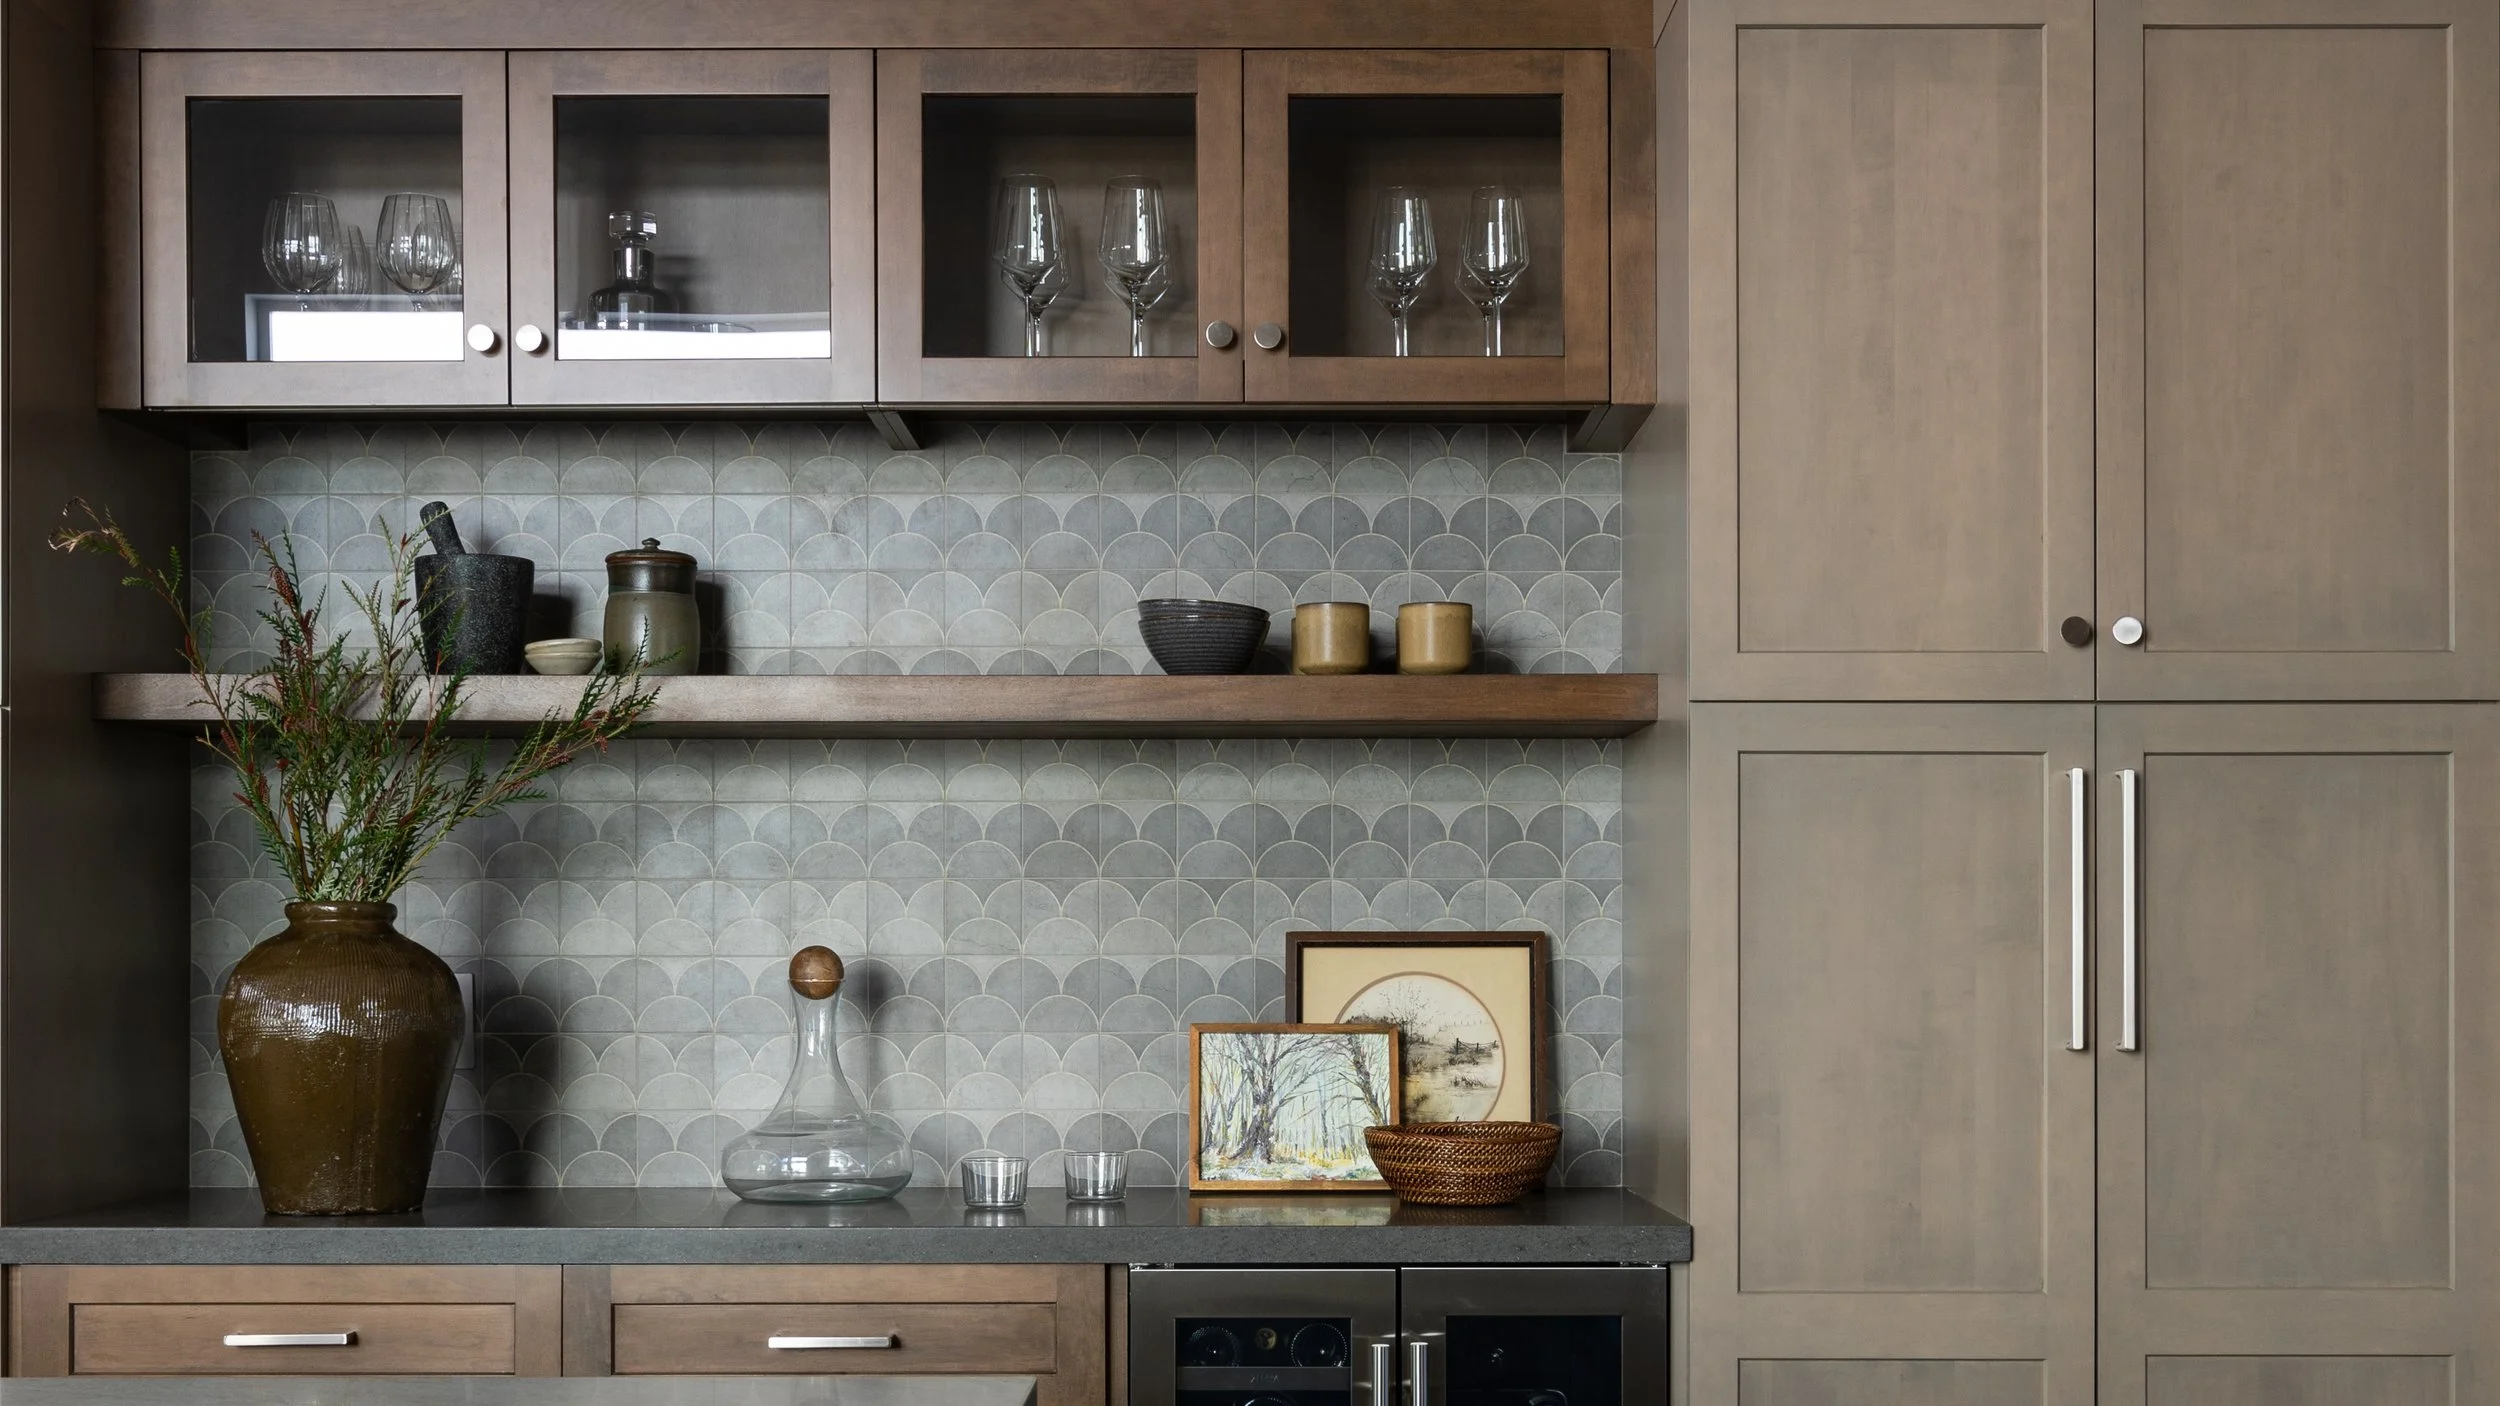
Discovery & Consultation
Comprehensive renovations that reimagine how a home functions and feels from room to room.
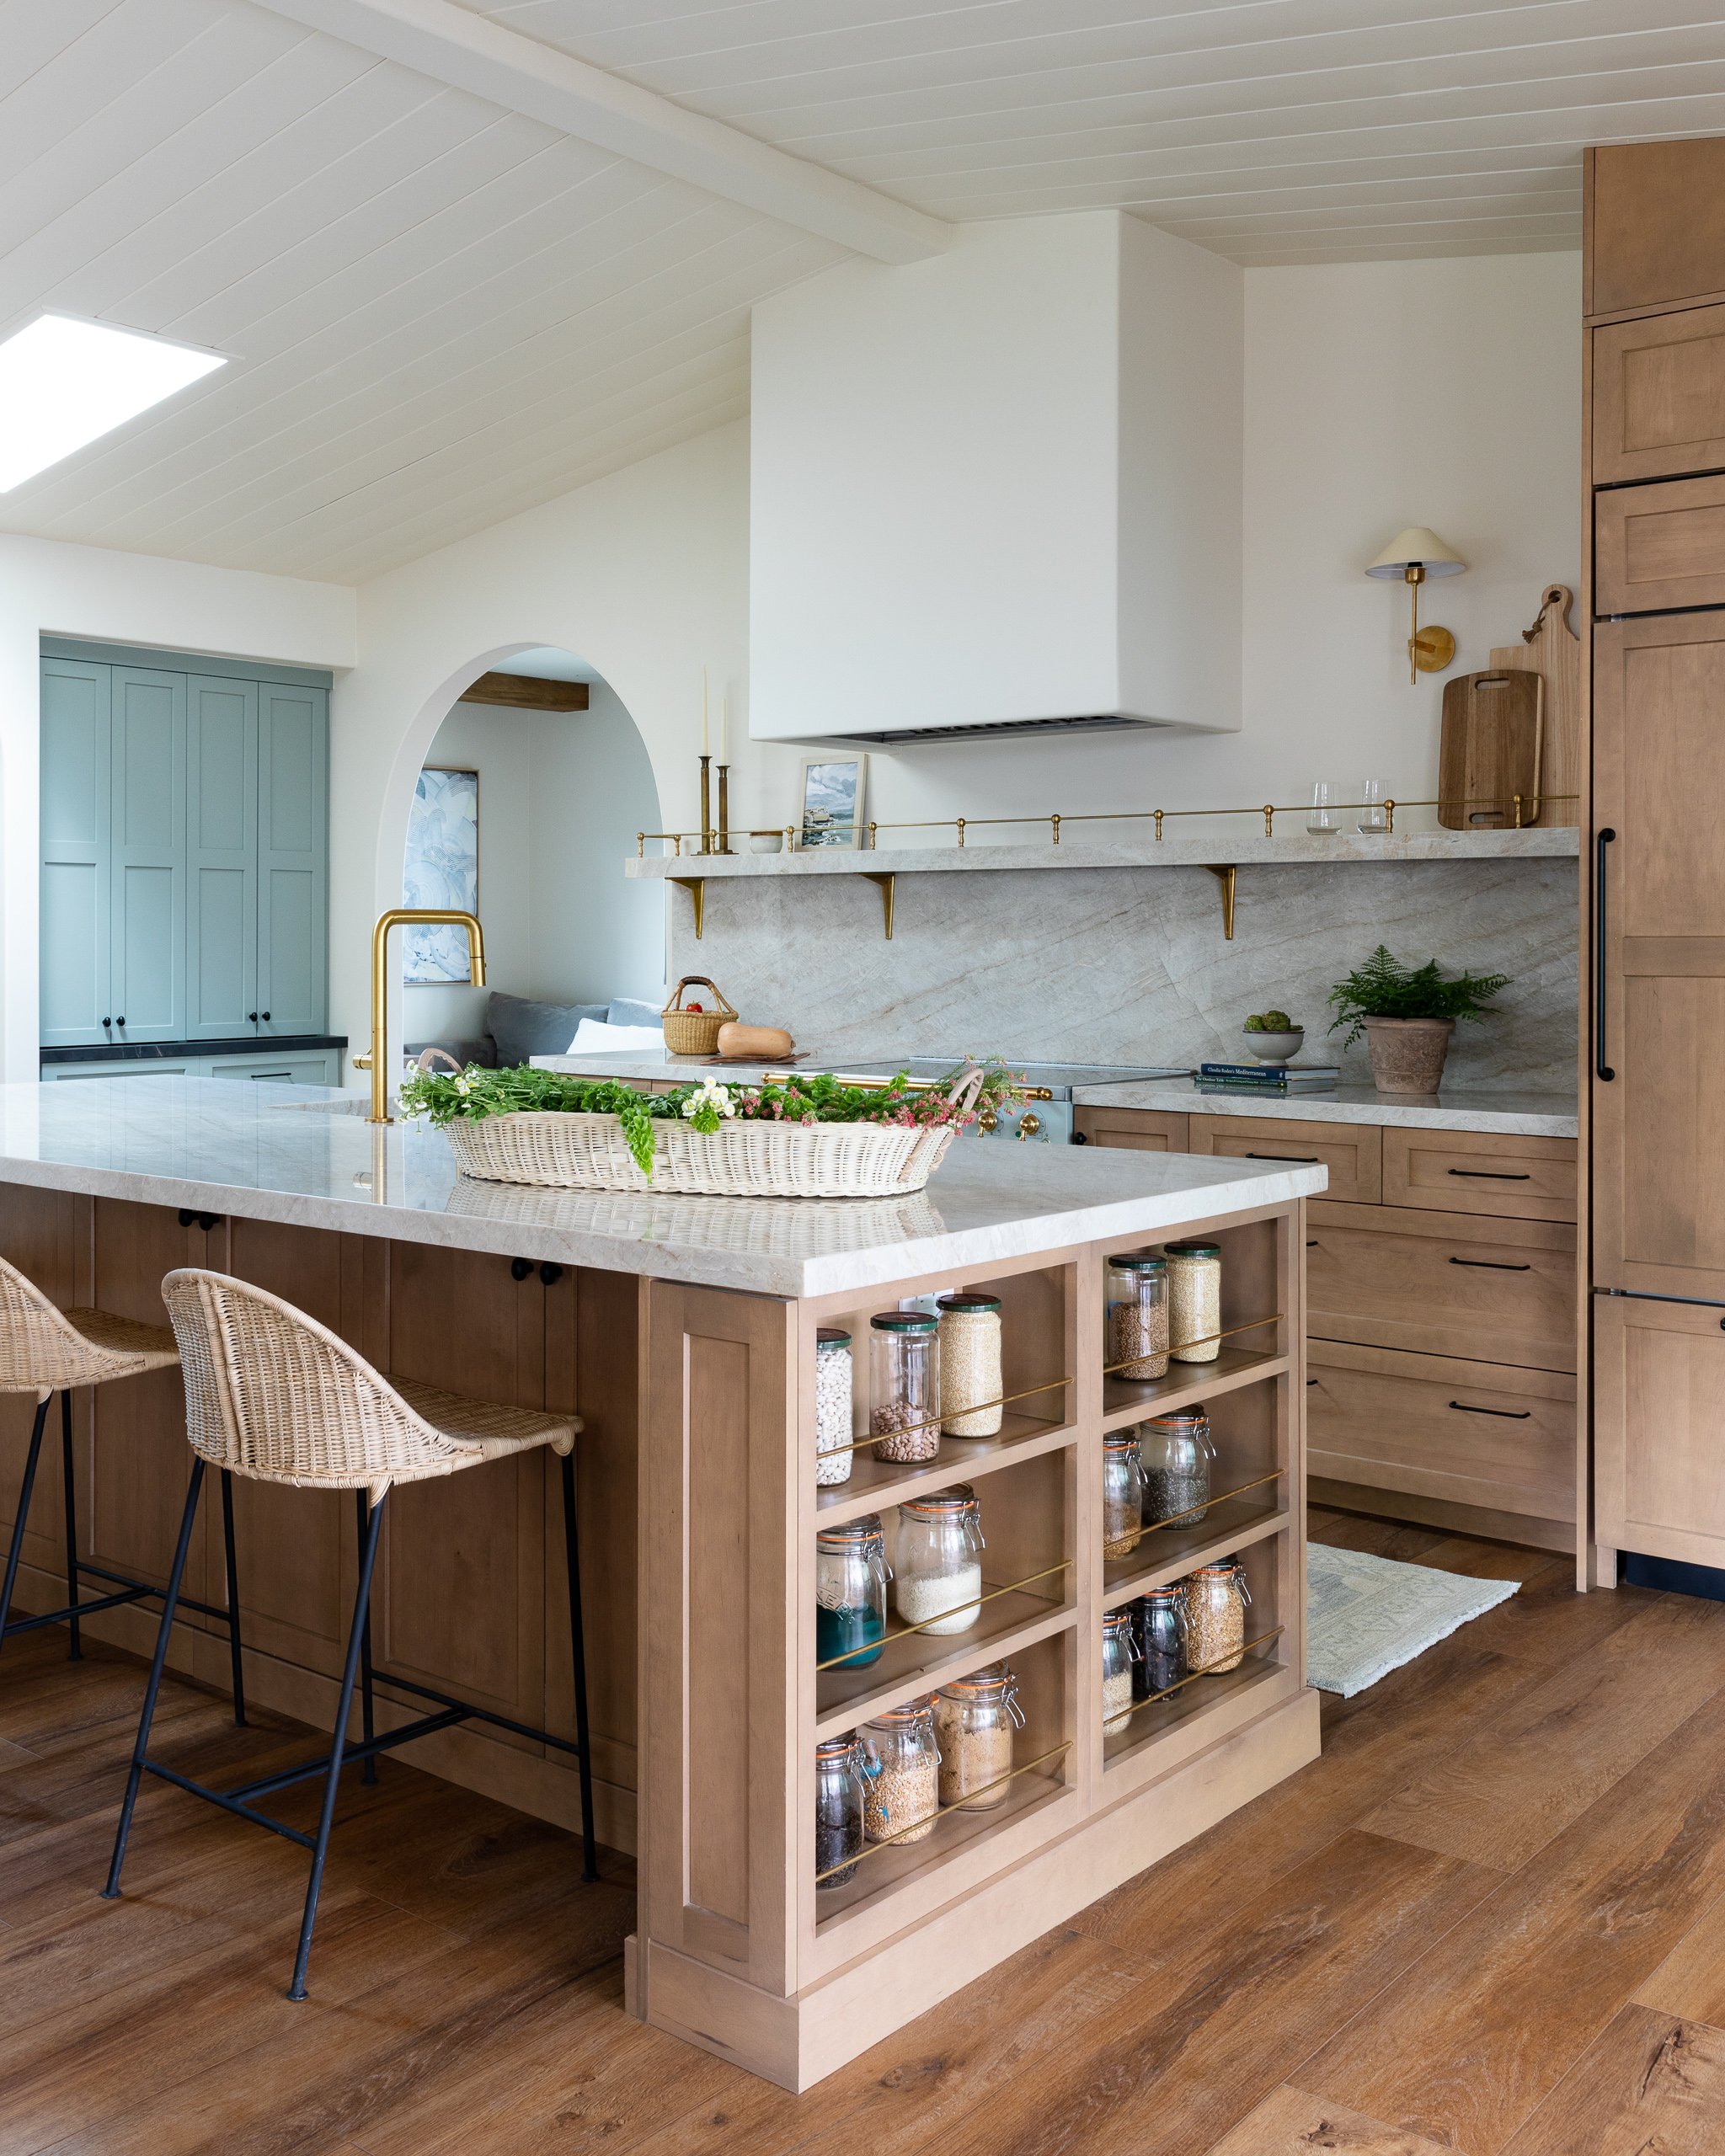
Construction Coordination
Family rooms, dining rooms, entryways, and shared spaces that bring people together.
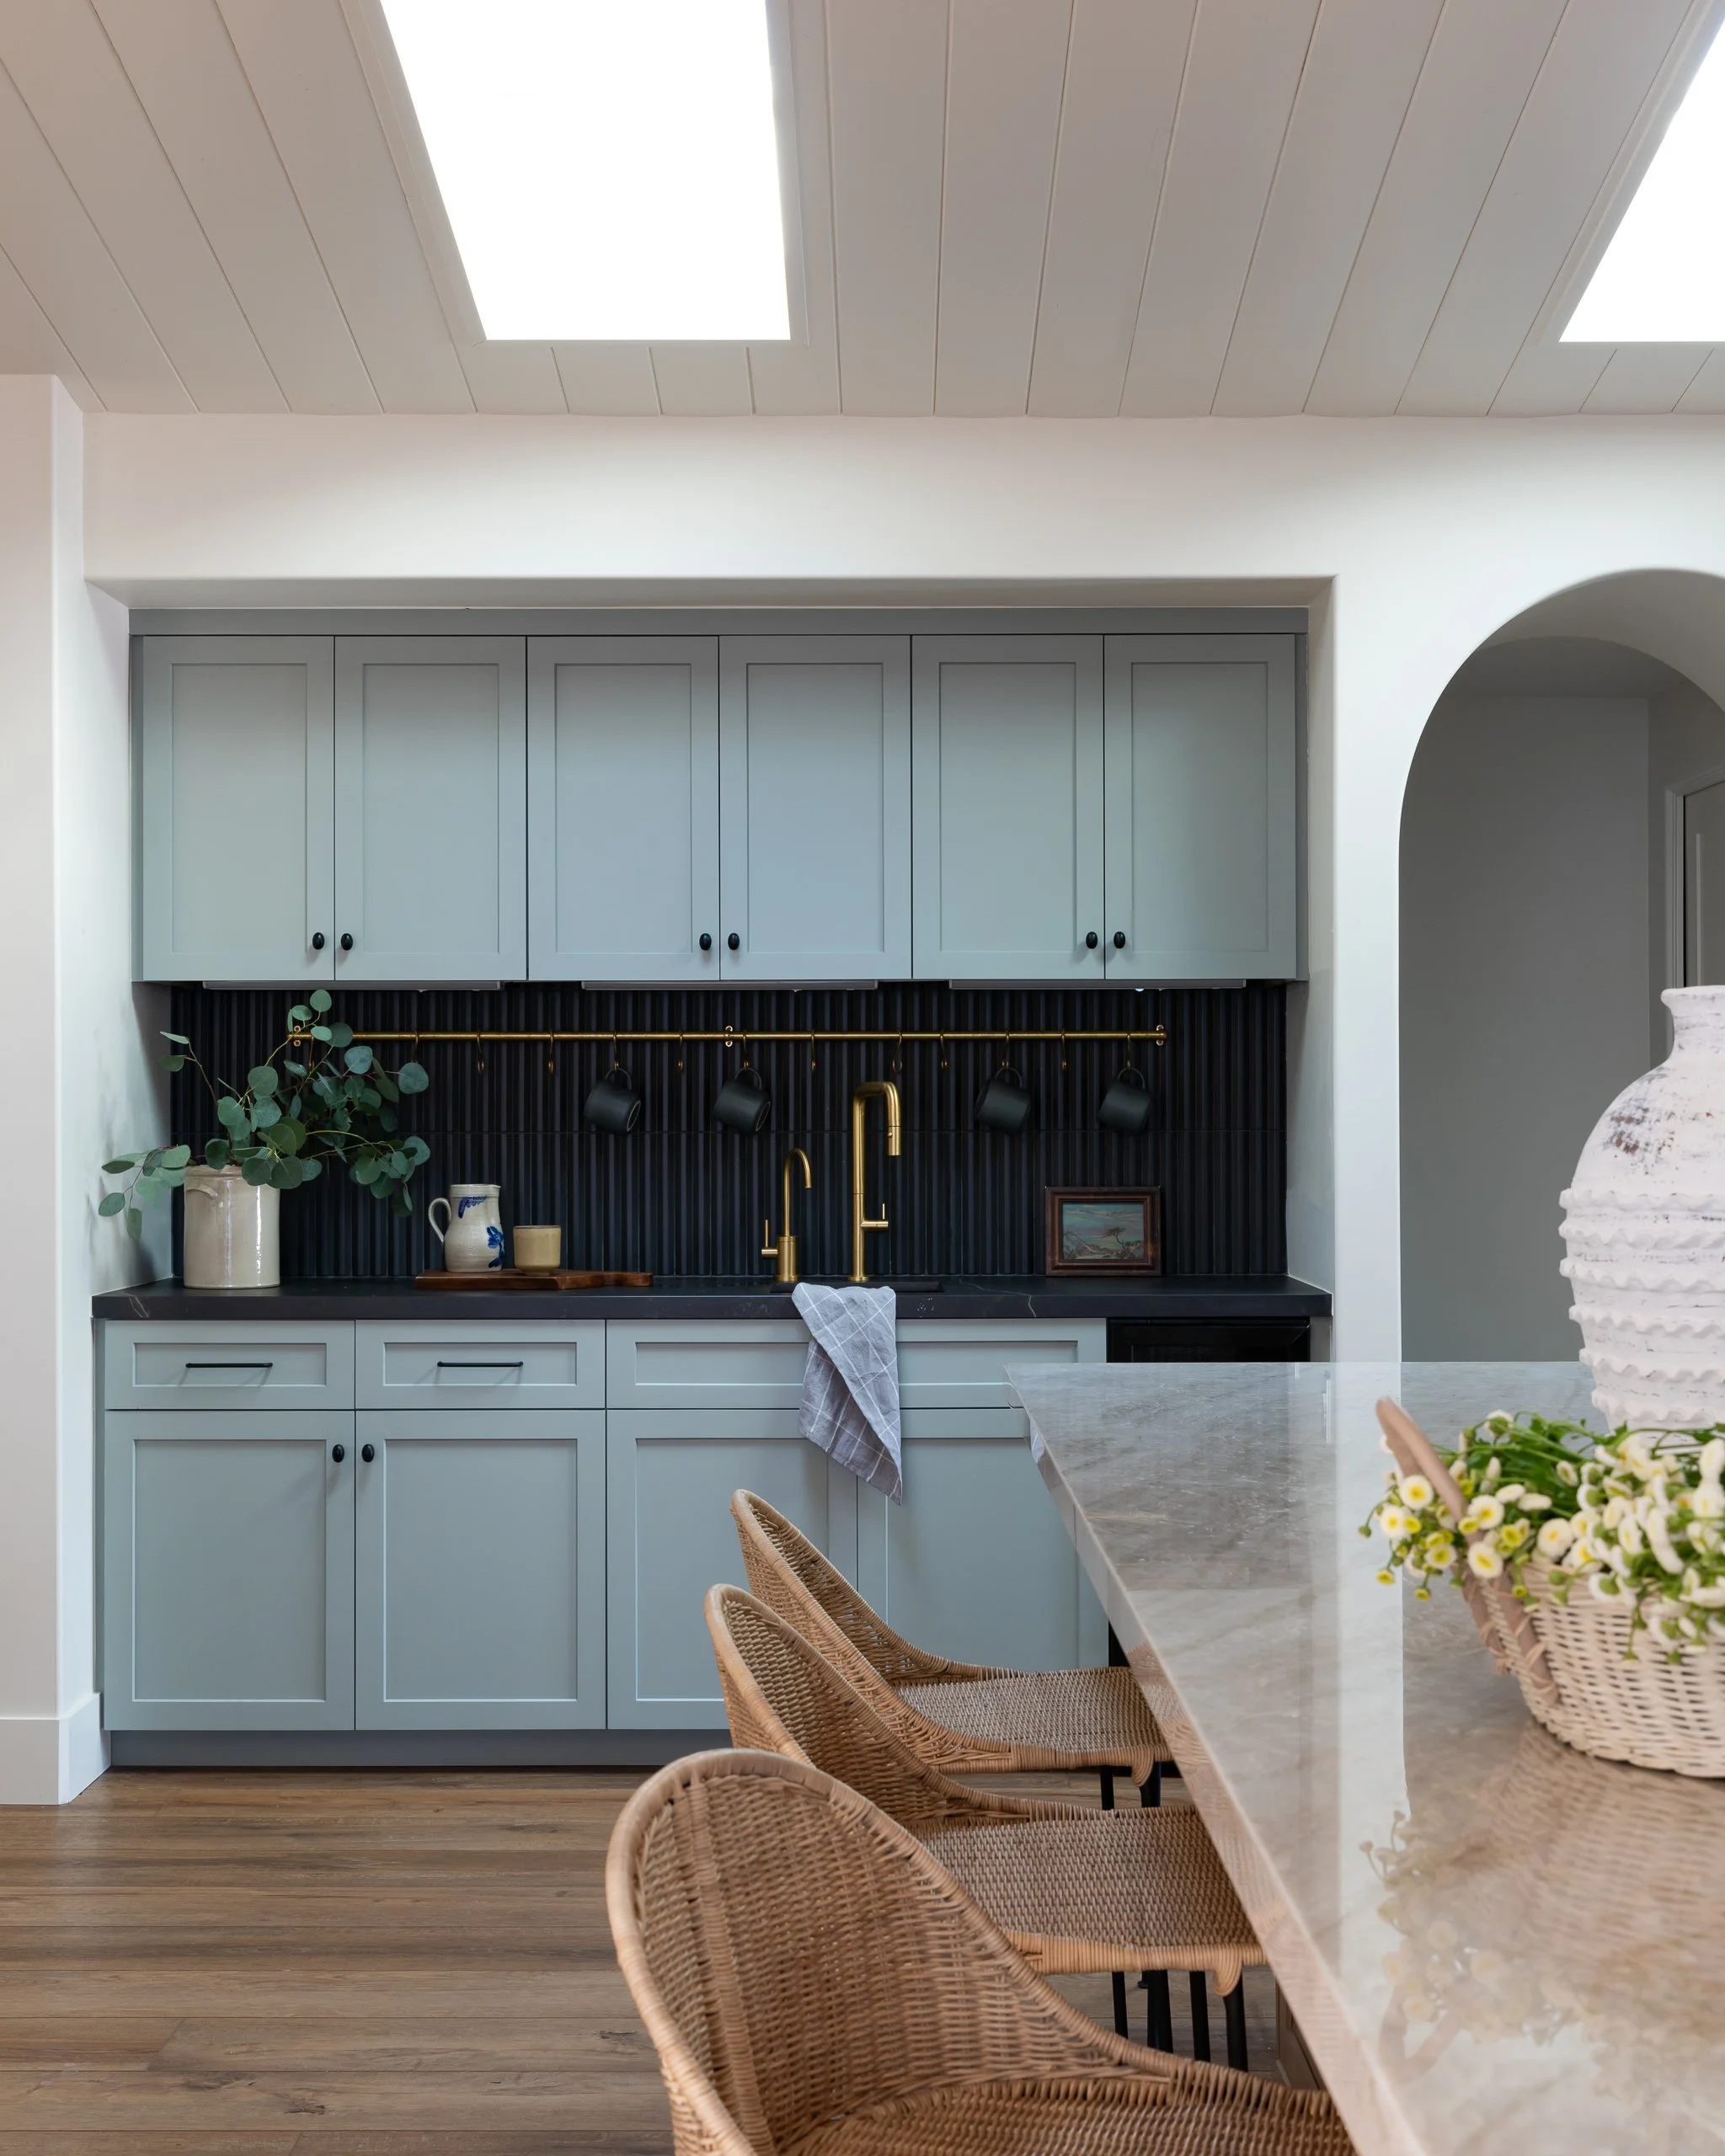
Design Development
Thoughtful kitchen designs that balance aesthetics, functionality, storage, and everyday usability.
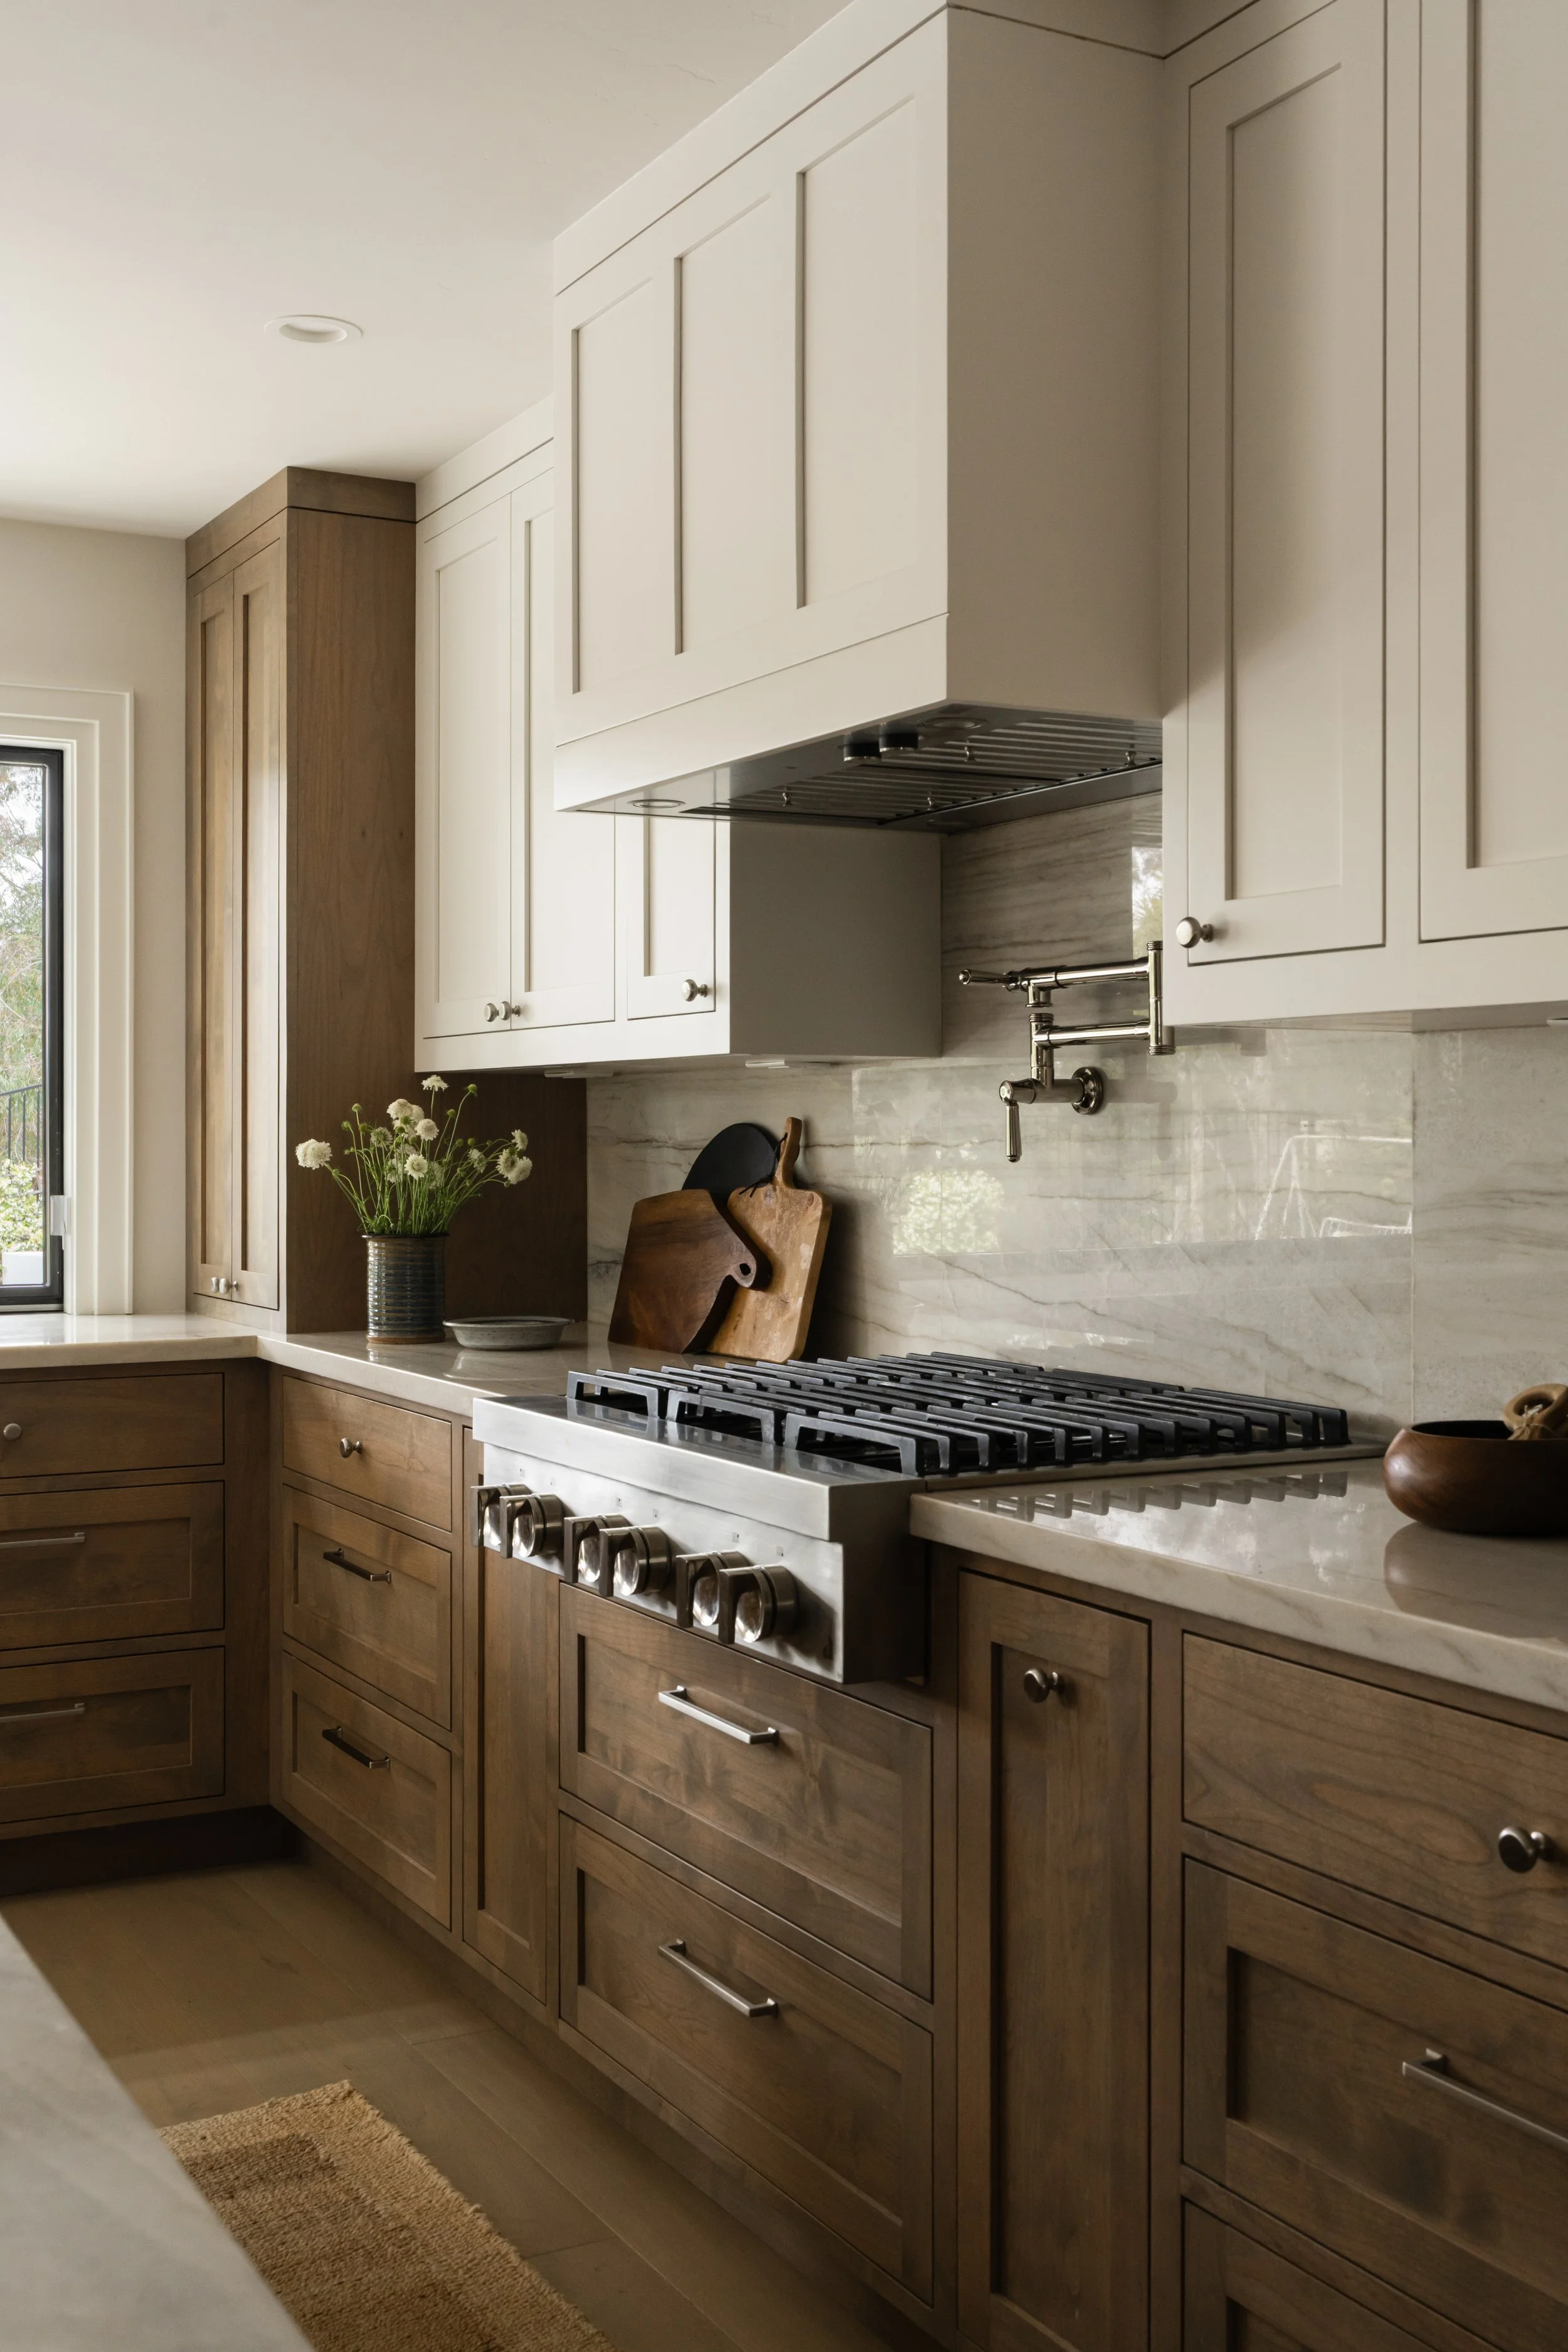
Installation & Completion
Private retreats designed to support rest, organization, and daily living.
Selections & Procurement
From guest bathrooms to spa-like primary suites, we help create spaces that support comfort and daily routines.
Why Encinitas Homeowners Choose A Designed Space
Many homeowners bring in a designer because a project involves more decisions than they have time or energy to manage.
We start by learning about the home, the household, and what the project needs to accomplish. From there, we build a plan that gives equal weight to how a space works and how it looks.
Our involvement goes beyond picking finishes. We advocate for your goals, keep schedules and budgets in view, organize decisions, handle ordering, and stay connected through construction so details are not lost along the way.
For Encinitas homeowners, that means a clear, organized process and a finished home that still feels personal, relaxed, and entirely yours.
Whether you're updating a single room, furnishing a new place, or taking on a major remodel, a defined process makes each step easier to follow.
Frequently Asked Questions
-
A designer plans layouts, selects furnishings and finishes, designs lighting and cabinetry, manages ordering, and coordinates details so your home feels cohesive and works well day to day.
-
Yes. We regularly collaborate with contractors during remodels, sharing drawings and specifications and answering design questions so the plan is carried out as intended.
-
Yes. We design for beach cottages, mid-century homes, newer builds, and everything in between, shaping each interior around the architecture and the people who live there.
-
Yes. We can join a project during planning and building to coordinate layouts, cabinetry, materials, lighting, fixtures, and furnishings before decisions become costly to change.
-
Ideally before major purchases or construction decisions are final. Early involvement lets layouts, materials, furnishings, and lighting be planned together.