
Interior Design Project Management for San Diego Remodels: What It Actually Looks Like
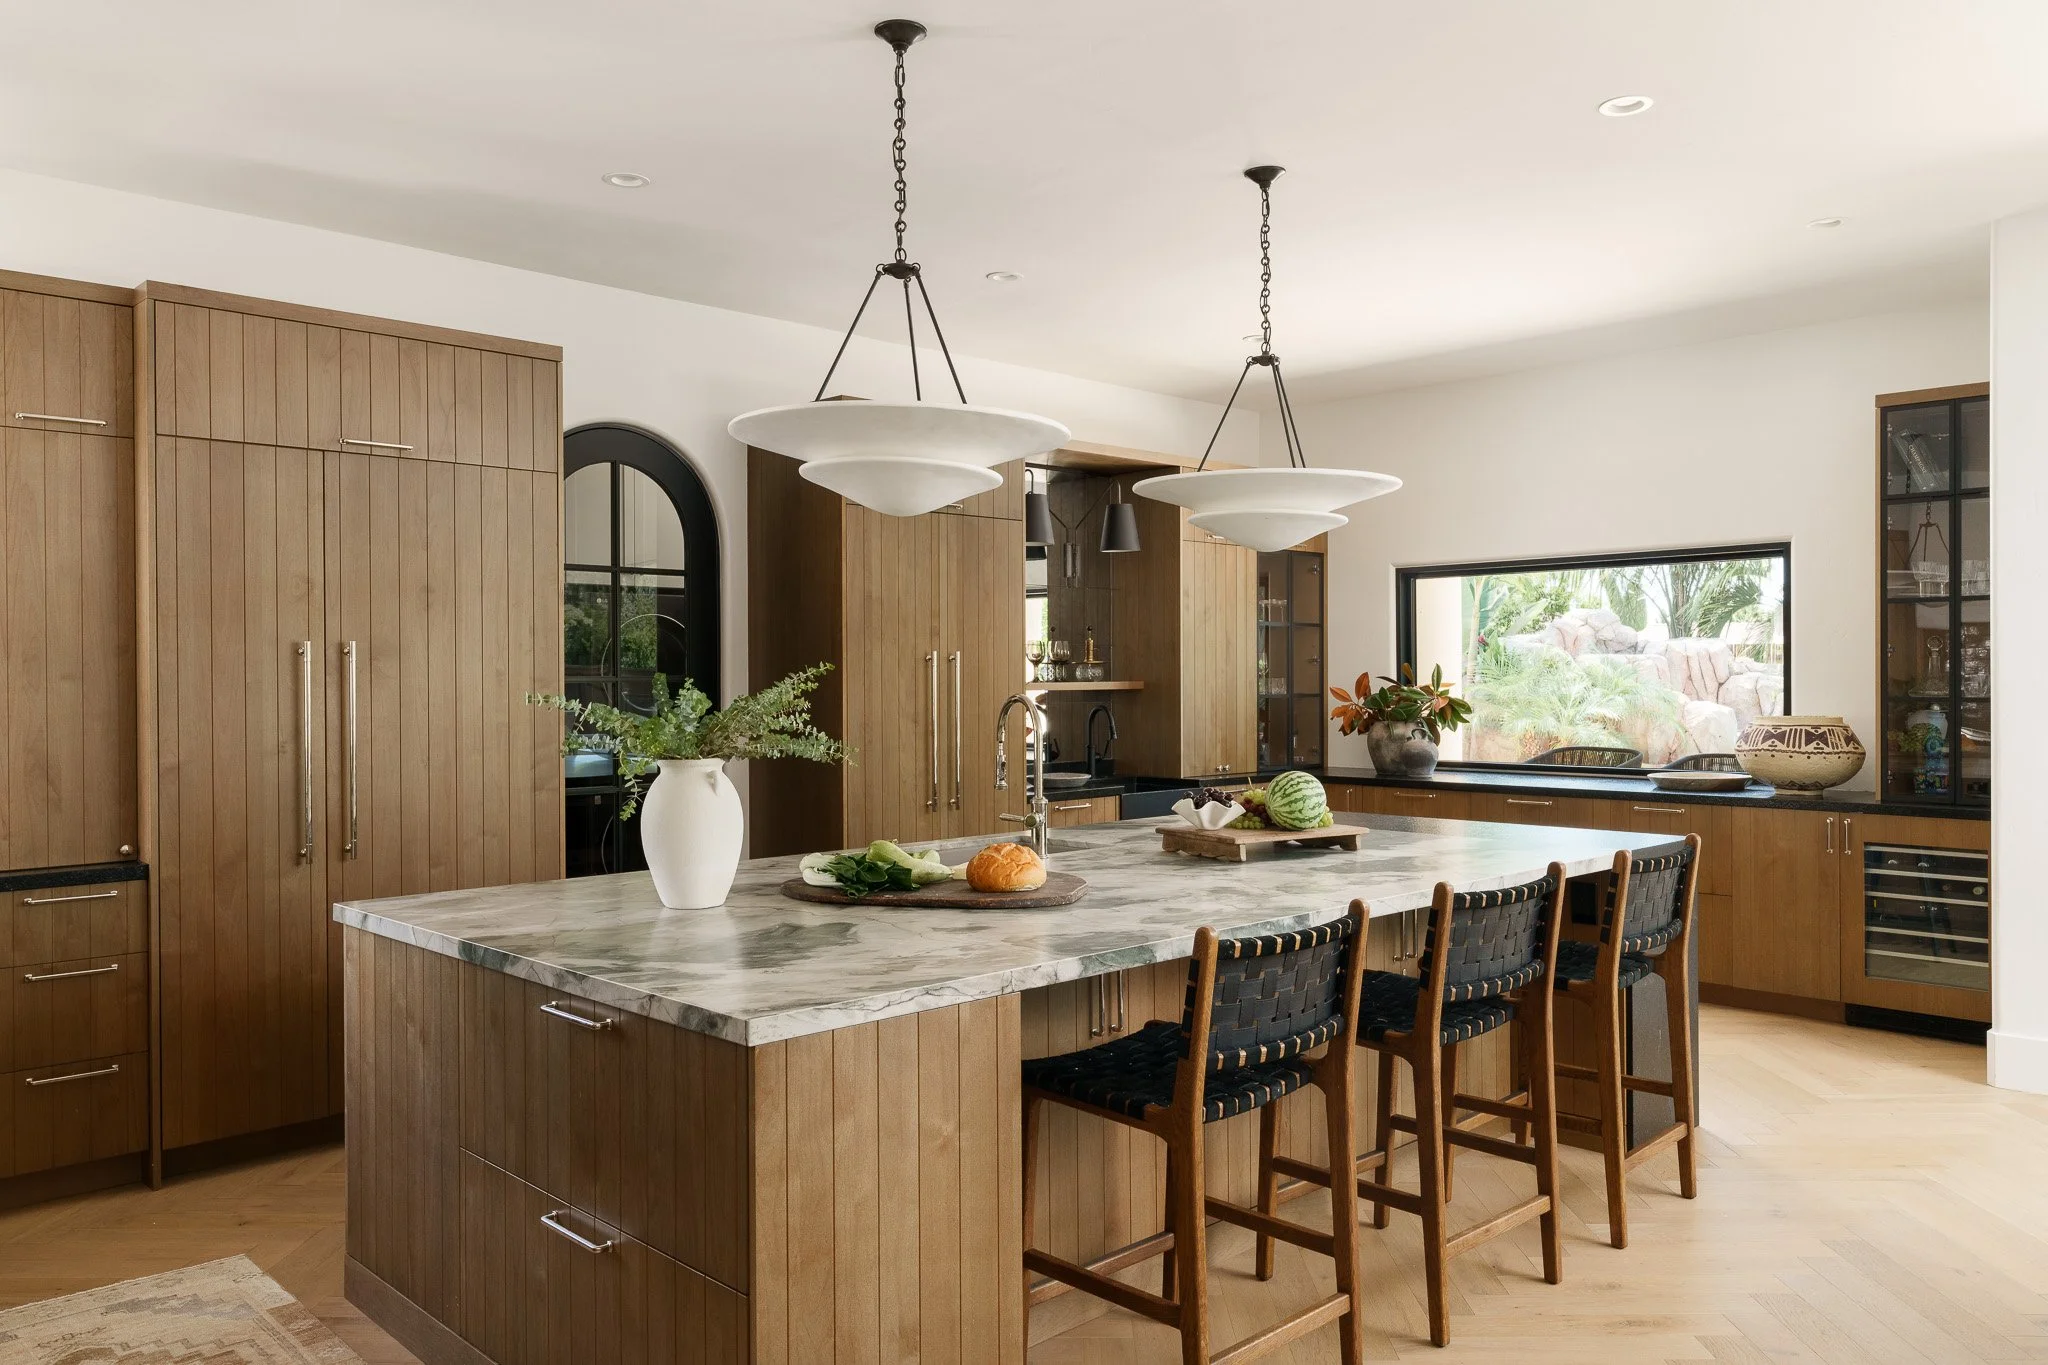
Remodeling your home should feel electric, not like you accidentally picked up a second job. Between contractors, deliveries, design decisions, and the daily “quick questions,” even a dream remodel can start to feel chaotic fast.
That’s where interior design project management changes the whole experience. At A Designed Space, we don’t just design beautiful interiors — we manage the design side of your remodel, coordinate with your contractor, suppliers, and vendors, and keep the vision from getting watered down along the way.
Here’s what interior design project management includes — and how it helps make your San Diego remodel feel more organized, less stressful, and way more intentional.
What Is Interior Design Project Management?
Interior design project management is the layer that keeps your remodel from turning into a group text gone rogue. Your contractor runs the build; we manage the design decisions, vendor details, procurement, and communication that keep the finished space aligned with the original vision.
Instead of leaving you to coordinate contractors, suppliers, product orders, and schedules, A Designed Space manages those details for you, so you can focus on the excitement of seeing your home come to life.
Our project management services include:
| Project Management Services | Purpose |
|---|---|
| Design planning | Creates a clear project roadmap |
| Contractor collaboration | Keeps construction aligned with the design |
| Procurement | Manages product ordering and tracking |
| Vendor coordination | Keeps suppliers aligned with the project schedule |
| Site visits | Reviews progress and installations |
| Final styling | Completes the home before handover |
With one team managing the design across the project, communication becomes simpler, decisions stay organised, and your remodel is more likely to stay on track from beginning to end.
Planning Your Remodel Before Construction Begins
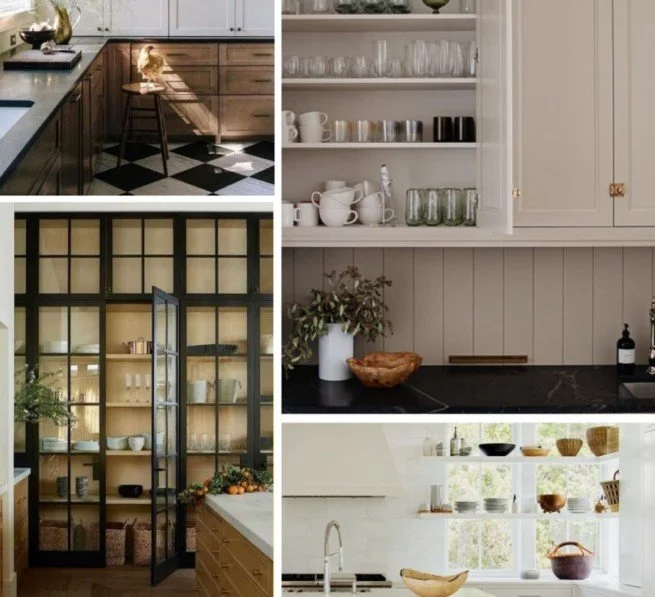
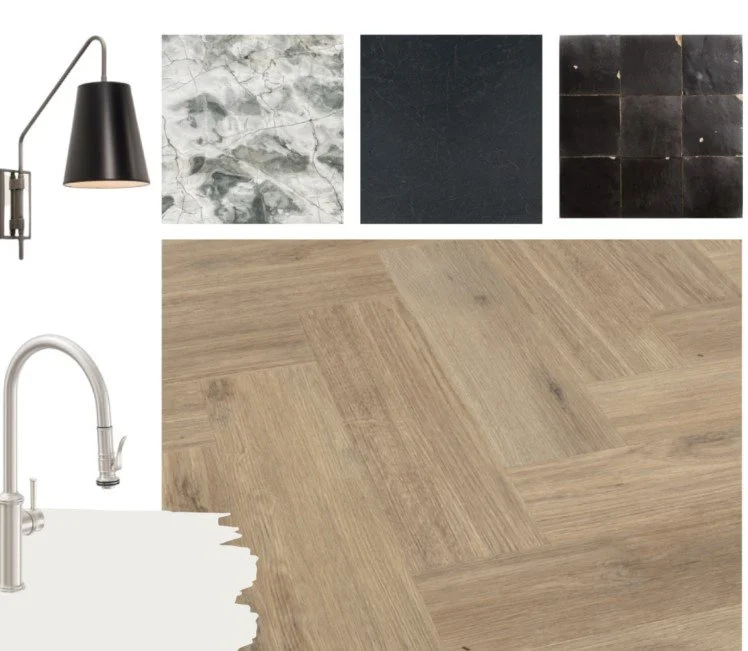
A smooth remodel starts before anyone touches a wall. We begin with a Design Discovery Call, then turn your ideas into a clear design roadmap so the contractor, trades, vendors, and suppliers are all working from the same playbook.
This planning phase may include:
Space planning and room layouts
Kitchen and bathroom design
Material and finish selections
Lighting and fixture planning
Furniture planning
Collaboration with contractors before work begins
Planning ahead helps reduce unexpected changes during construction, keeps the project moving, and gives you confidence that every decision supports your overall vision.
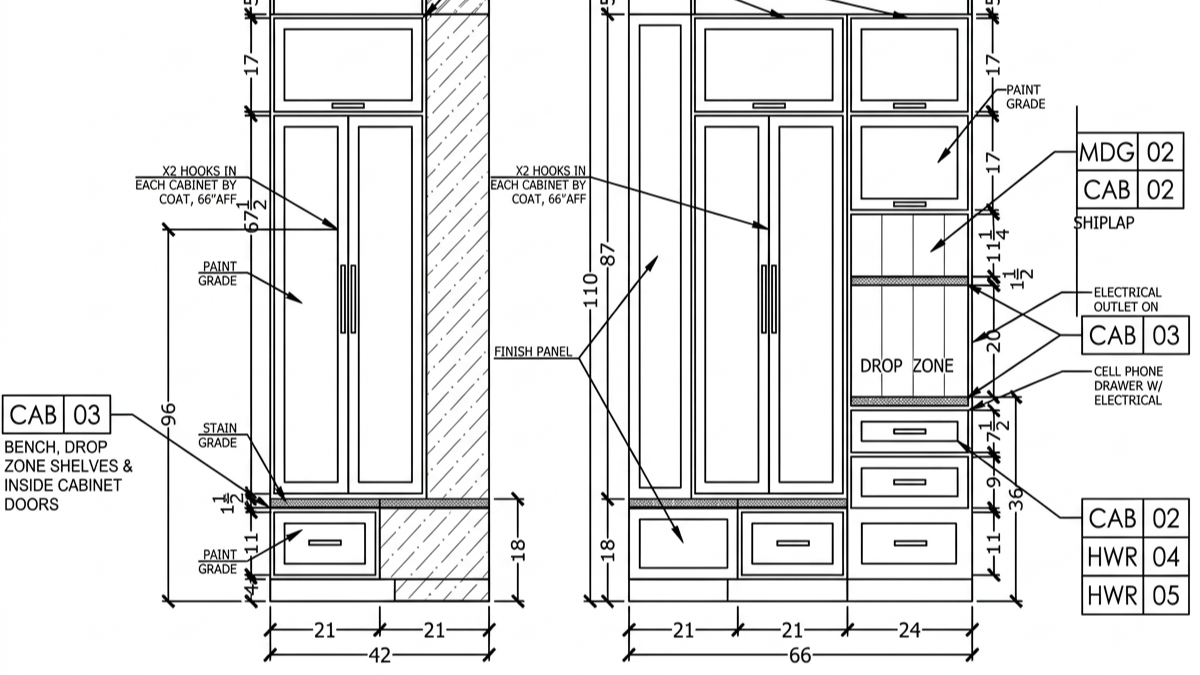
Coordinating Contractors, Vendors, & Suppliers
A remodel brings a lot of people into your orbit at once — contractors, trades, vendors, suppliers, installers, and everyone with “just one question.” Without a clear design lead, details get missed and decisions start to drift.
A Designed Space serves as a central point of contact throughout the project by:
Manage and communicate the design schedules with the contractors and trades.
Reviewing construction progress
Clarifying drawings and specifications
Coordinating with vendors and suppliers
Answering design-related questions
Supporting solutions when site conditions change
Instead of fielding scattered updates, chasing answers, or translating contractor-speak, you have one design team keeping the details clean and the communication moving.
Managing Procurement and Product Deliveries
Ordering materials sounds simple until you’re tracking lead times, backorders, freight updates, and delivery windows while your remodel is already moving.
At A Designed Space, we manage procurement from sourcing through delivery, helping the right pieces arrive in the right place, at the right time, without making you babysit every order.
| Procurement Services | Benefit |
|---|---|
| Product sourcing | Simplifies material selection |
| Vendor communication | Keeps suppliers informed |
| Order tracking | Monitors production timelines |
| Delivery scheduling | Coordinates with construction |
| Product verification | Confirms items arrive correctly |
By handling these details behind the scenes, we help reduce delays, avoid unnecessary stress, and keep your remodel moving forward.
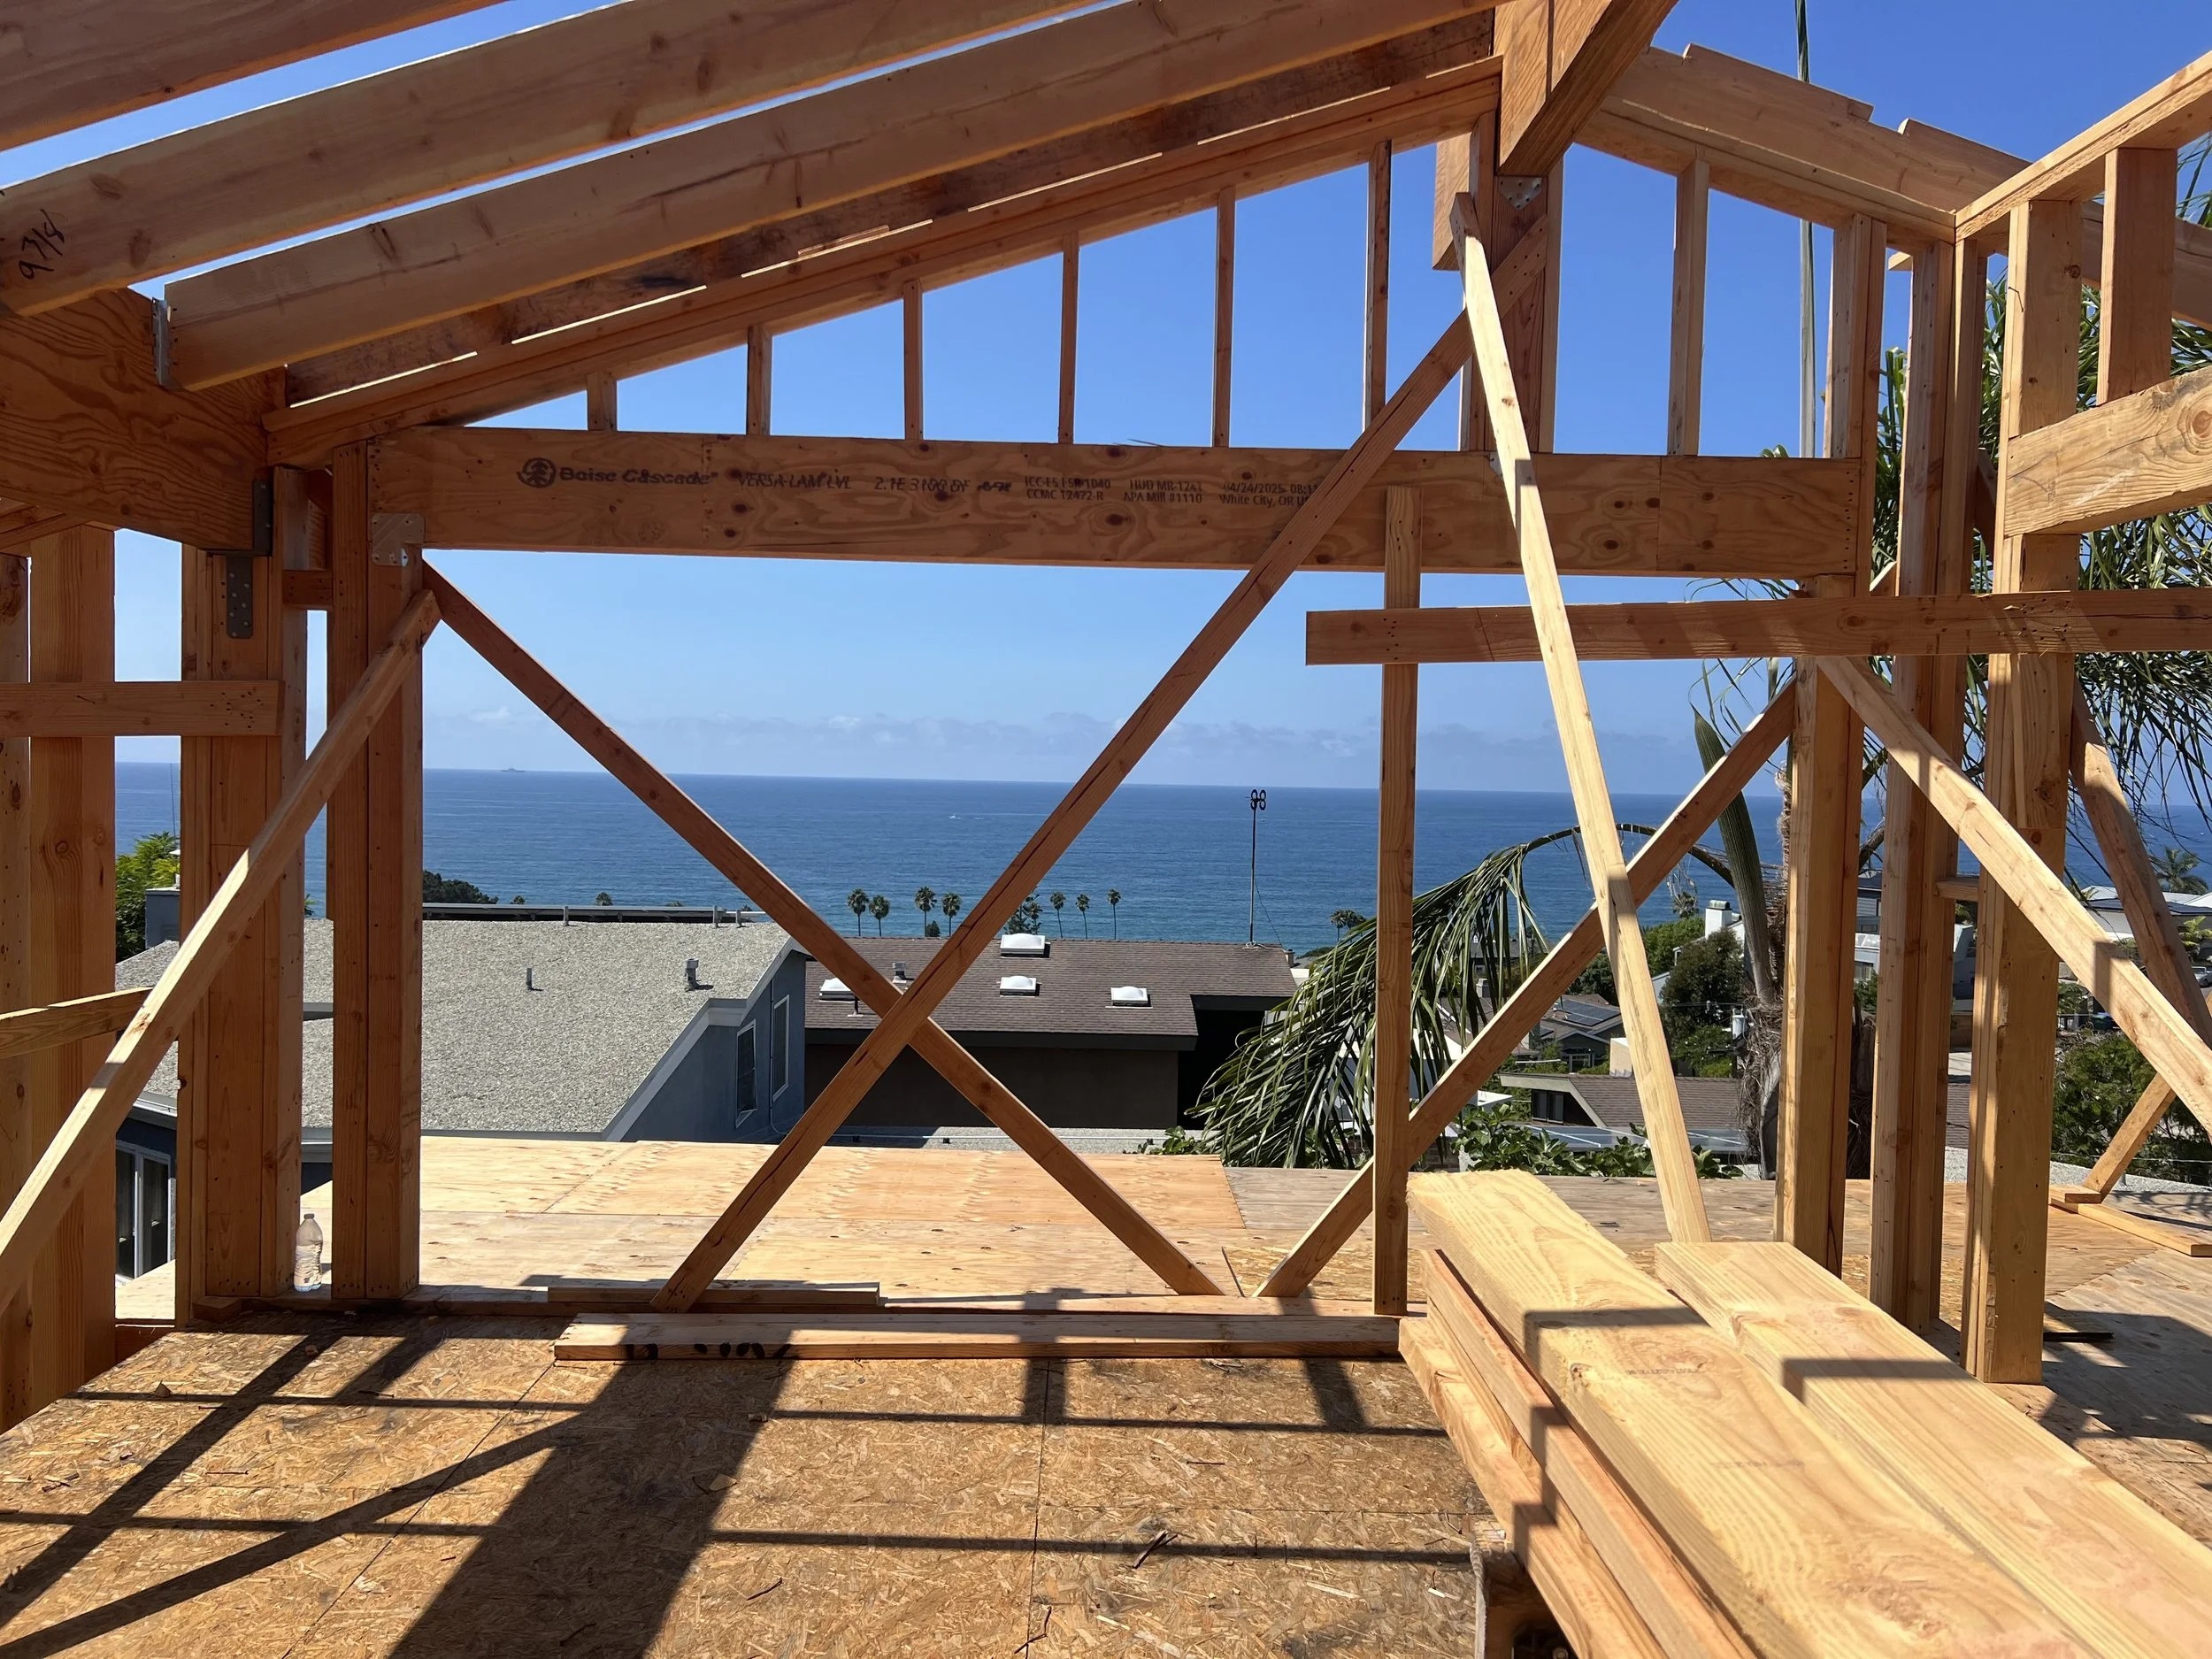
Supporting Your Project Through Construction
Even a well-planned remodel can throw curveballs: a delayed fixture, a site condition behind the walls, or an installation question that needs a fast design call. Having a design team involved keeps small problems from becoming expensive compromises.
Rather than leaving homeowners to solve these challenges, A Designed Space remains actively involved throughout construction by:
Conducting site visits
Reviewing installations
Addressing design questions
Coordinating with contractors
Recommending practical design solutions
Helping maintain the integrity of the approved design
By staying involved throughout construction, we help solve problems quickly while making sure the finished space stays true to the original design.
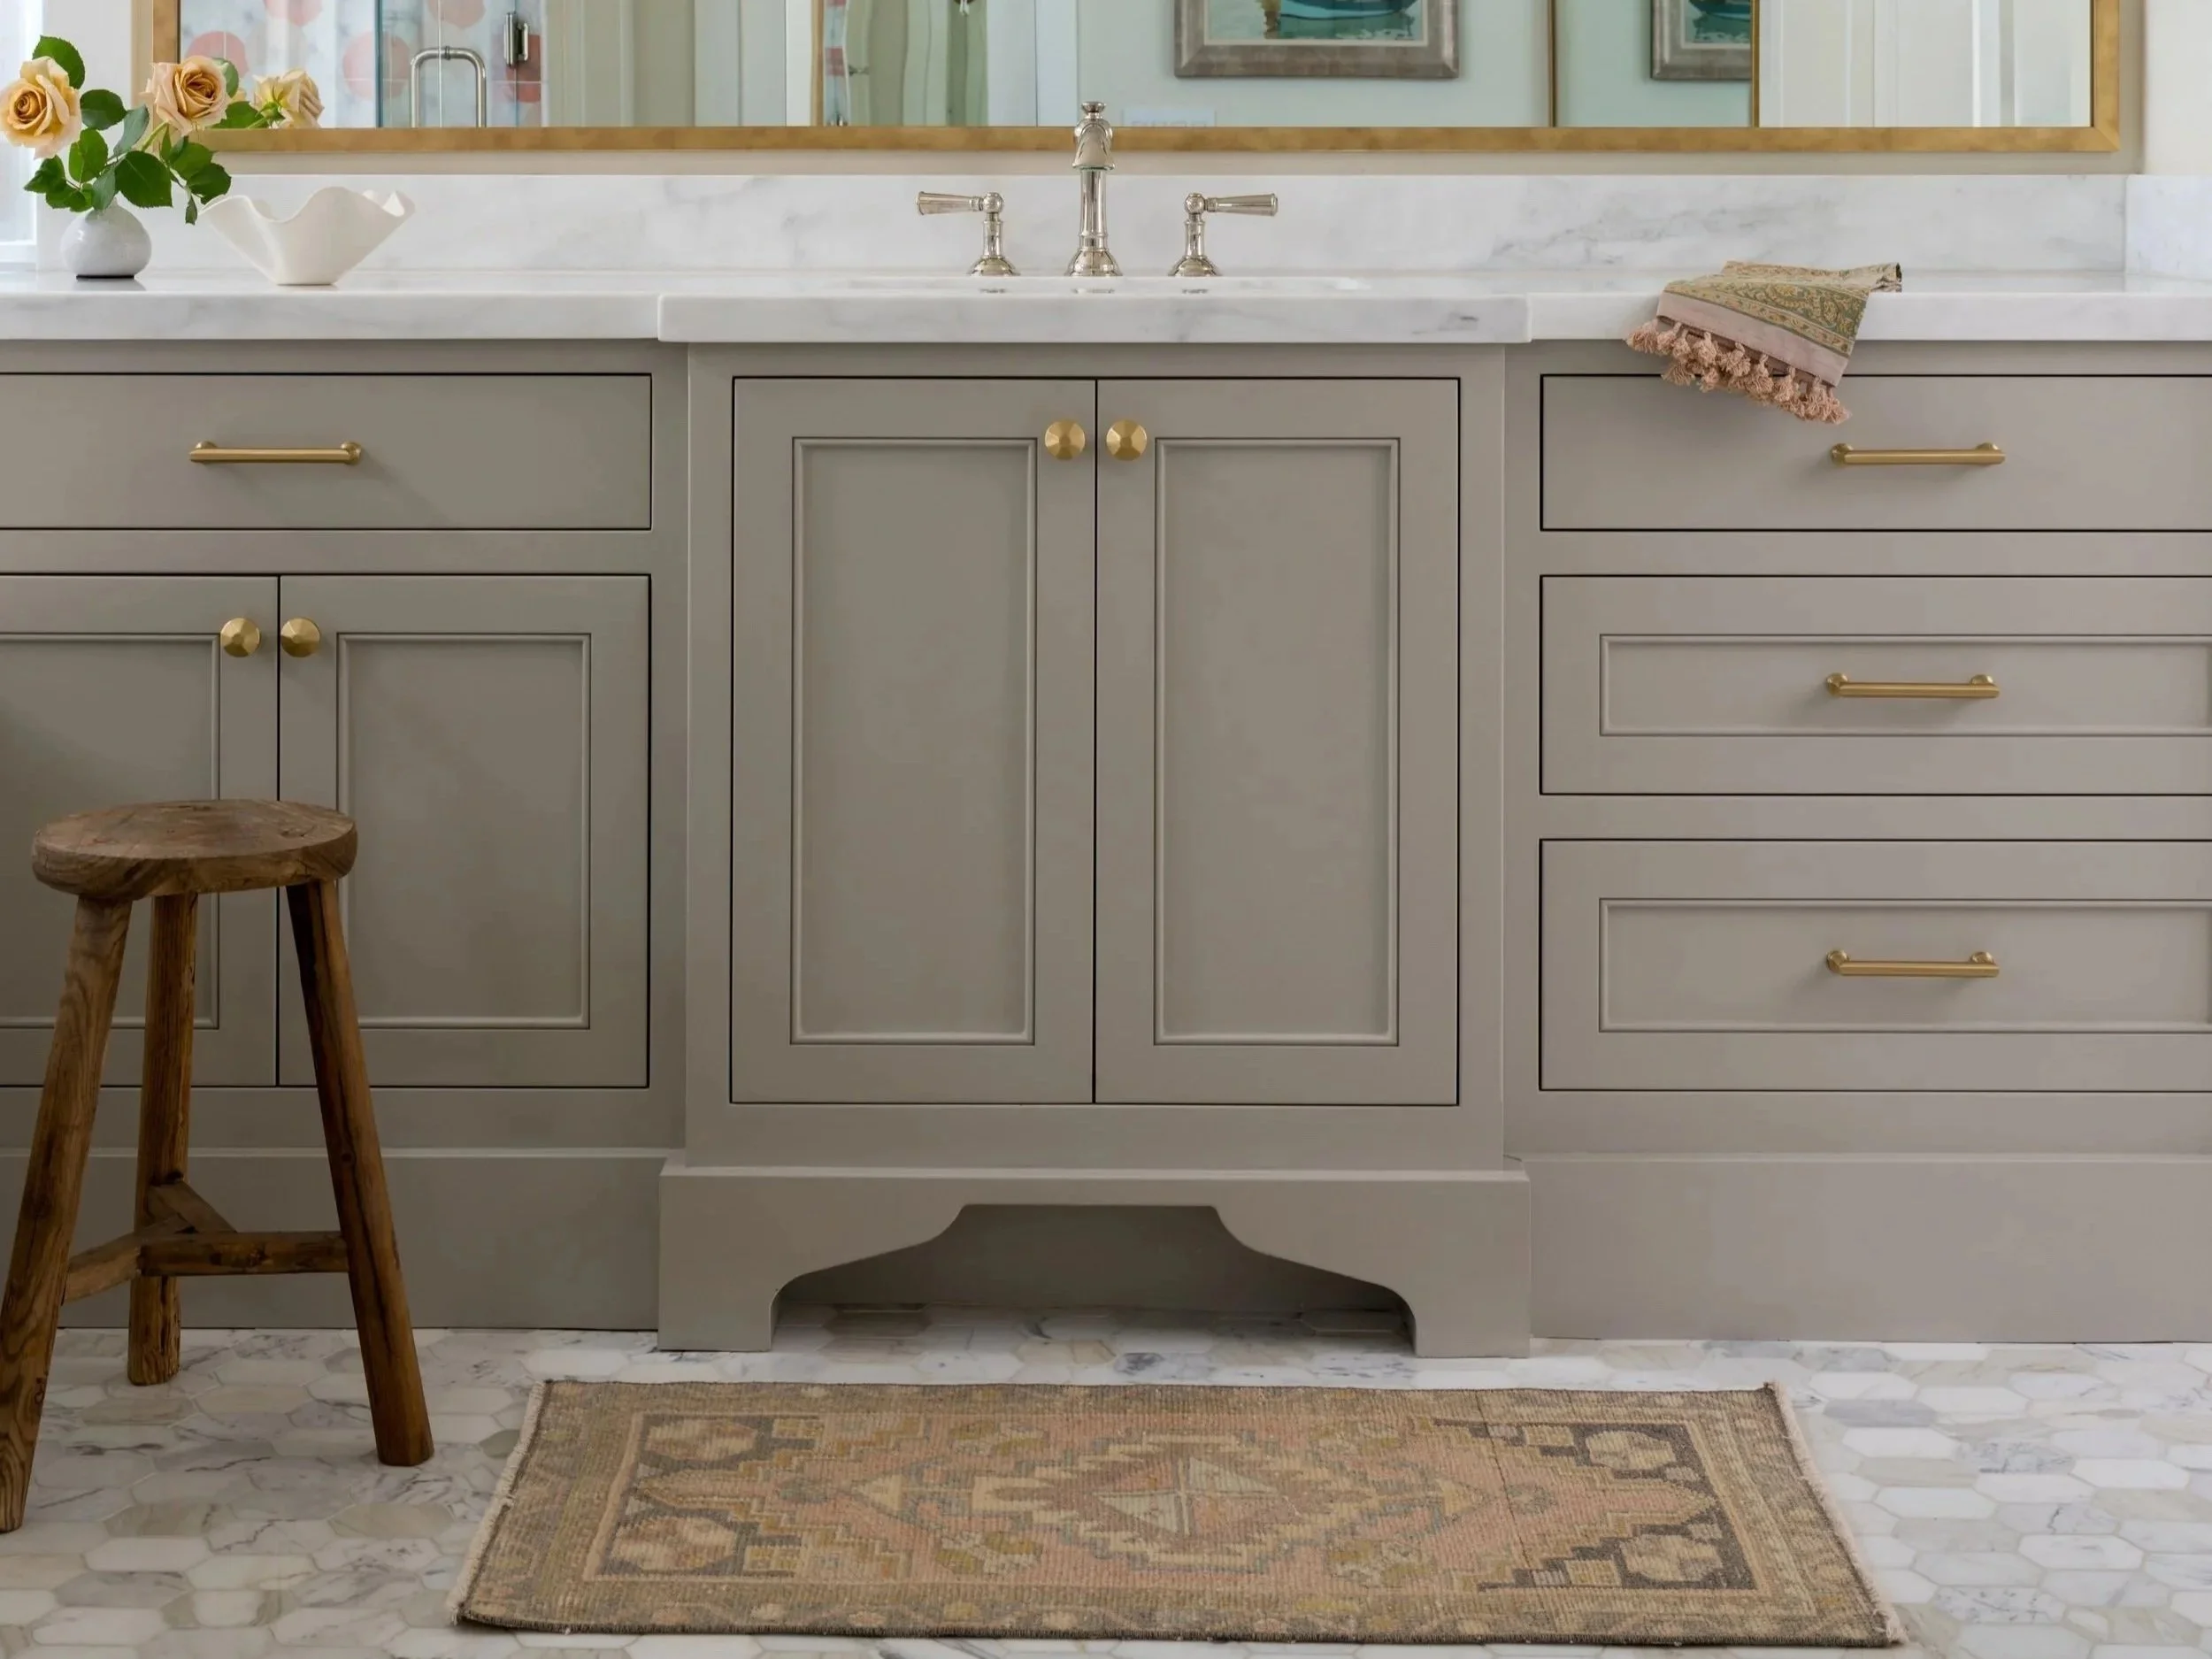
Completing Your Home with Installation and Styling
Project management doesn’t stop when the dust settles. The final layer is installation and styling — the part that makes the remodel feel lived-in, polished, and completely yours.
Final installation may include:
Furniture placement
Artwork installation
Lighting adjustments
Rug placement
Decorative styling
Final walkthrough
It's these final details that turn a completed renovation into a home that truly feels finished.
Why Choose A Designed Space for Project Management?
Your remodel should feel bold, personal, and beautifully handled — not like a spreadsheet you’re stuck managing alone. At A Designed Space, we pair creative interior design with organized project management so the process feels as considered as the finished home.
Homeowners choose A Designed Space because we provide:
Comprehensive project planning
One dedicated point of contact with communication and project updates.
Collaboration with contractors and vendors
Procurement, scheduling, and project management systems
Ongoing construction support
Thoughtful installation and styling
Personalized service from concept to completion
From the first design call to the final styling layer, we keep your remodel organized, intentional, and aligned with the way you actually live.
Schedule Your Design Discovery Call
Whether you're renovating one room or your entire home, the right planning and project management can make all the difference. Schedule a Design Discovery Call with A Designed Space to discuss your project and learn how our interior design project management services can help make your remodel smoother, more organized, and less stressful.
FAQs
1. What does an interior design project manager do during a remodel?
An interior design project manager helps coordinate every stage of your remodel. At A Designed Space, we oversee design planning, collaborate with contractors and vendors, manage product orders, monitor progress, and help ensure every detail aligns with the approved design.
2. Will I still communicate with my contractor?
Yes. You'll always stay informed about your project. However, A Designed Space works closely with your contractor and other trades to answer design-related questions, clarify details, and help keep communication clear throughout the remodel.
3. Can A Designed Space manage product orders and deliveries?
Yes. We handle procurement by sourcing products, placing orders, tracking shipments, coordinating deliveries, and checking that materials arrive as expected. This helps keep your project organised and reduces the stress of managing multiple suppliers yourself.
4. Does project management help prevent delays during a remodel?
While no renovation is completely free from unexpected challenges, professional project management helps reduce delays by planning ahead, coordinating schedules, monitoring deliveries, and maintaining clear communication between everyone involved in the project.
5. Do I need interior design project management for a small remodel?
Project management can be valuable for projects of all sizes. Whether you're remodeling a kitchen, renovating a bathroom, or updating several rooms, having one team coordinate the design and construction process can help create a smoother experience.
6. How does A Designed Space work with contractors and trades?
We collaborate closely with contractors, builders, and trades throughout your remodel. Our team provides design documentation, answers questions, reviews progress, and helps ensure the finished work reflects the original design vision.
7. What happens after construction is complete?
Once construction is finished, A Designed Space oversees the final installation of furniture, lighting, artwork, rugs, and décor. We carefully style each space so your home feels complete, functional, and ready to enjoy from day one.
8. When should I hire A Designed Space for my remodel?
The earlier, the better. Bringing A Designed Space into your project before construction begins allows us to develop a clear design plan, coordinate with your contractor from the start, and help avoid unnecessary changes or delays later in the renovation process.
9. Is A Designed Space my general contractor during the remodel?
No. Your contractor runs the construction. A Designed Space handles the design management, coordinating with your contractor, managing procurement, and acting as your design liaison so the finished build stays true to the approved design.