
One of the first questions homeowners ask after deciding to remodel is simple:
"How long is this going to take?"
Whether you're updating a kitchen in Encinitas, renovating a historic home in La Jolla, or undertaking a whole-home remodel in Point Loma, the answer is rarely straightforward. Every project has its own level of complexity, and timelines are influenced by everything from design decisions and product lead times to permitting and contractor availability.
What surprises many homeowners is that construction is only one piece of the puzzle. In fact, some of the most important work happens long before the first cabinet is removed or the first wall is opened.
At A Designed Space, we believe the key to a successful remodel isn't simply moving quickly. It's creating a thoughtful plan before construction begins.
The Part of Remodeling Nobody Talks About
When people imagine a renovation, they typically picture demolition, contractors onsite, and dramatic before-and-after transformations.
What they don't see are the weeks and sometimes months of planning that happen beforehand.
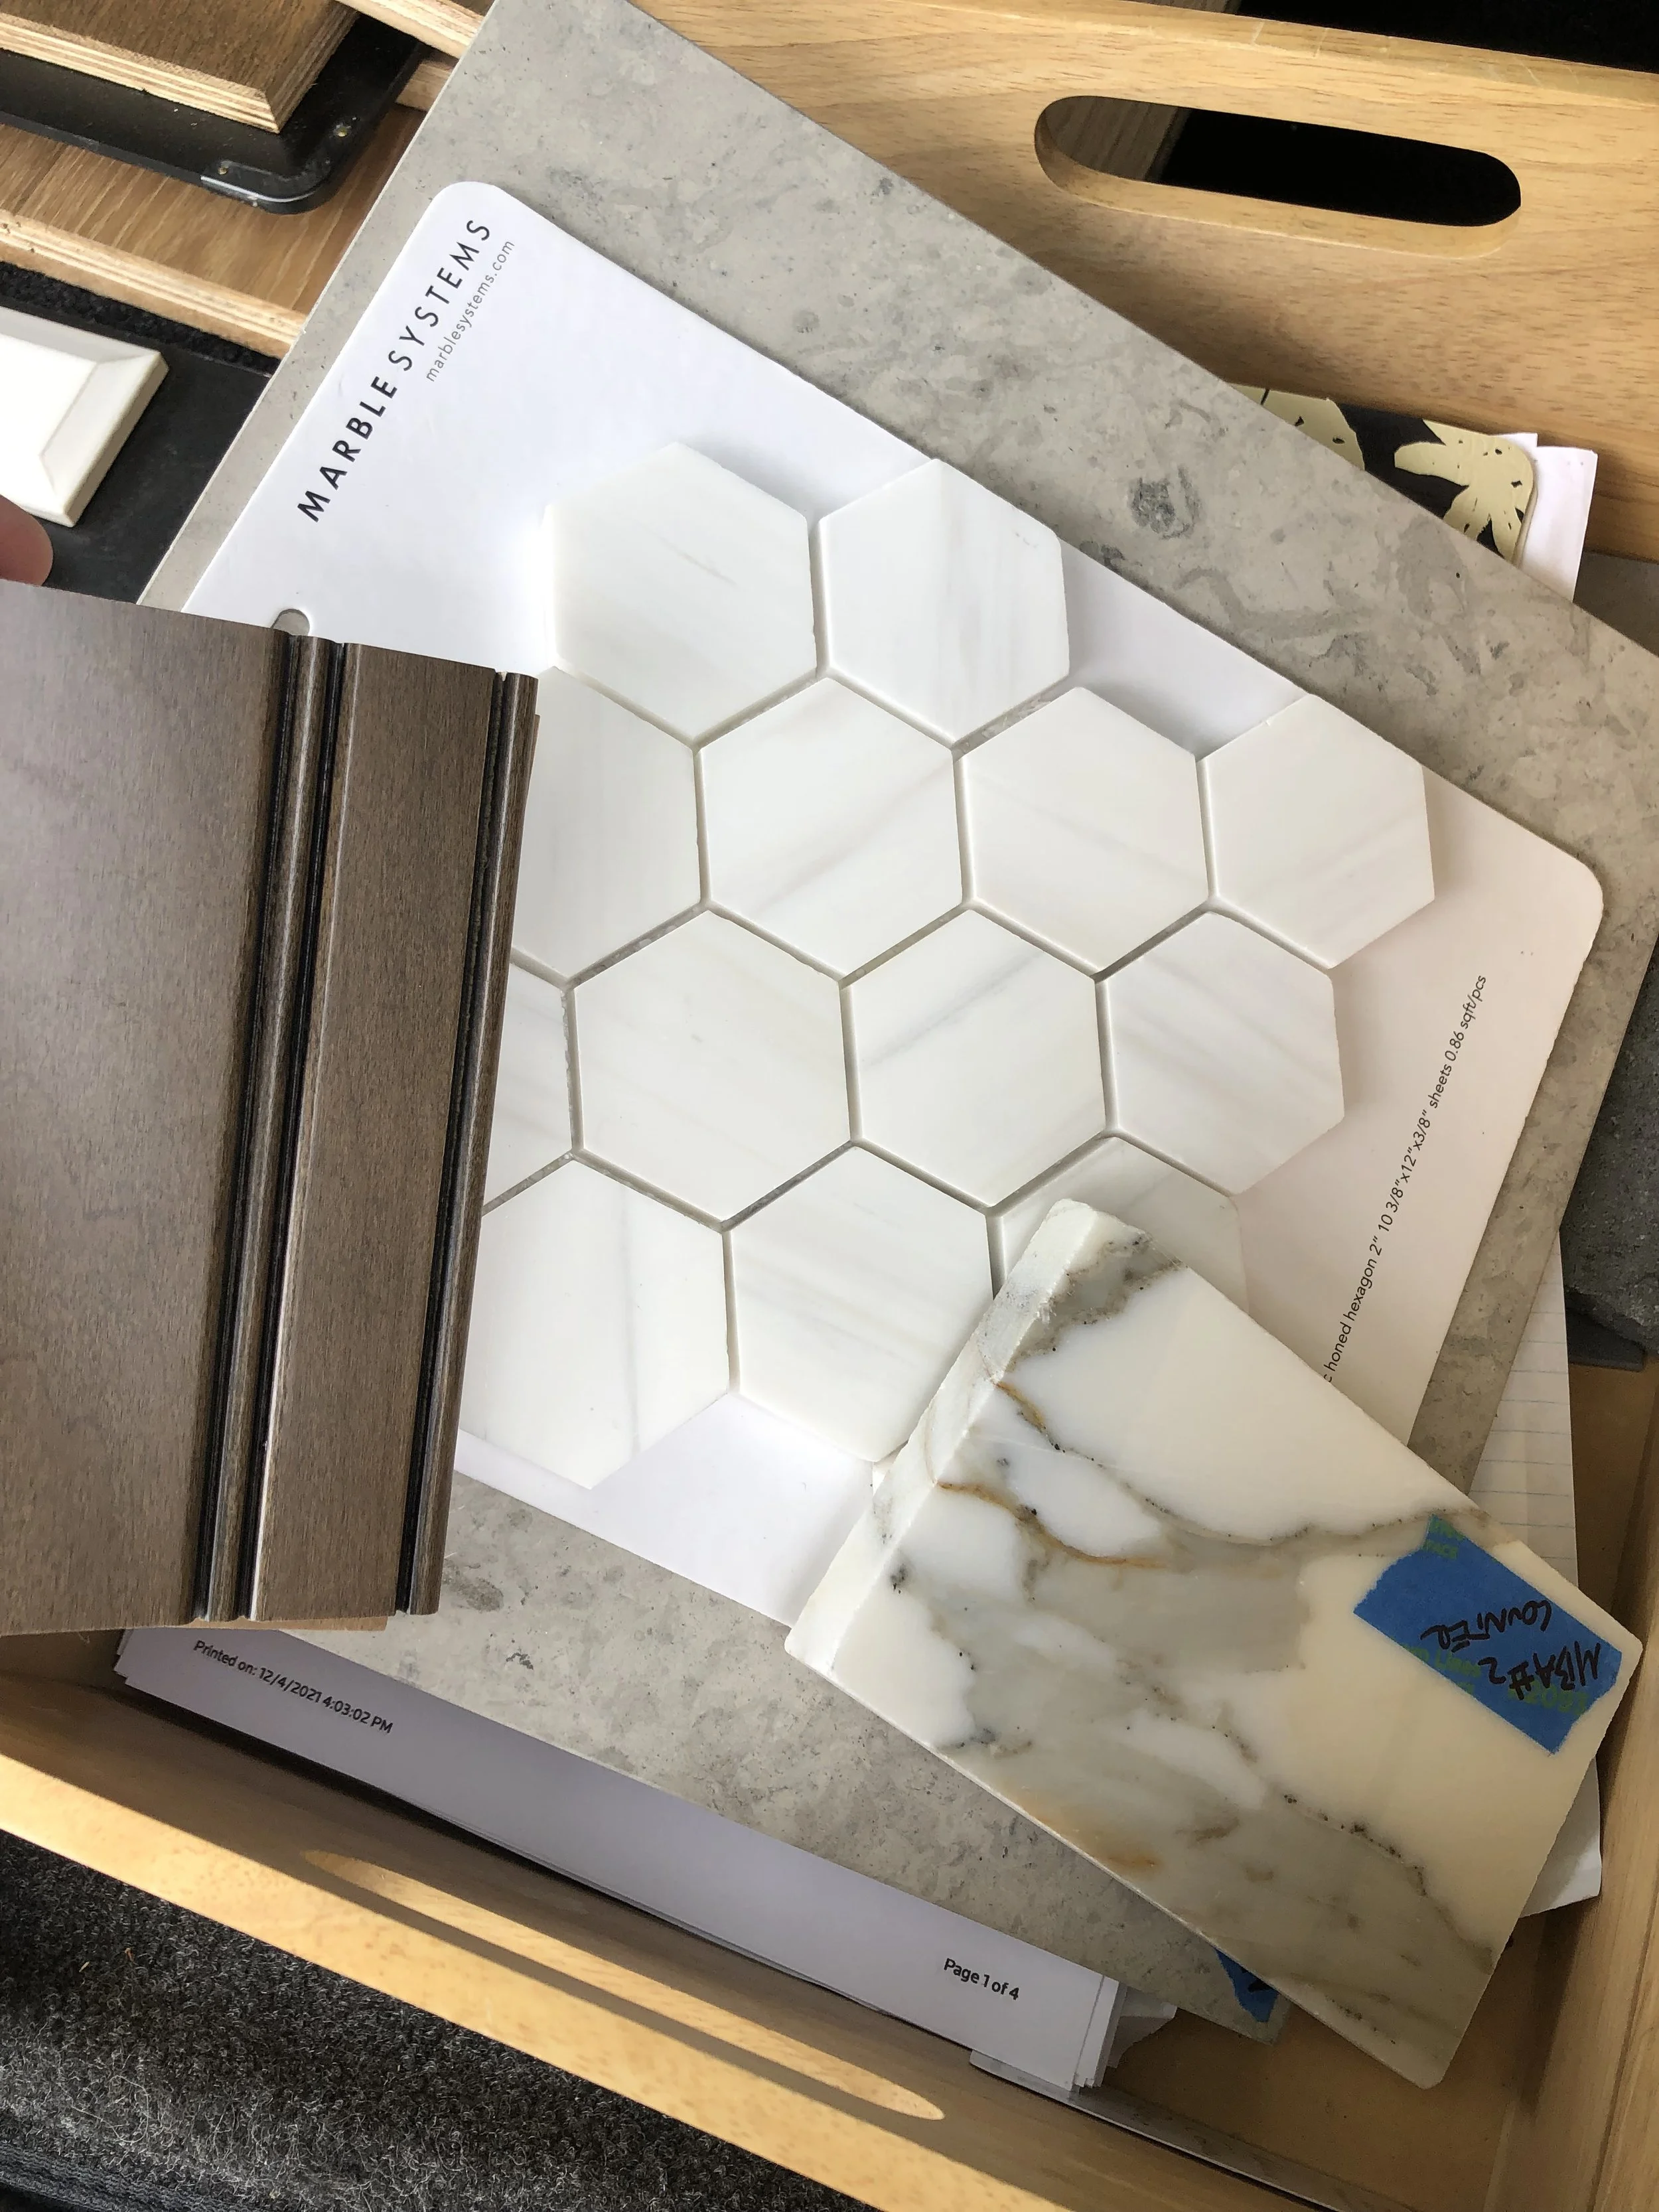
Before construction can begin, layouts need to be refined, materials selected, products sourced, and hundreds of decisions made. Every finish, fixture, and specification must work together to create a clear roadmap for the construction team.
The projects that feel effortless at completion are almost never effortless behind the scenes. They're the result of careful planning and coordination long before demo day arrives.
Understanding the Remodeling Journey
Most successful remodels follow a similar process:
Discovery → Design Development → Selections → Procurement → Construction → Installation
While homeowners often focus on construction, significant time is spent planning and coordinating before construction crews ever arrive onsite.
Why Planning Saves Time
One of the biggest misconceptions in remodeling is that starting construction sooner means the project will finish sooner.
In reality, projects often slow down when key decisions haven't been finalized before work begins.
Imagine your contractor is ready for tile installation, but the tile hasn't been selected. Or cabinetry is scheduled for production, but the layout is still evolving. Every unresolved decision creates a ripple effect that impacts schedules, budgets, and momentum.
Some of the most important decisions to finalize before demolition include:
Layout and space planning
Cabinetry and storage solutions
Appliance selections
Plumbing fixtures
Lighting and electrical plans
The more complete the design plan is before construction starts, the smoother the project typically runs.
Typical Remodel Effort Breakdown
Project Planning & Design ██████████████ 35%
Selections & Specifications ██████████ 25%
Procurement & Ordering ████████ 20%
Construction Coordination ██████ 15%
Final Installation & Styling ██ 5%
The majority of the work happens before the project starts looking like a remodel.
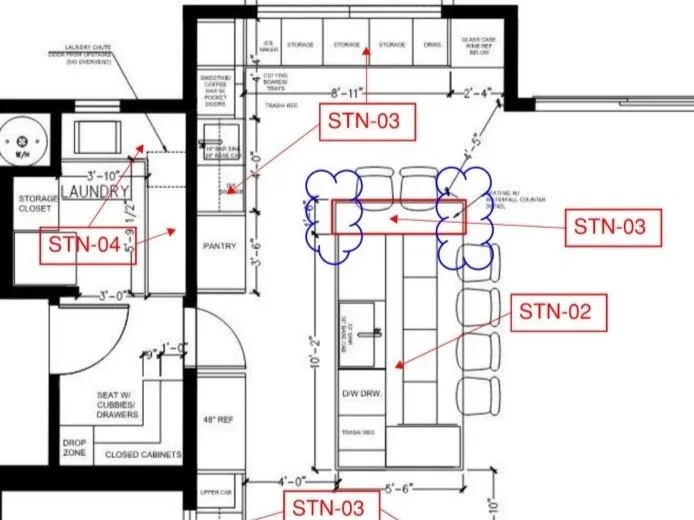
Design development alone can take several weeks as layouts are refined, cabinetry is detailed, materials are selected, and specifications are finalized. Procurement often adds another layer of coordination as products are sourced, ordered, tracked, and scheduled for delivery.
By the time construction begins, hundreds of decisions may already have been made.

What Causes Remodeling Delays?
Contrary to popular belief, delays are not always caused by construction itself.
More often, they originate in planning, procurement, or shifting project goals. Remodeling an existing home involves countless moving pieces, and even small adjustments can have a larger impact on the overall schedule.
Some of the most common timeline disruptors include incomplete design decisions, product lead times, permitting requirements, scope changes, and coordination between multiple trades.
The goal isn't to eliminate every surprise. Remodeling existing homes will always uncover a few unknowns. The goal is to minimize avoidable delays through proactive planning and communication.
The Value of the Right Team
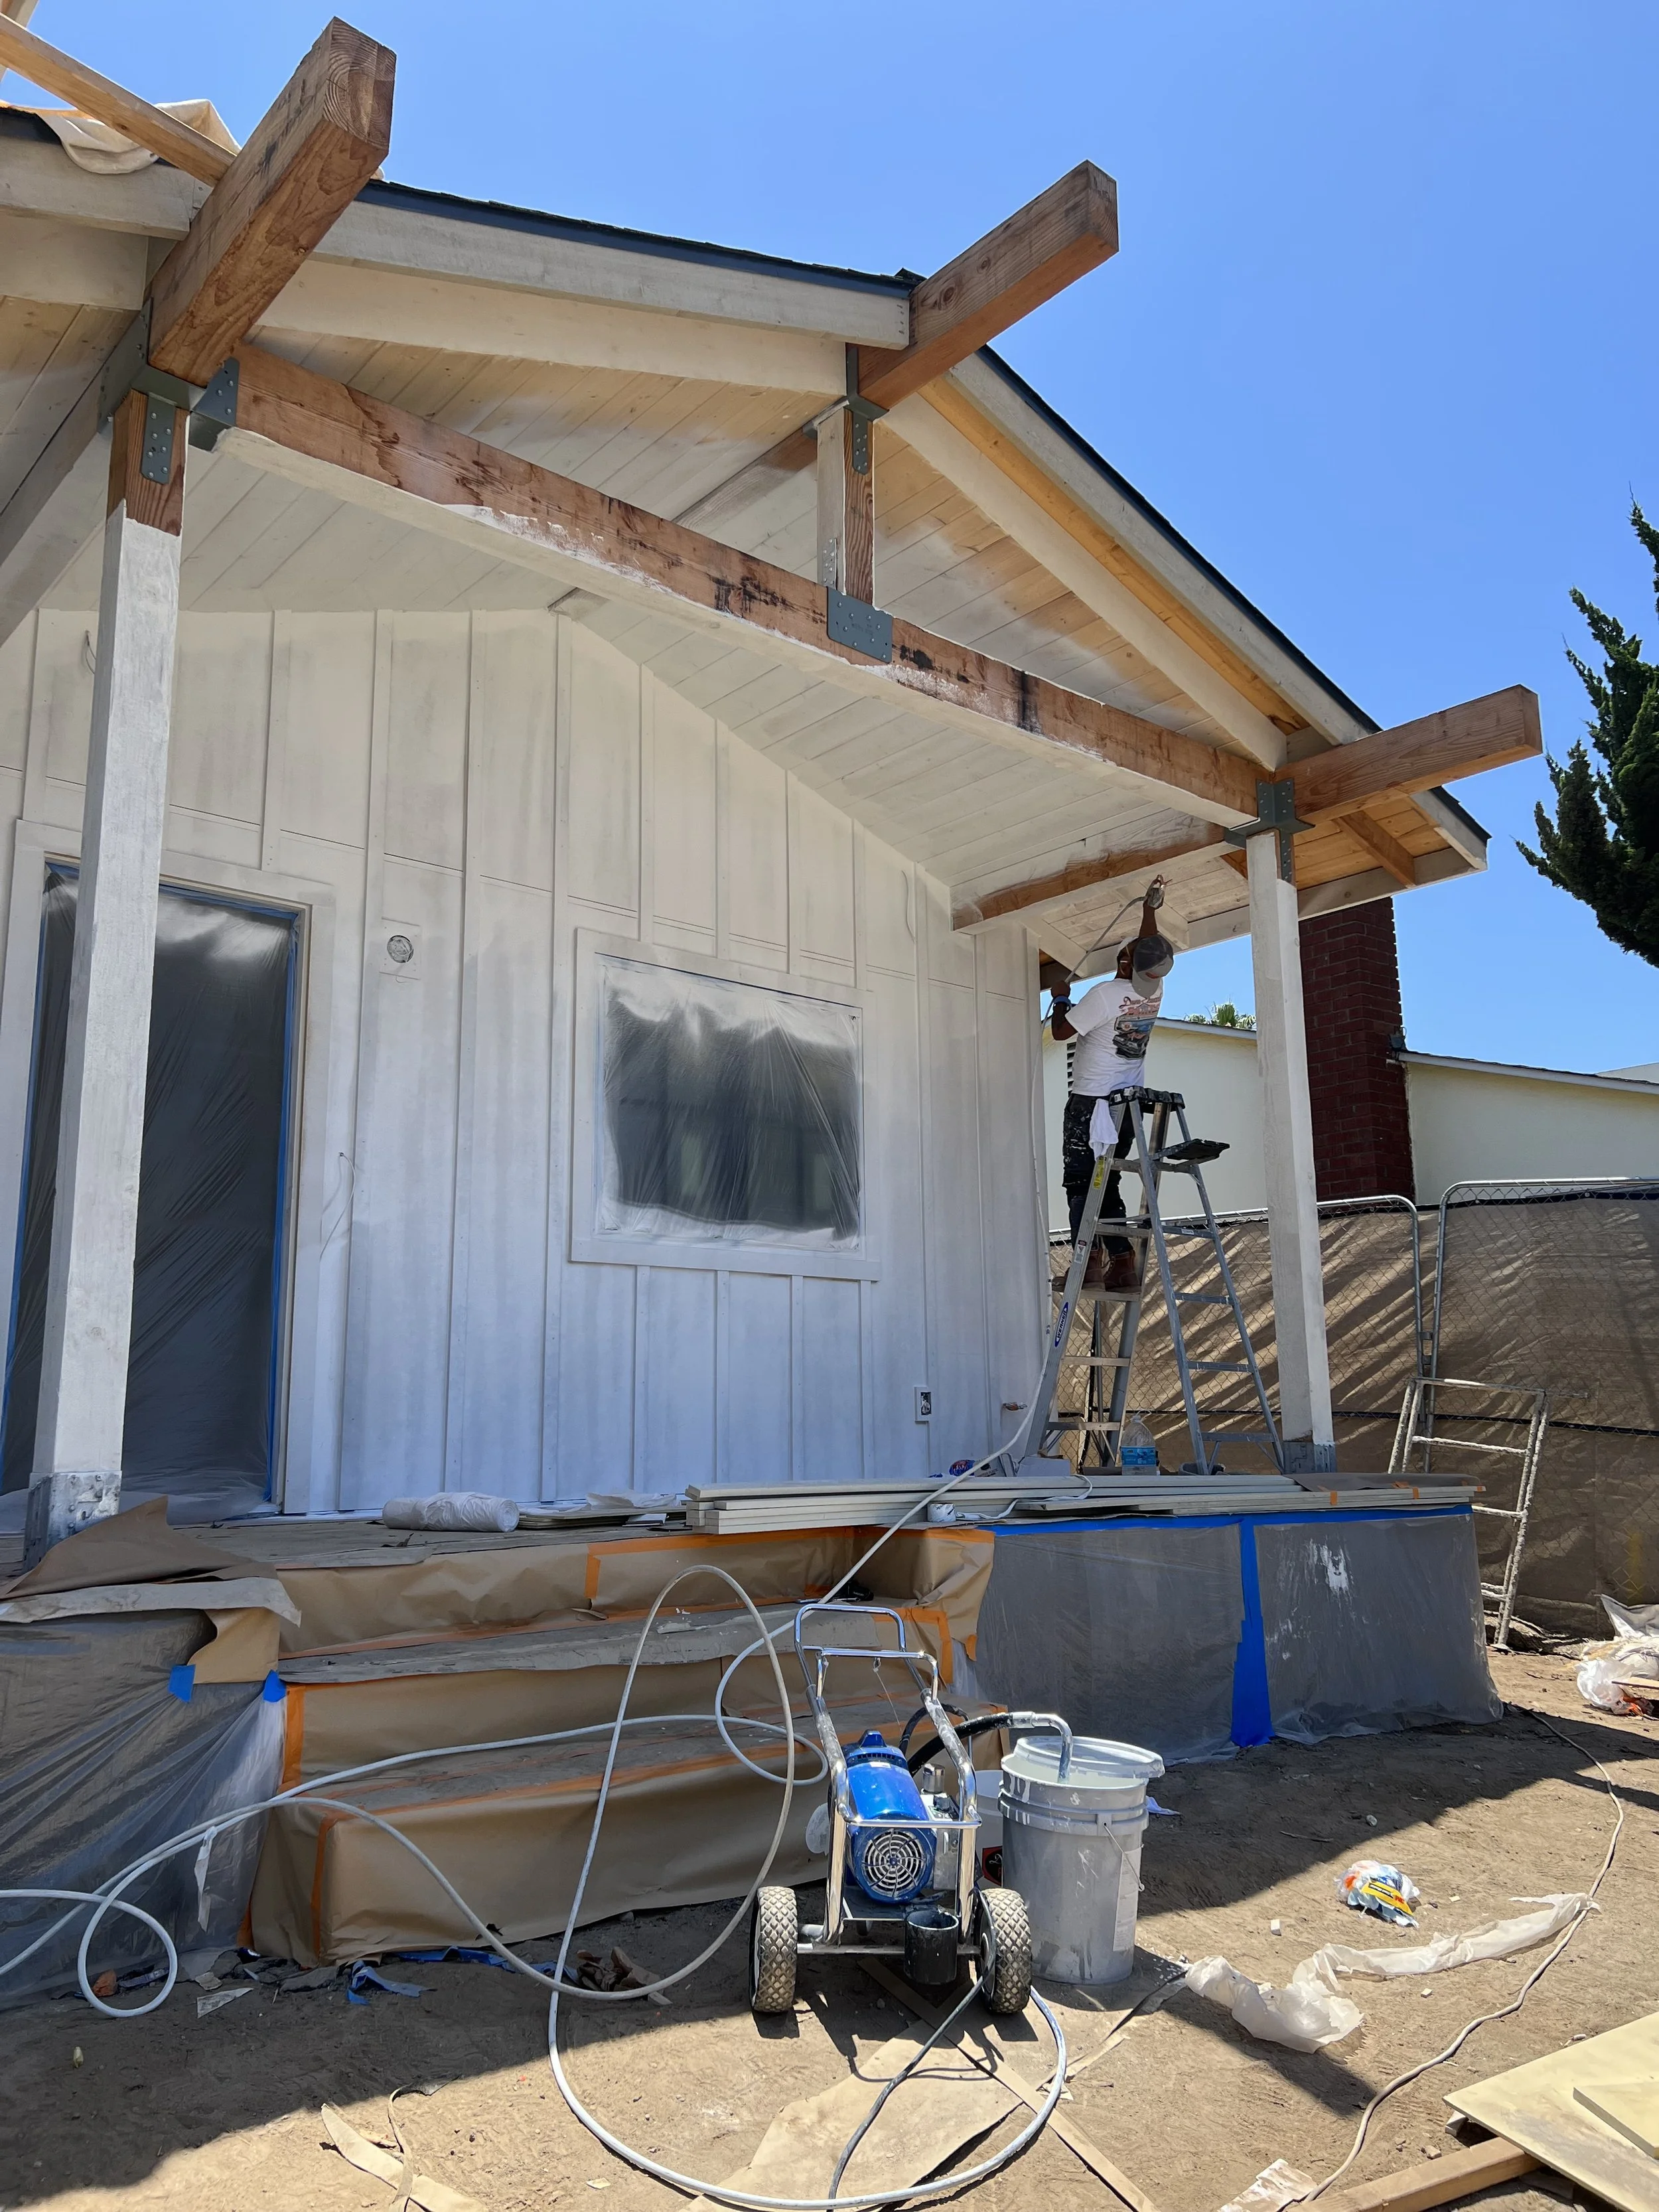
A remodel is rarely the work of one person. Designers, contractors, trades, fabricators, and vendors all play important roles in bringing a project to life.
One of the most valuable things an interior designer provides isn't simply aesthetic guidance. It's helping organize the hundreds of decisions that need to happen throughout the project and ensuring they happen at the right time.
A designer helps keep projects moving by:
Coordinating selections and specifications
Creating detailed drawing and specification packages
Managing procurement timelines
Answering contractor questions
Identifying potential challenges before they become costly delays
That level of coordination often has a greater impact on the remodeling experience than homeowners initially realize.
Setting Realistic Expectations
One of the biggest sources of remodeling frustration isn't the project itself. It's mismatched expectations.
Homeowners understandably want projects completed as quickly as possible. But quality design, thoughtful planning, custom products, and skilled craftsmanship all require time.
The goal shouldn't be to finish as quickly as possible. The goal should be to finish well.
When expectations are aligned from the beginning, homeowners tend to feel more confident, make better decisions, and enjoy the process far more throughout the journey.
So, How Long Does a Remodel Take?
The honest answer is that every project is different.
A bathroom renovation will follow a different path than a kitchen remodel. A whole-home renovation will require a different level of planning than furnishing a second residence. Every home presents unique opportunities and challenges.
What remains consistent is this: projects that invest in planning typically experience fewer surprises, better communication, and smoother execution.
Instead of asking, "How quickly can we start construction?", homeowners are often better served by asking:
"How can we set this project up for success before construction begins?"
That mindset shift can significantly improve both the remodeling experience and the final outcome.
Ready to Start Planning Your Remodel?
Whether you're considering a kitchen renovation, bathroom remodel, or whole-home transformation, A Designed Space helps homeowners throughout San Diego navigate the process through thoughtful planning, design development, procurement management, and construction coordination.
Schedule a Design Discovery Call to discuss your project goals and create a realistic roadmap for a successful remodel.
FAQs
1. What does an interior designer actually do?
An interior designer does much more than select furnishings and finishes. At A Designed Space, we guide the entire design process, from project discovery and space planning to material selections, procurement, contractor collaboration, and final styling. Our goal is to create a home that feels cohesive, functions beautifully, and supports the way you live every day.
2. Will I still make the final design decisions?
Absolutely. Our role is to simplify the process, provide expert recommendations, and help you avoid decision fatigue. We curate options that align with your style, goals, and investment level, but every final decision is yours. Think of us as your guide, not your gatekeeper.
3. Can A Designed Space work with my contractor or builder?
Yes. We regularly collaborate with contractors, builders, architects, engineers, and trades throughout San Diego County. By providing detailed plans, specifications, and construction documentation, we help ensure everyone is working toward the same vision while maintaining clear communication throughout the project.
4. Do I need an interior designer before construction starts?
Ideally, yes. Bringing an interior designer into the process early allows for better space planning, more strategic budgeting, and thoughtful decision-making before walls are moved or materials are ordered. Early planning often helps reduce change orders, avoid costly mistakes, and create a smoother renovation experience.
5. Do you help with furniture, décor, and styling?
Absolutely. We believe a home isn't finished when construction ends. We source and specify furniture, rugs, lighting, artwork, accessories, and window treatments, then oversee installation and styling to create a home that feels layered, intentional, and move-in ready.
6. What types of projects do you work on?
We work on a wide range of residential interior design projects, including:
Full home renovations
Kitchen remodels
Bathroom remodels
New construction homes
Home additions
Furniture and furnishing projects
Custom cabinetry and millwork design
Whole-home design and styling
Whether you're updating a single room or building your dream home from the ground up, our process is tailored to your project's scope and goals.
7. Can you design an entire home?
Yes. Many of our clients hire us for comprehensive interior design services that encompass every room in the home. By looking at the house as a whole, we create consistency in materials, finishes, lighting, furnishings, and functionality, resulting in a home that feels cohesive from room to room.
8. How involved will I need to be during the project?
Our process is designed to make your life easier, not add another full-time job to your schedule. We handle the research, coordination, documentation, and organization while keeping you informed at key decision points. Through our client portal, you'll always know where your project stands and what's coming next.
9. Do you work with homeowners throughout San Diego County?
Yes. A Designed Space works with homeowners throughout San Diego County, providing full-service interior design for renovations, new construction homes, kitchen remodels, bathroom renovations, and furnishing projects. We proudly serve clients looking for thoughtful, highly organized design solutions that make the renovation process feel less overwhelming and more enjoyable.