
Kitchen Remodel Designer San Diego
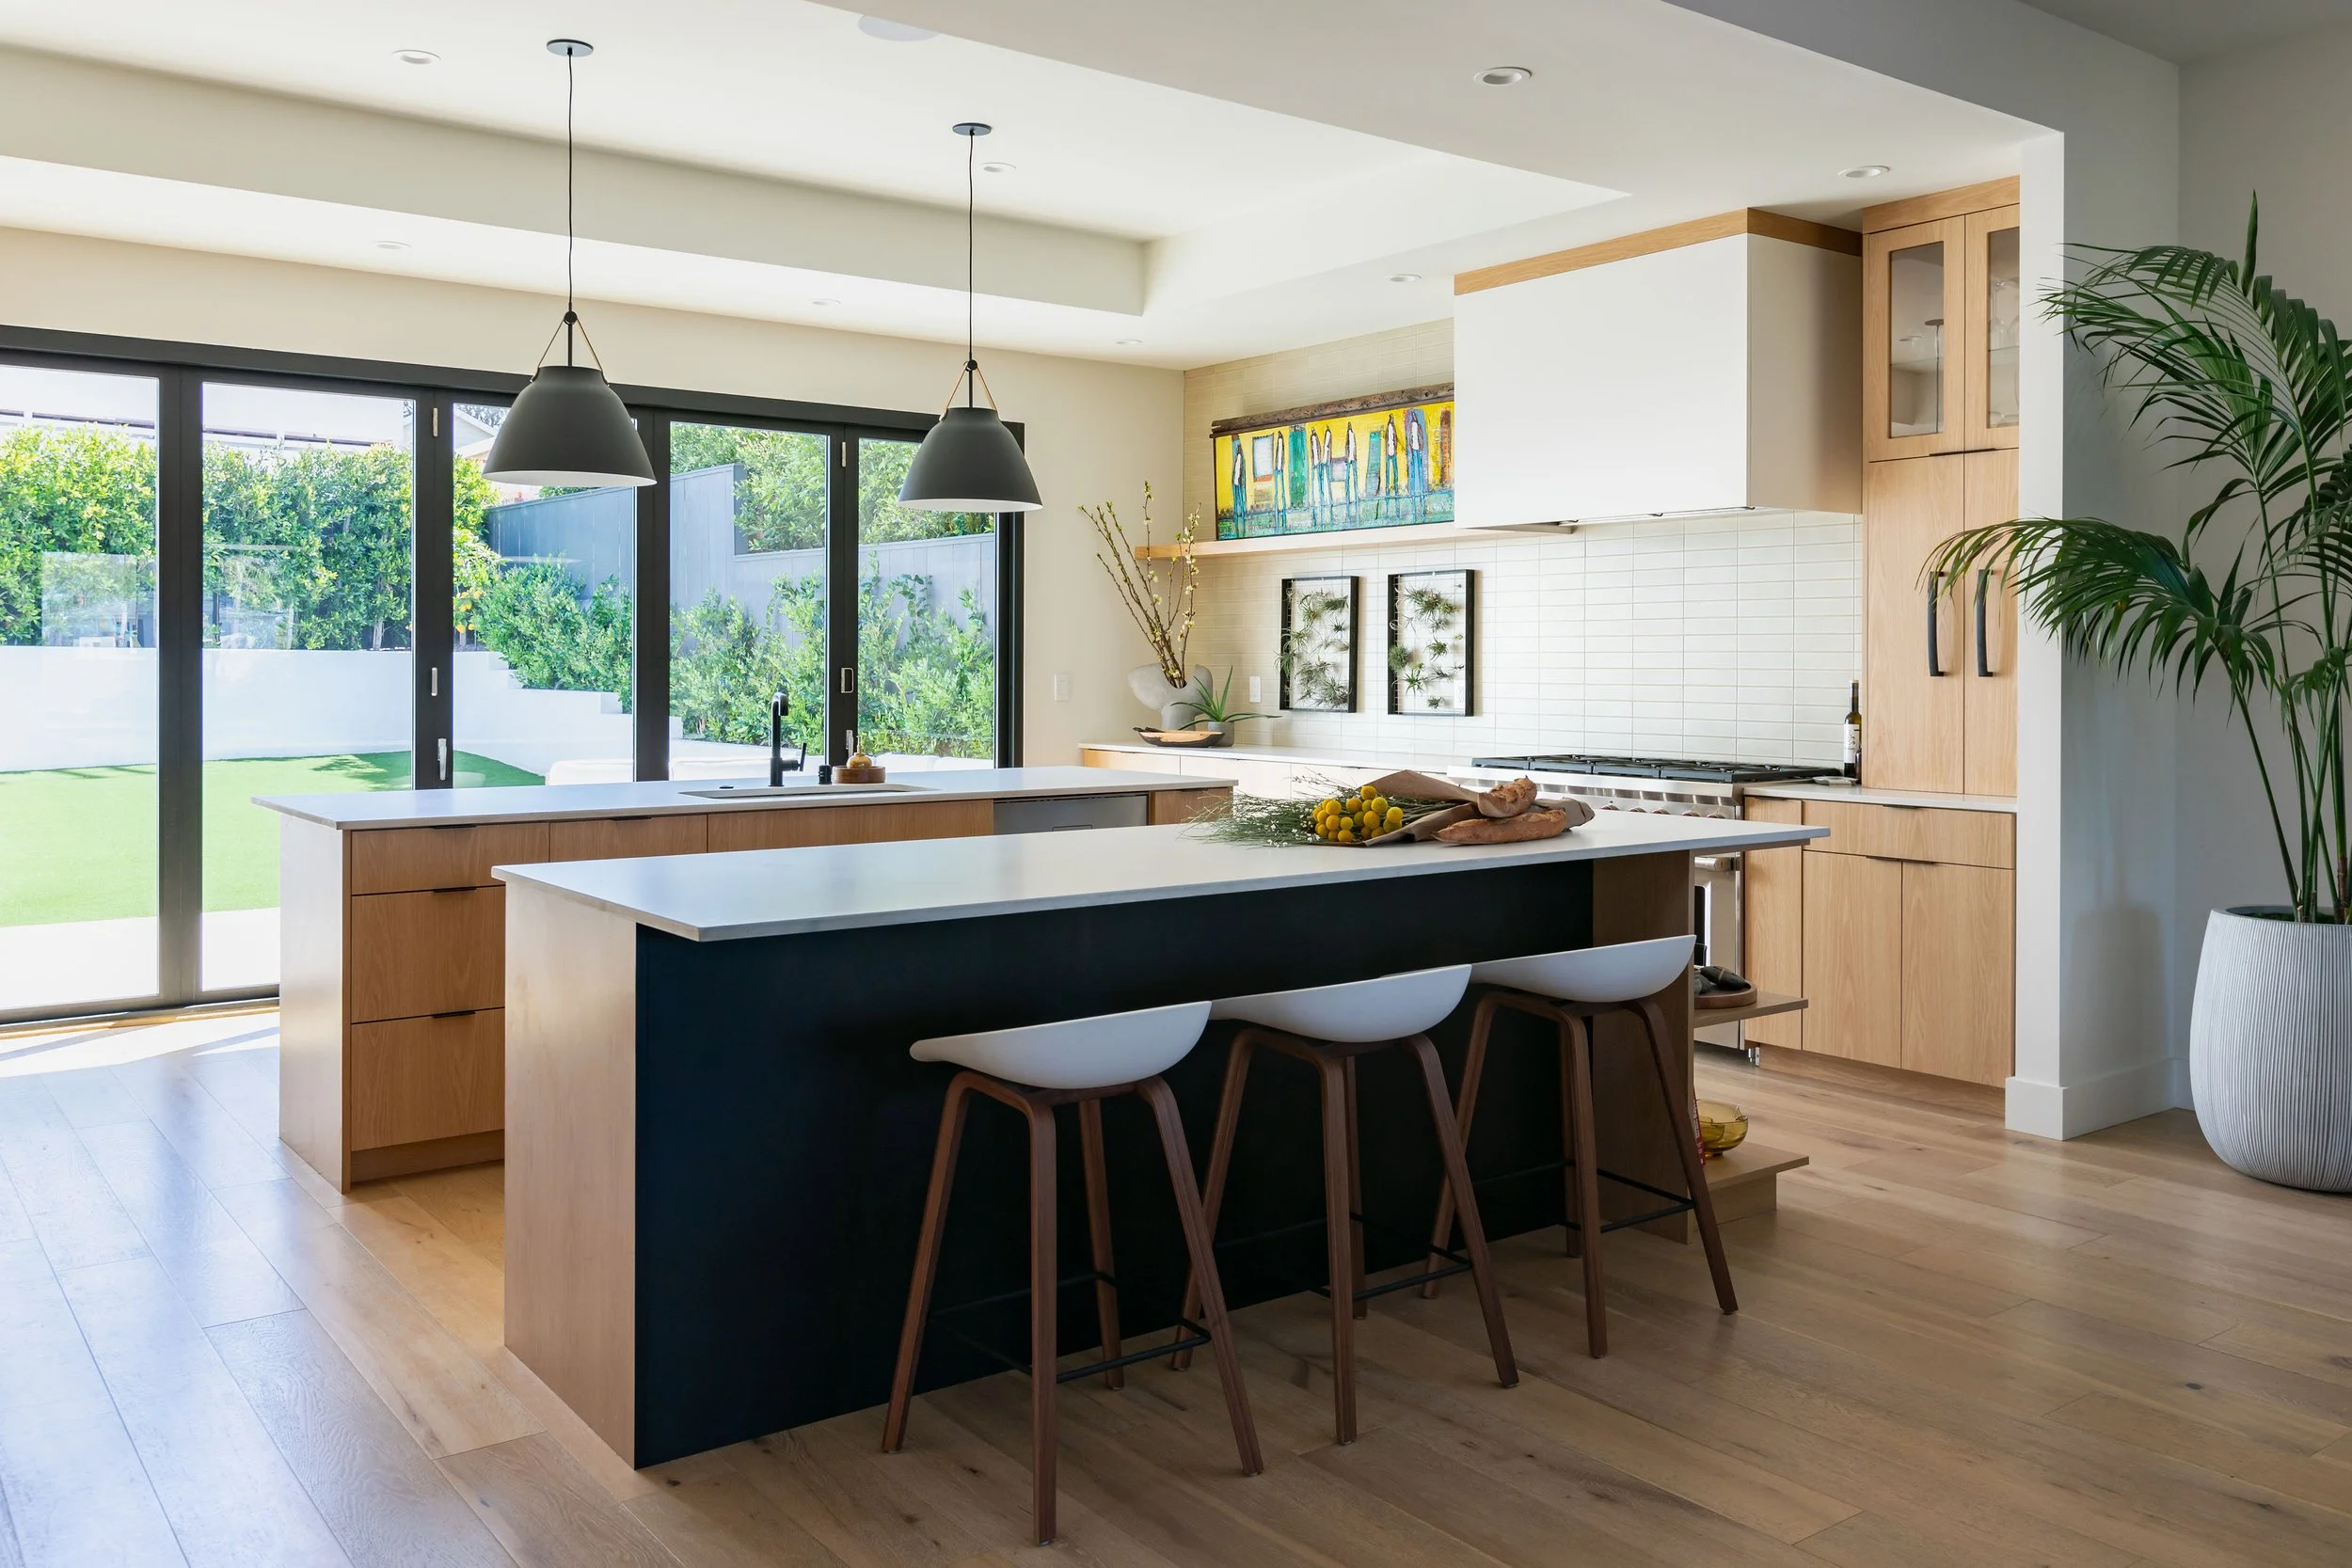
A kitchen remodel is one of the most impactful investments you can make in your home. It has the power to completely transform how you cook, gather, entertain, and move through your day-to-day life. But while the finished result is exciting, the path to getting there can quickly become overwhelming without a clear plan.
Between layout decisions, cabinetry, countertops, appliances, lighting, finishes, permits, budgets, and contractor coordination, there are hundreds of moving pieces that need to come together seamlessly. That's where thoughtful planning makes all the difference.
At A Designed Space, we help San Diego homeowners navigate the kitchen remodeling process with confidence through intentional design, strategic planning, and project coordination. Whether you're refreshing an outdated kitchen, reimagining your home's layout, or undertaking a full-scale renovation, our goal is to create a space that is both beautiful and highly functional while making the process feel organized and manageable.
Thoughtful Kitchen Design & Remodel Planning for
San Diego Homes
Kitchen Remodel Design That Goes Beyond Finishes
Successful kitchen renovations require more than design ideas.
They require a clear vision, detailed planning, and coordination among everyone involved in the project.
Our kitchen remodel design services are designed to support homeowners throughout the entire process.
-
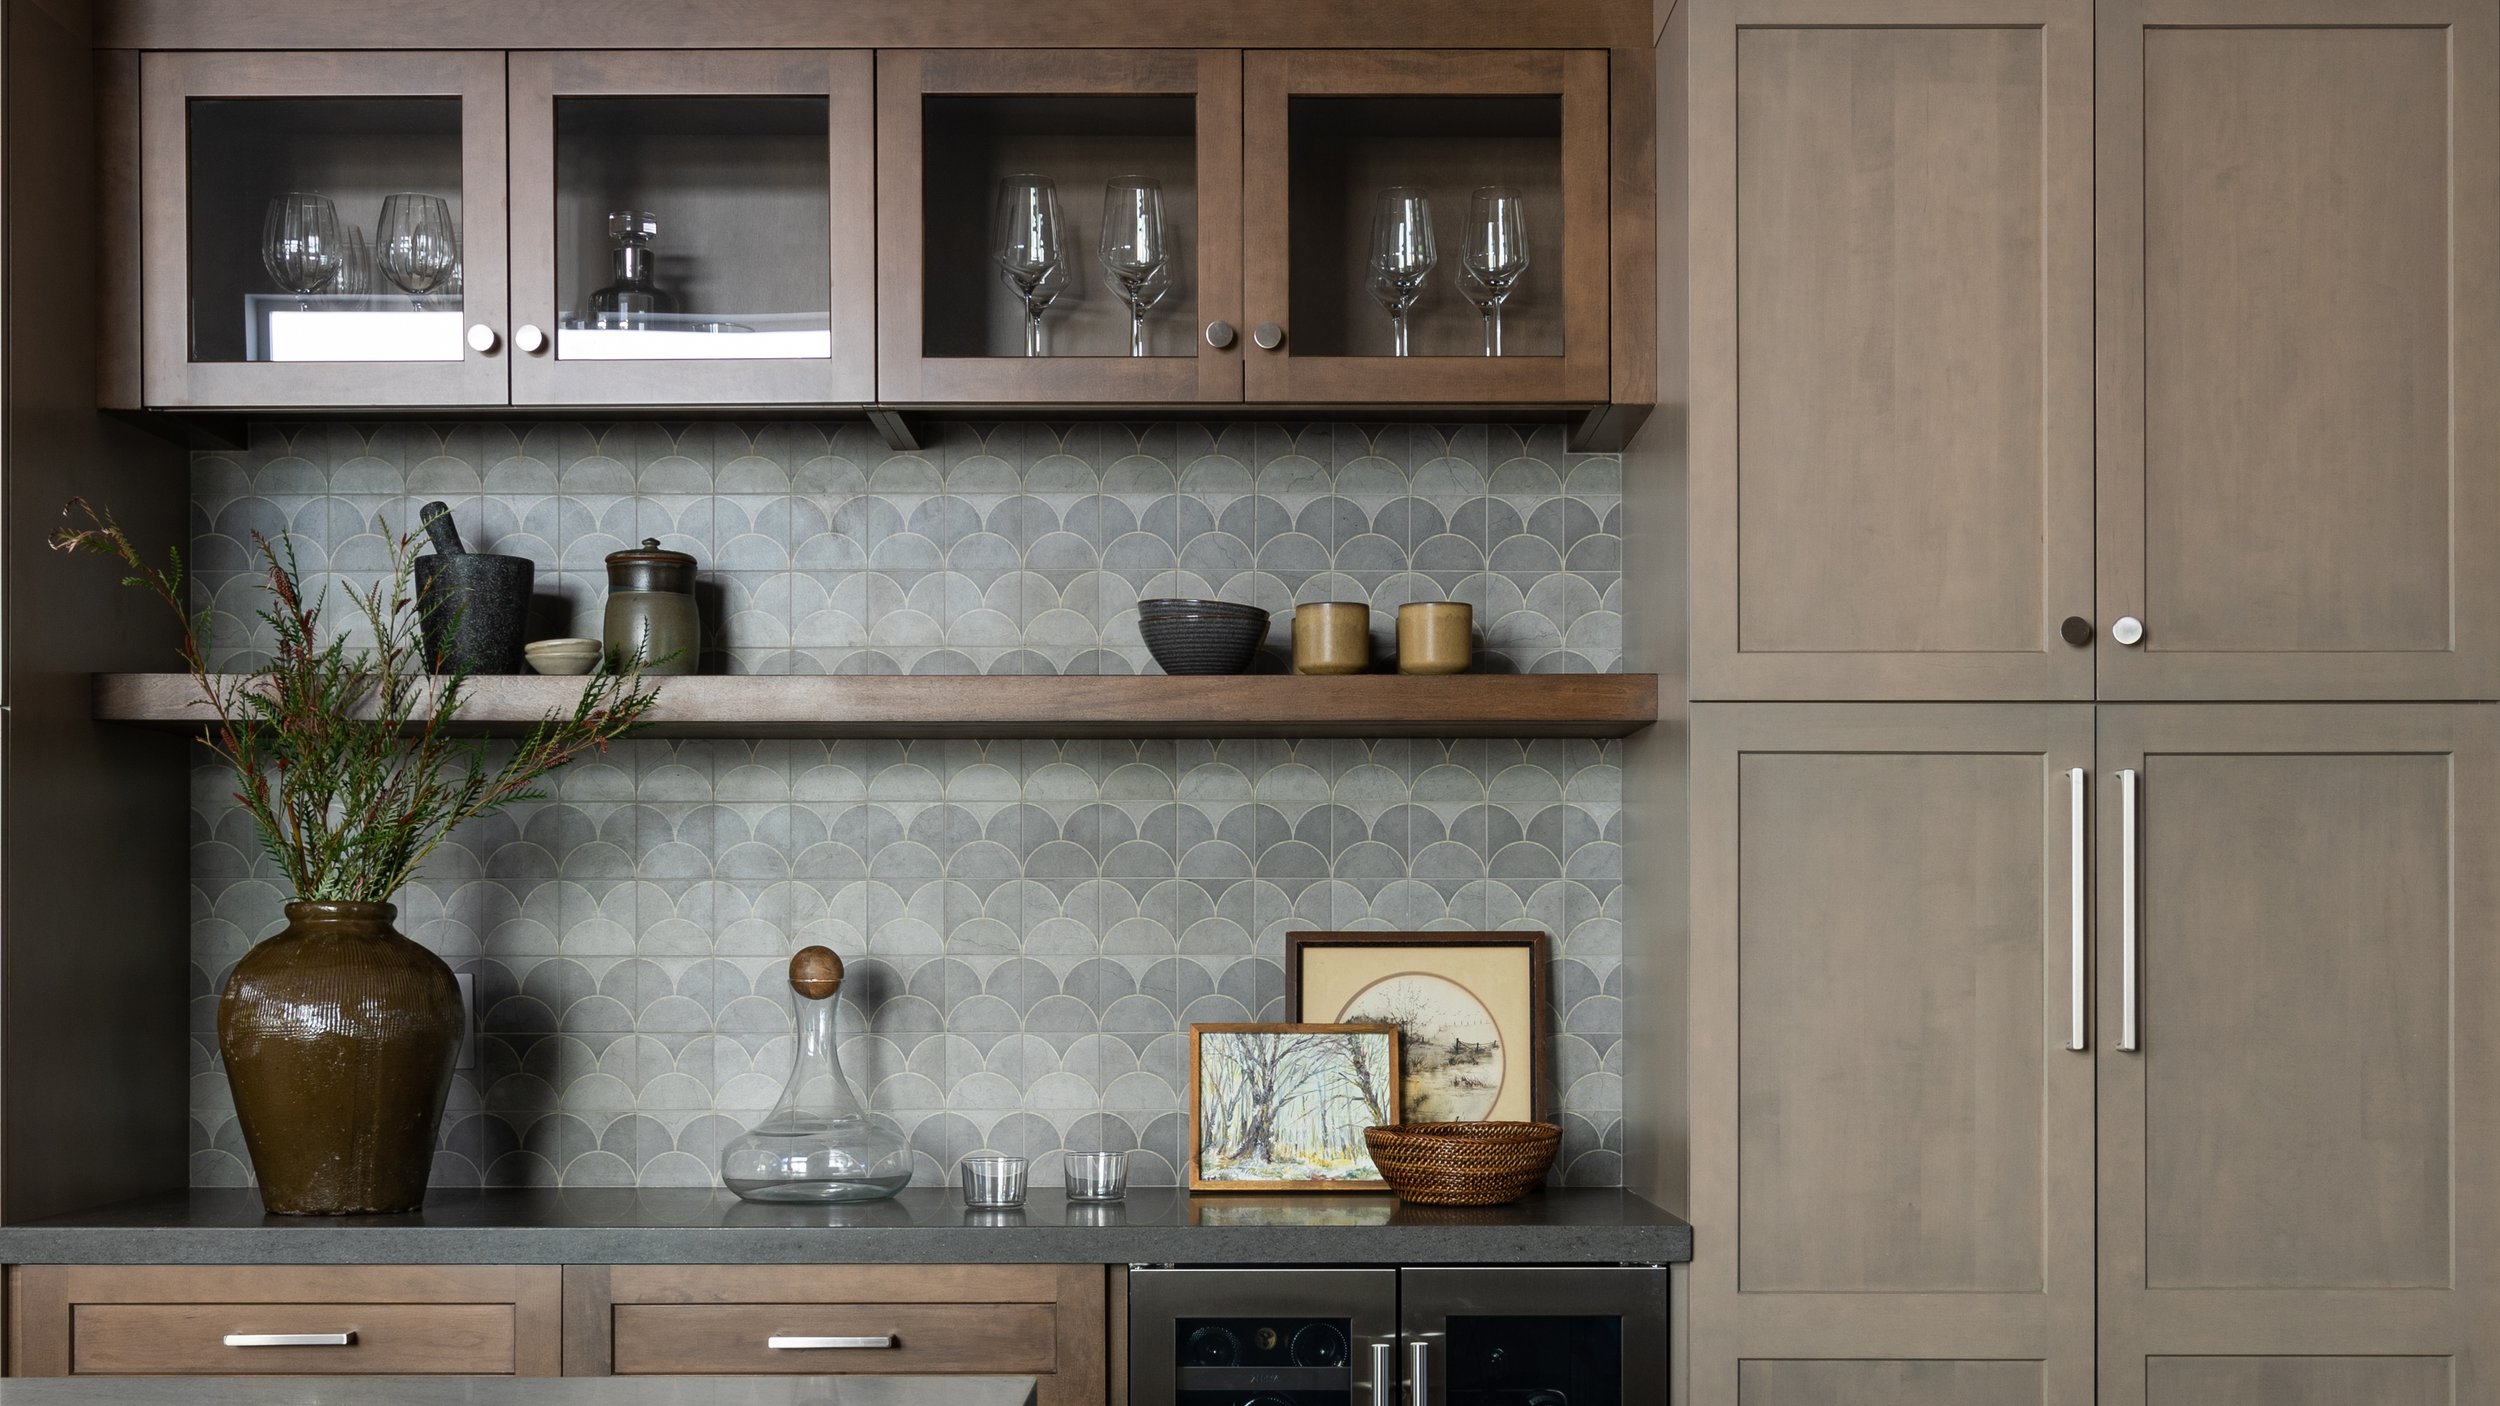
Many homeowners remodel their kitchen because the current layout no longer functions the way they need it to.
Whether it's improving circulation, creating better work zones, increasing storage, or rethinking traffic flow, thoughtful space planning often has the greatest impact on how a kitchen feels day to day.
We evaluate how you use your kitchen today, including daily routines, cooking habits, and entertaining needs, and identify opportunities to improve both usability and flow.
-
A kitchen remodel involves dozens of material decisions.
Countertops, cabinet finishes, hardware, backsplash materials, flooring, paint colors, plumbing fixtures, and lighting all need to work together as part of a cohesive design plan.
We guide clients through the selection process while helping them understand durability, maintenance requirements, lead times, and budget considerations.
-
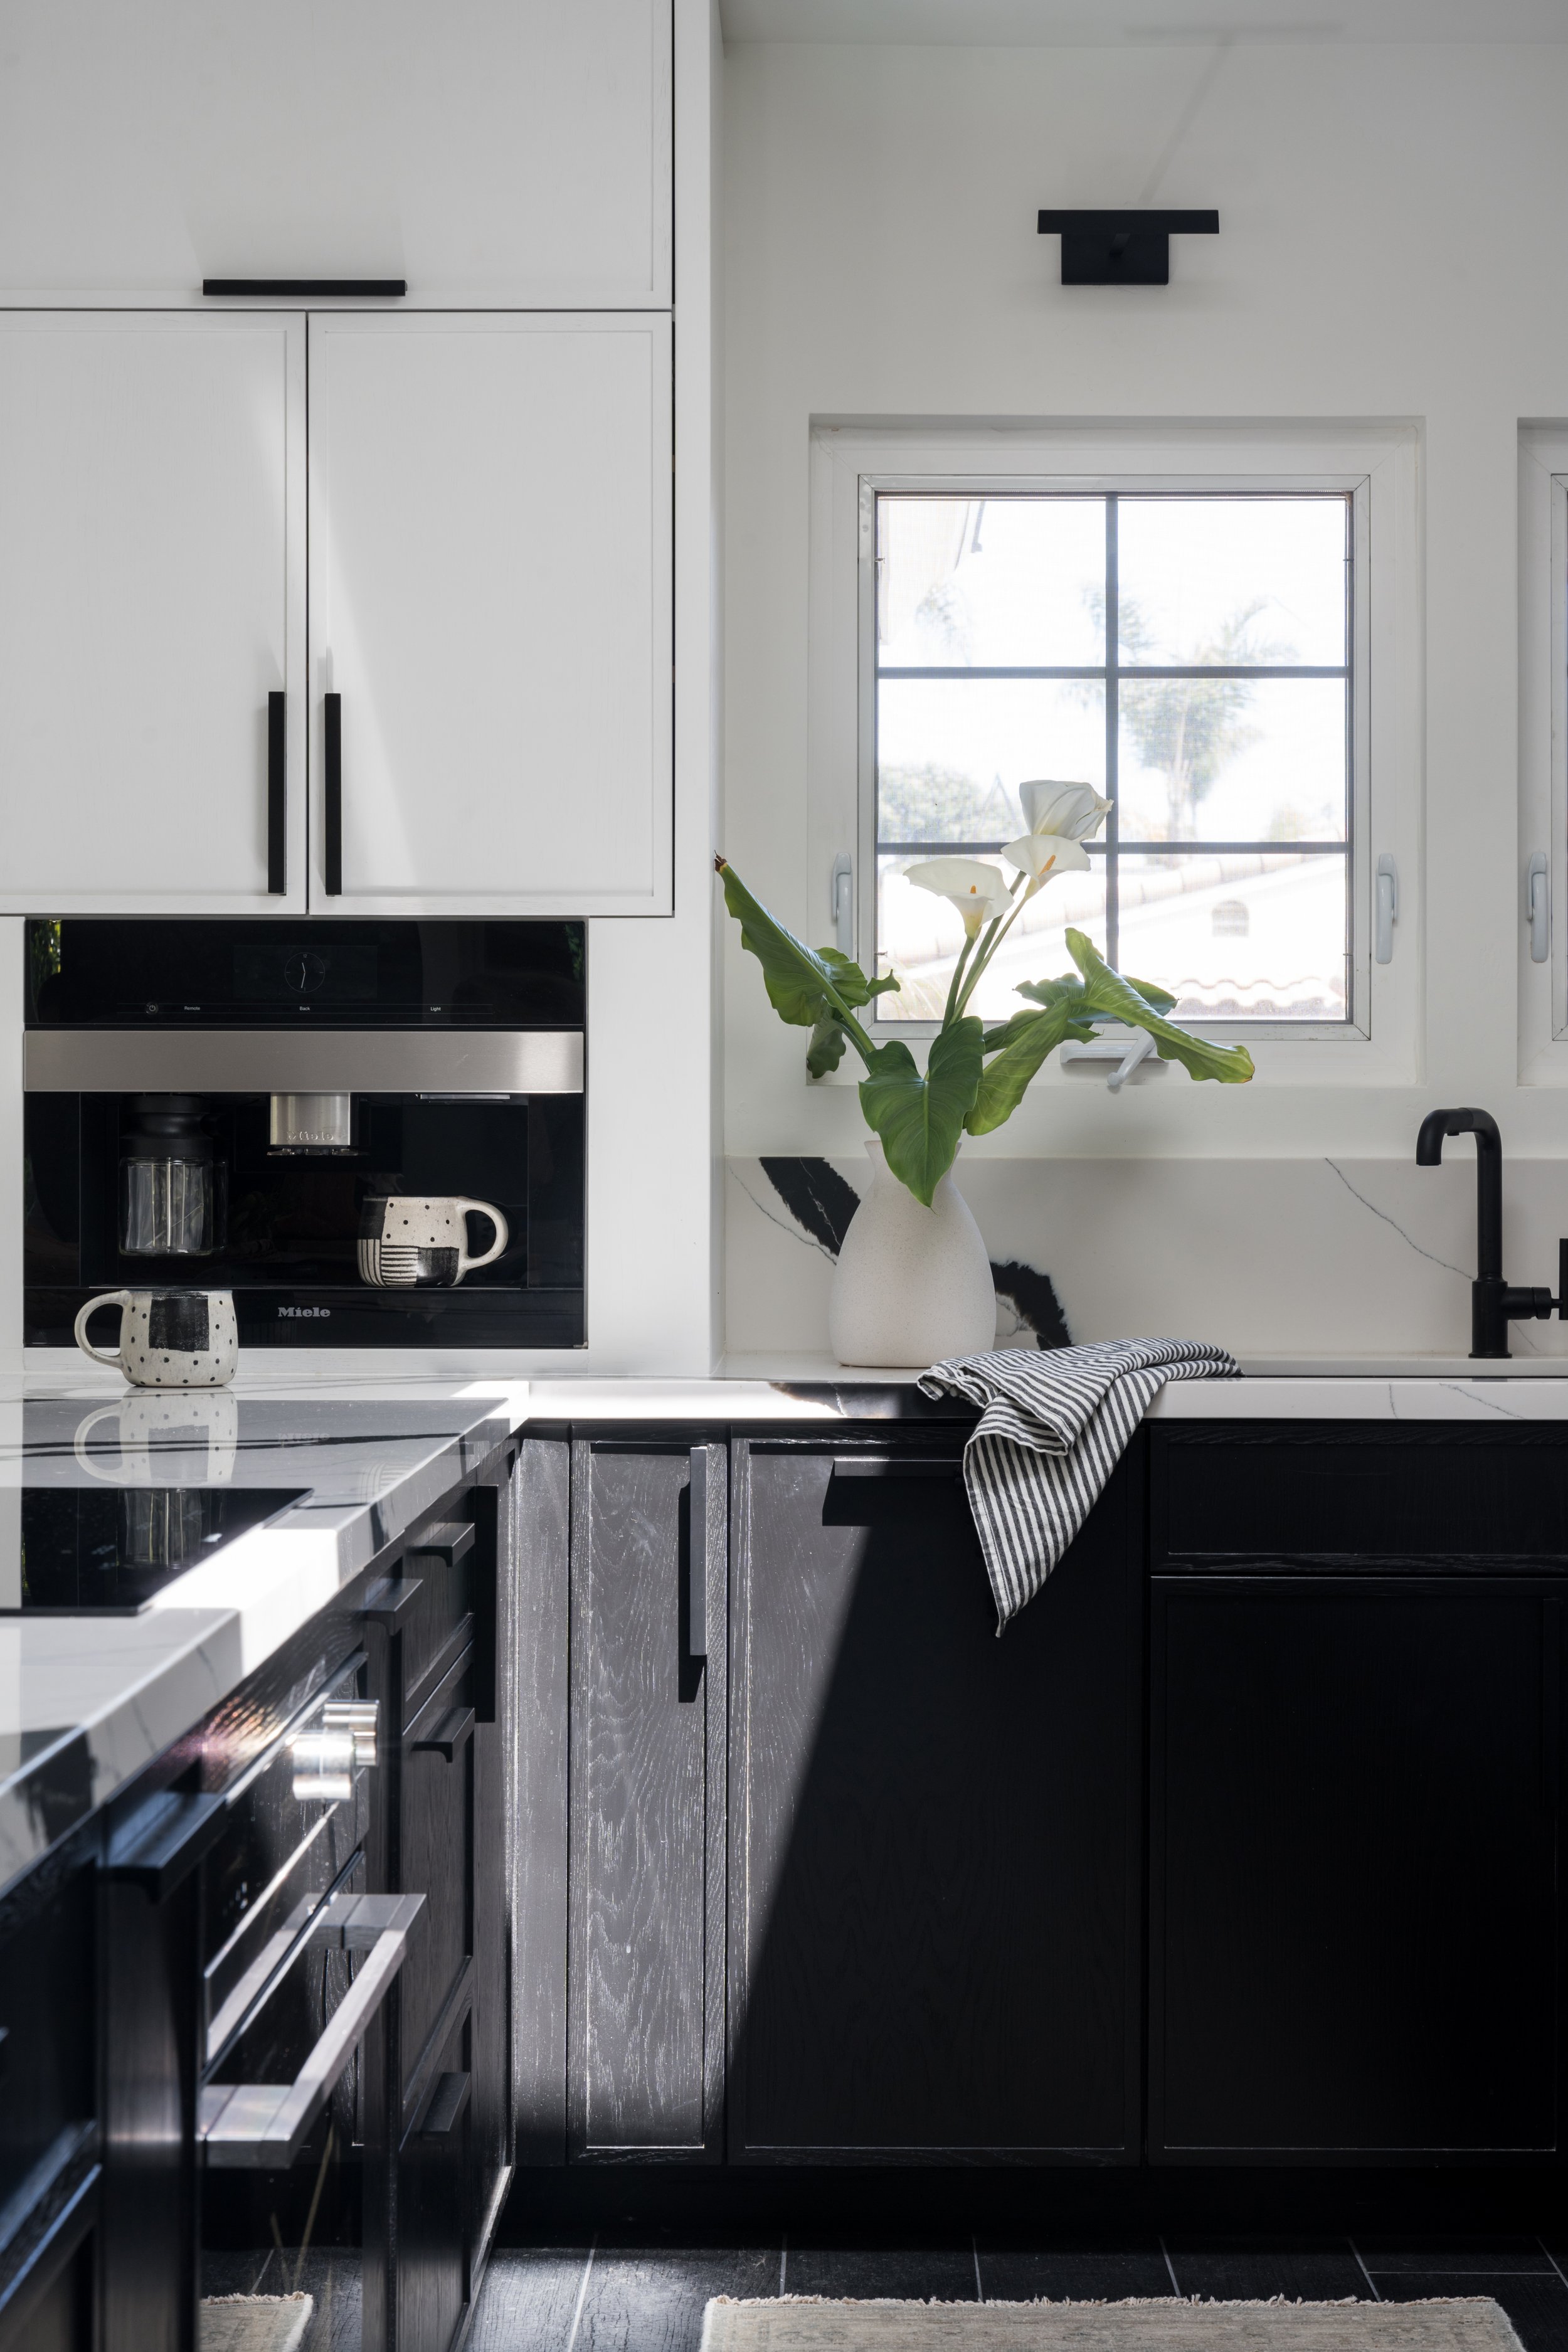
Cabinetry and appliances often represent the largest investments in a kitchen renovation, and are two of the most complex areas to plan.
We help homeowners evaluate cabinet styles, storage solutions, and configurations, while coordinating appliance dimensions, ventilation, and electrical needs into the overall design.
-
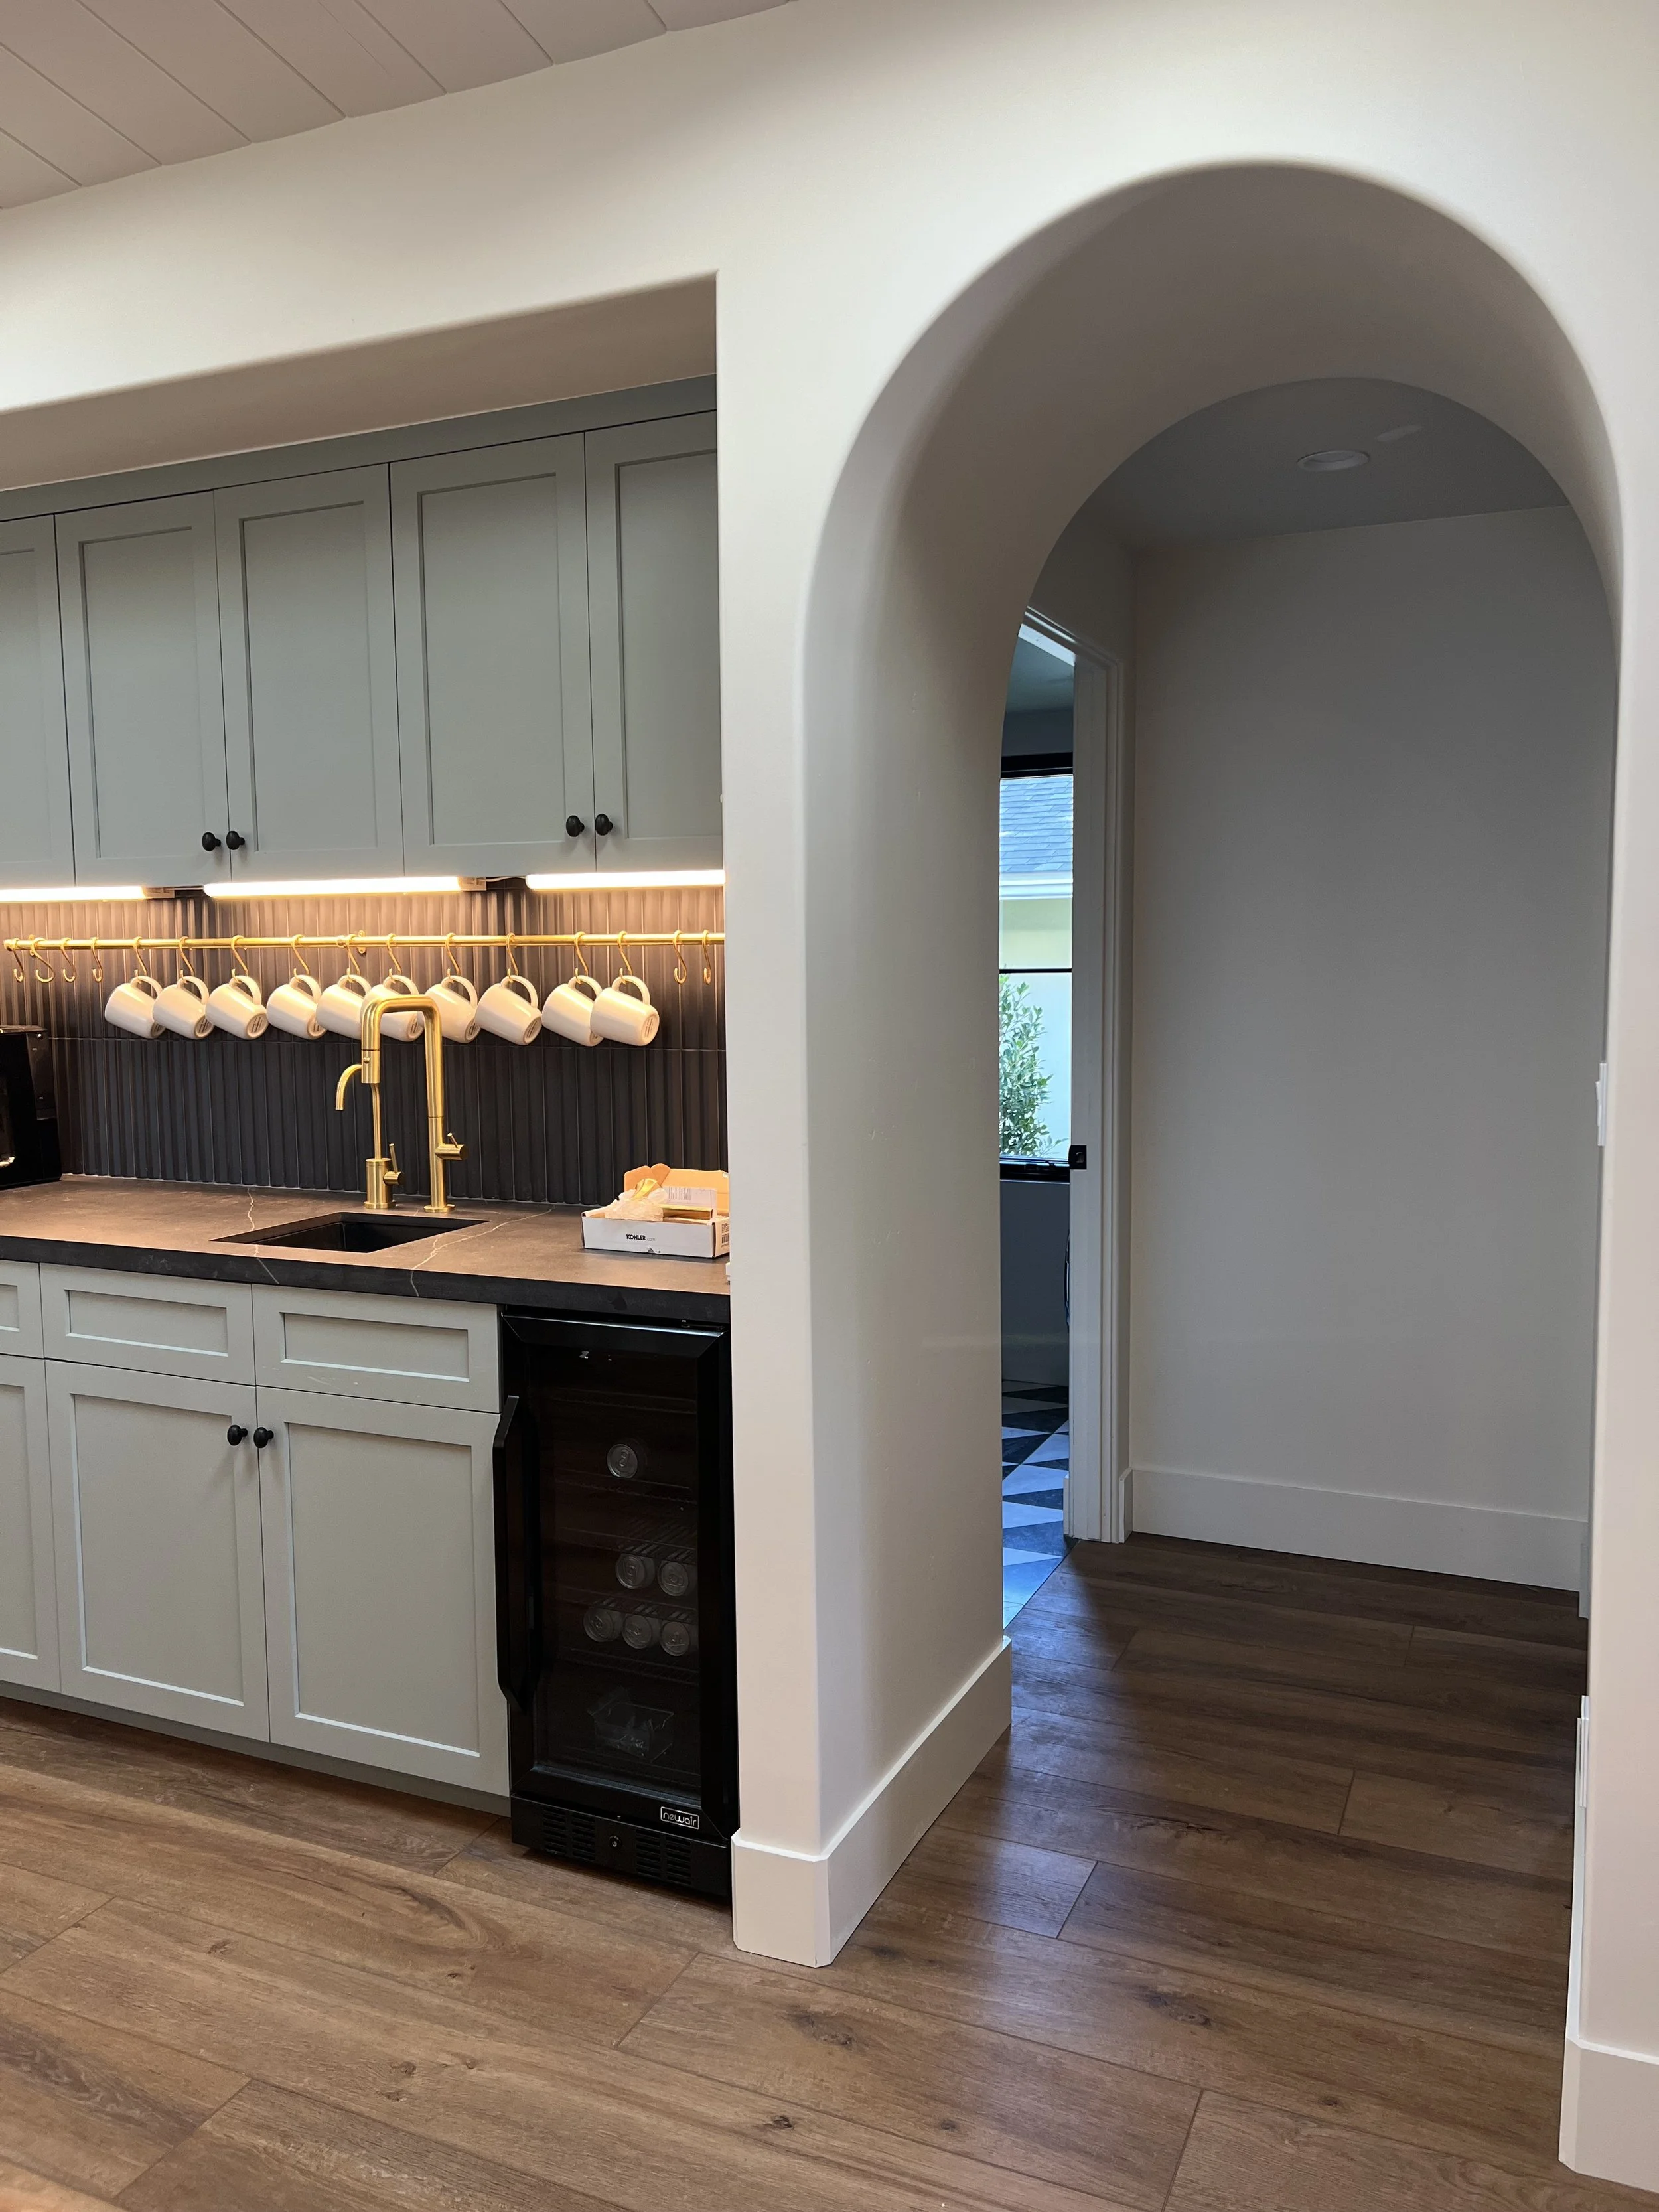
Lighting plays a critical role in both function and atmosphere in a kitchen.
Task lighting, decorative fixtures, under-cabinet lighting, and ambient lighting all contribute to how the space feels throughout the day, and a thoughtful plan helps improve usability while supporting the overall aesthetic.
Our Kitchen Remodel Design Process
-
Making important cabinetry, material, and appliance decisions before construction begins creates a clearer path forward for everyone involved.
-
Once project goals have been established, we begin developing the design. This phase may include layout planning, cabinetry concepts, material selections, appliance coordination, lighting plans, and finish recommendations. Every decision is made with the larger vision of the kitchen in mind.
-
Once the design has been finalized, we manage product sourcing, ordering, and procurement planning. Managing lead times and coordinating deliveries can become a full-time responsibility during a remodel. We help organize this process so products are available when construction requires them.
-
Throughout the renovation, we collaborate with contractors and trades to support implementation and help maintain design consistency throughout the construction process.
-
As the project nears completion, attention shifts to the finishing details that bring the kitchen together. This final stage transforms a completed renovation into a finished, functional space.
What's Included in Our Kitchen Remodel Design Services?
Kitchen layout and space planning
Cabinetry design, planning & configuration
Appliance specification and integration
Countertop and backsplash selection
Cabinet and hardware finish selection
Flooring selection
Paint and finish coordination
Plumbing fixture selections
Lighting design & selection
Material sourcing
Product lead time planning
Procurement management
Vendor coordination
Specification package
Construction coordination
Construction support
Installation coordination
Every project is different, but our kitchen remodel design services may include:
Our Kitchen Remodel Design Process
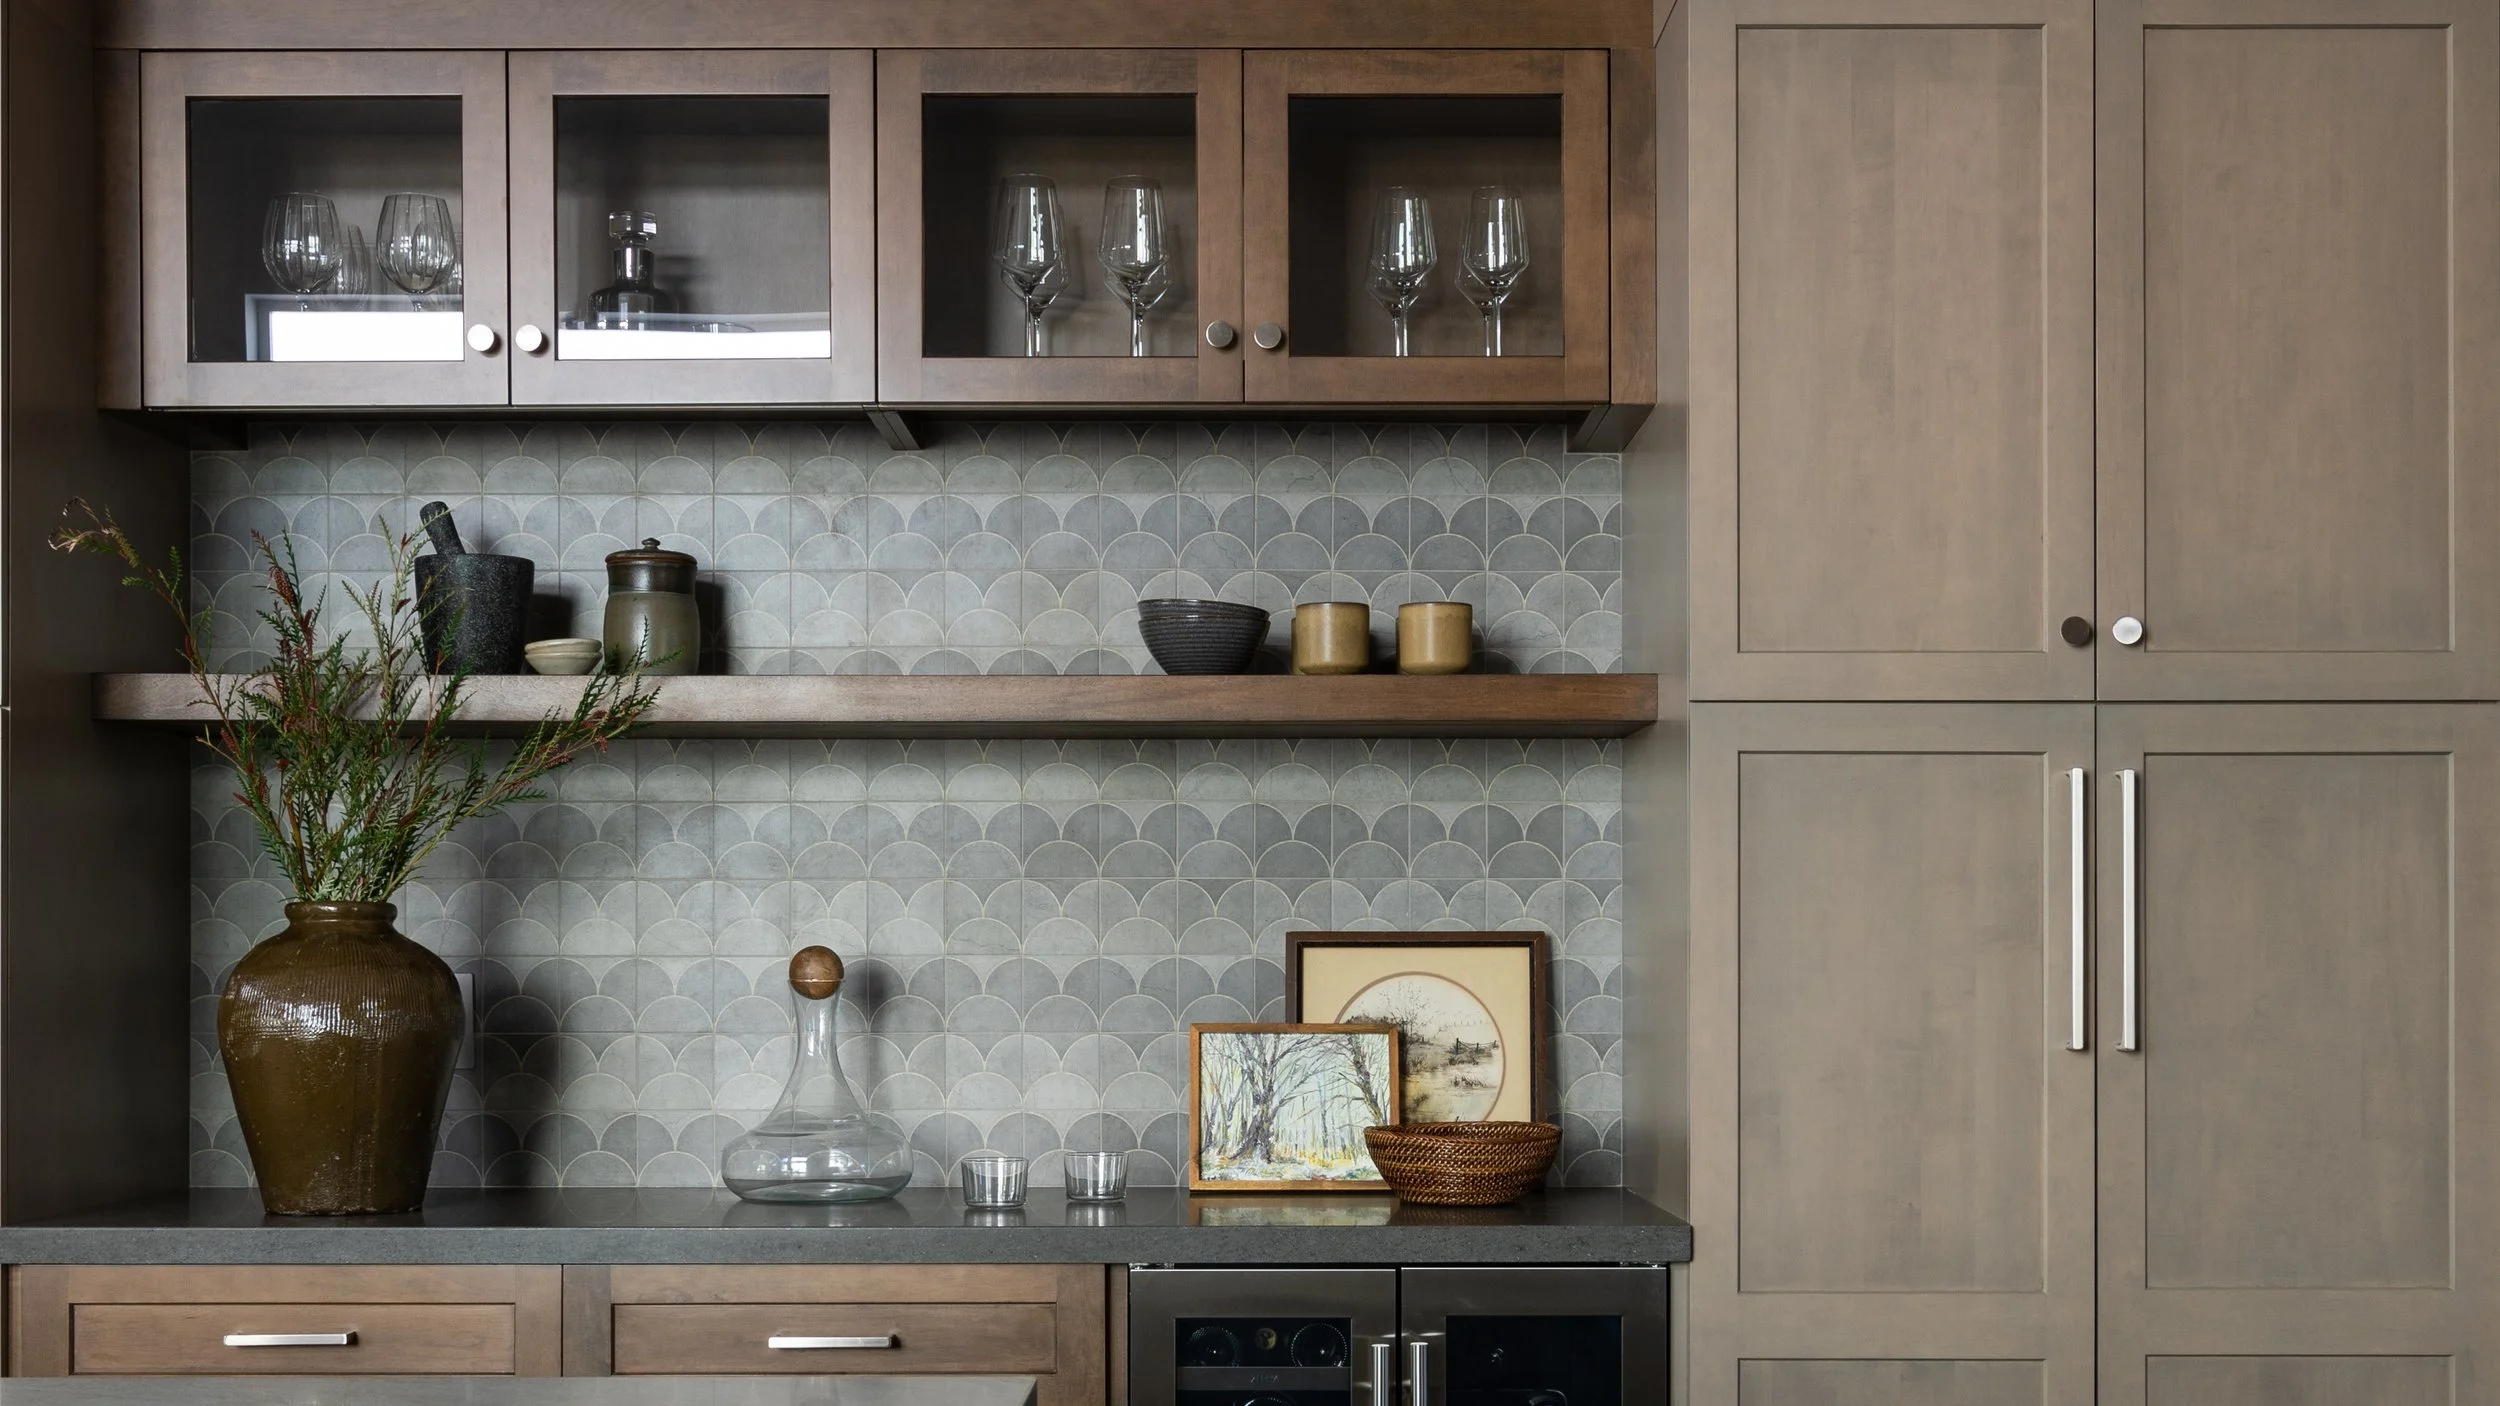
Discovery & Consultation
Comprehensive renovations that reimagine how a home functions and feels from room to room.
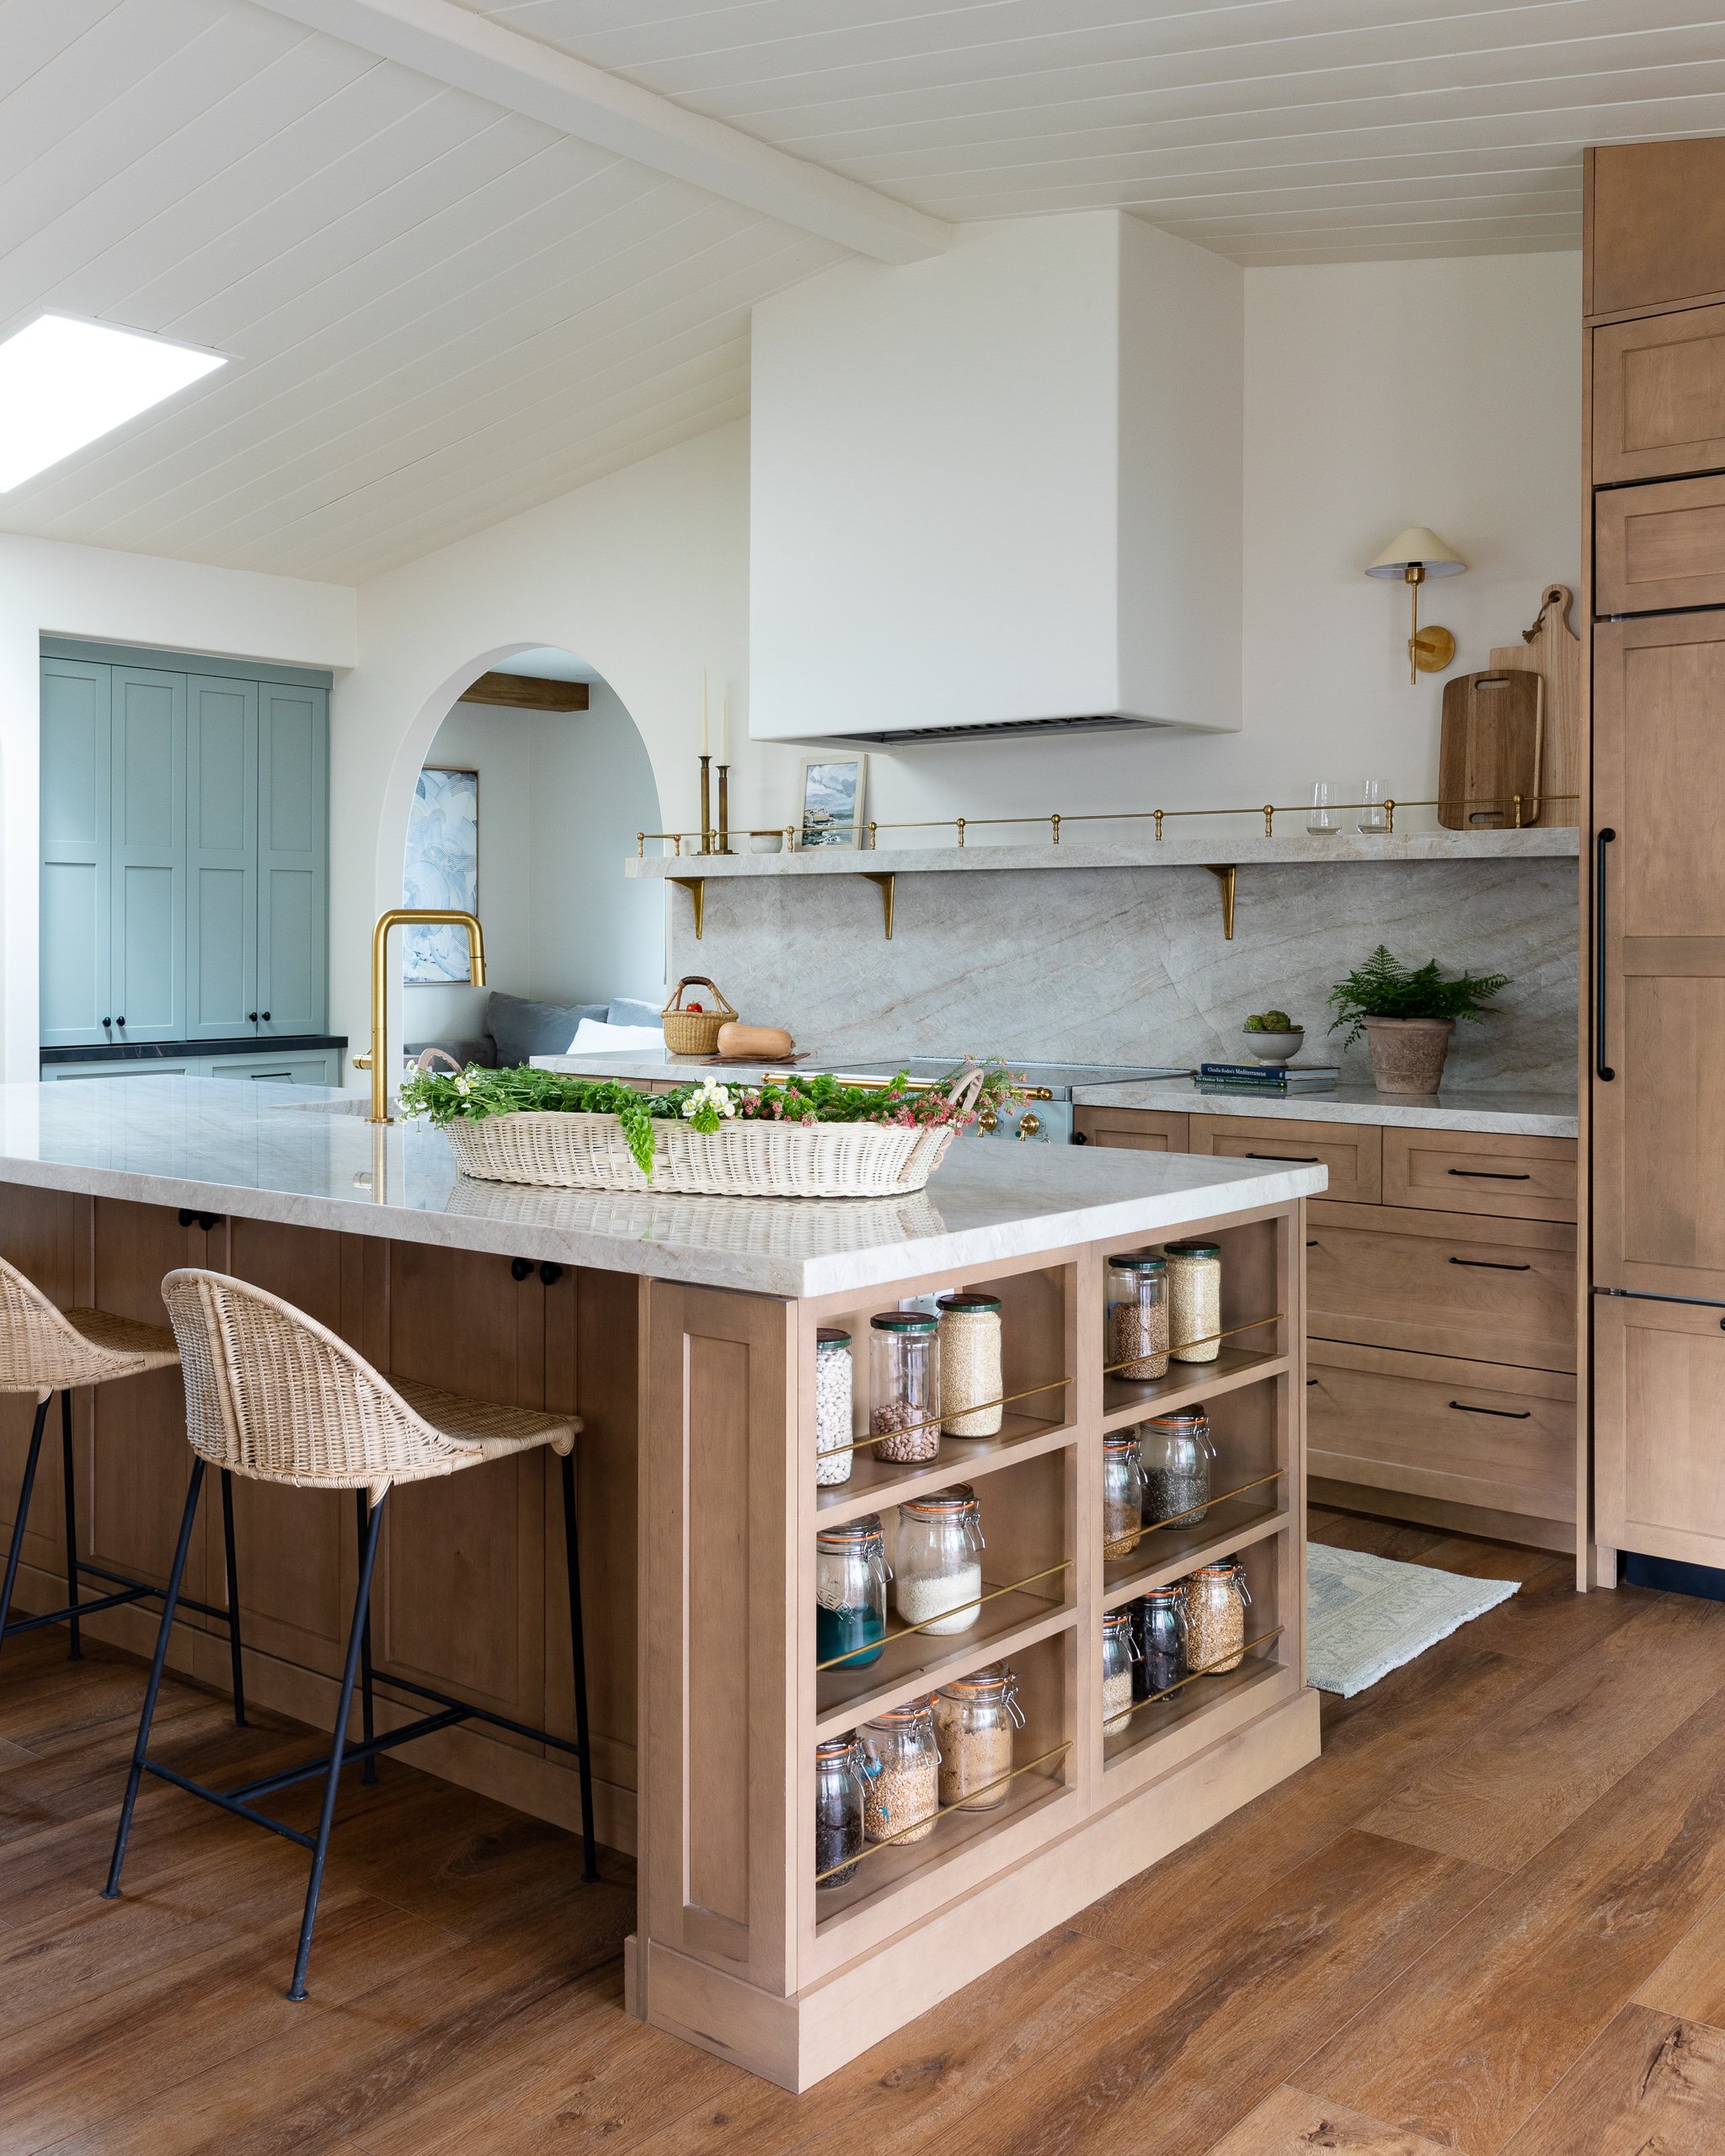
Construction Coordination
Family rooms, dining rooms, entryways, and shared spaces that bring people together.
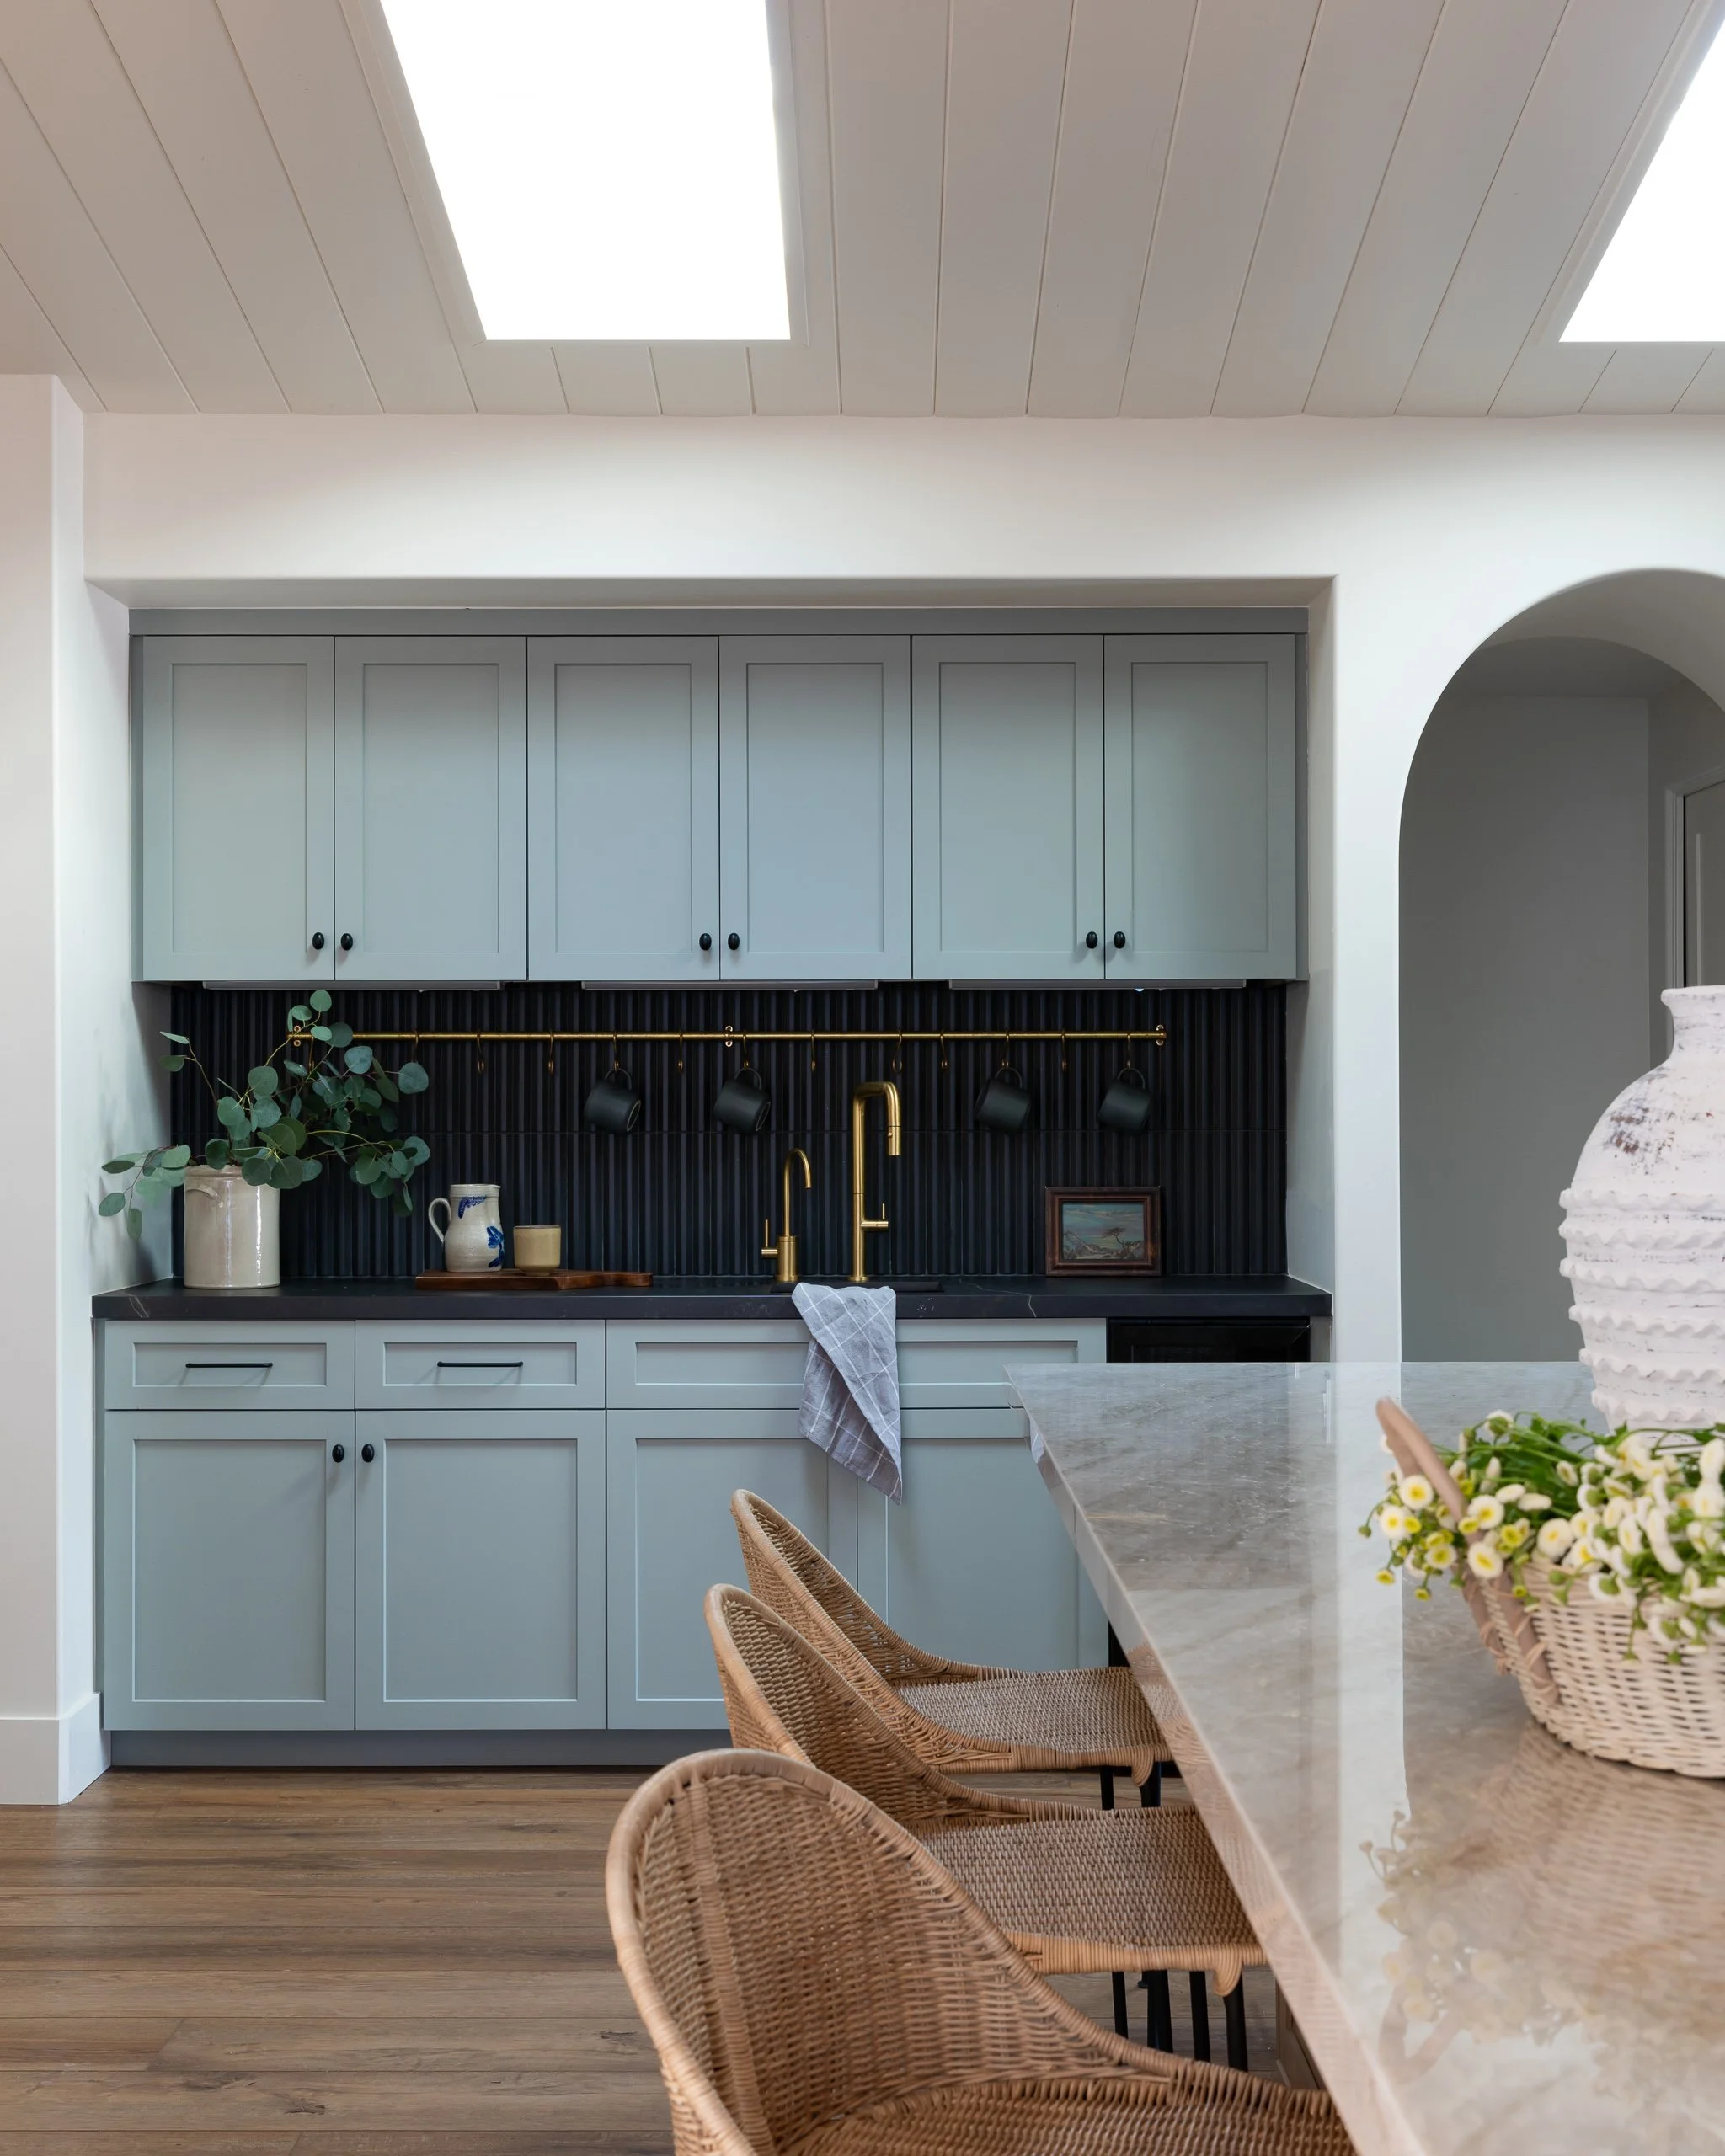
Design Development
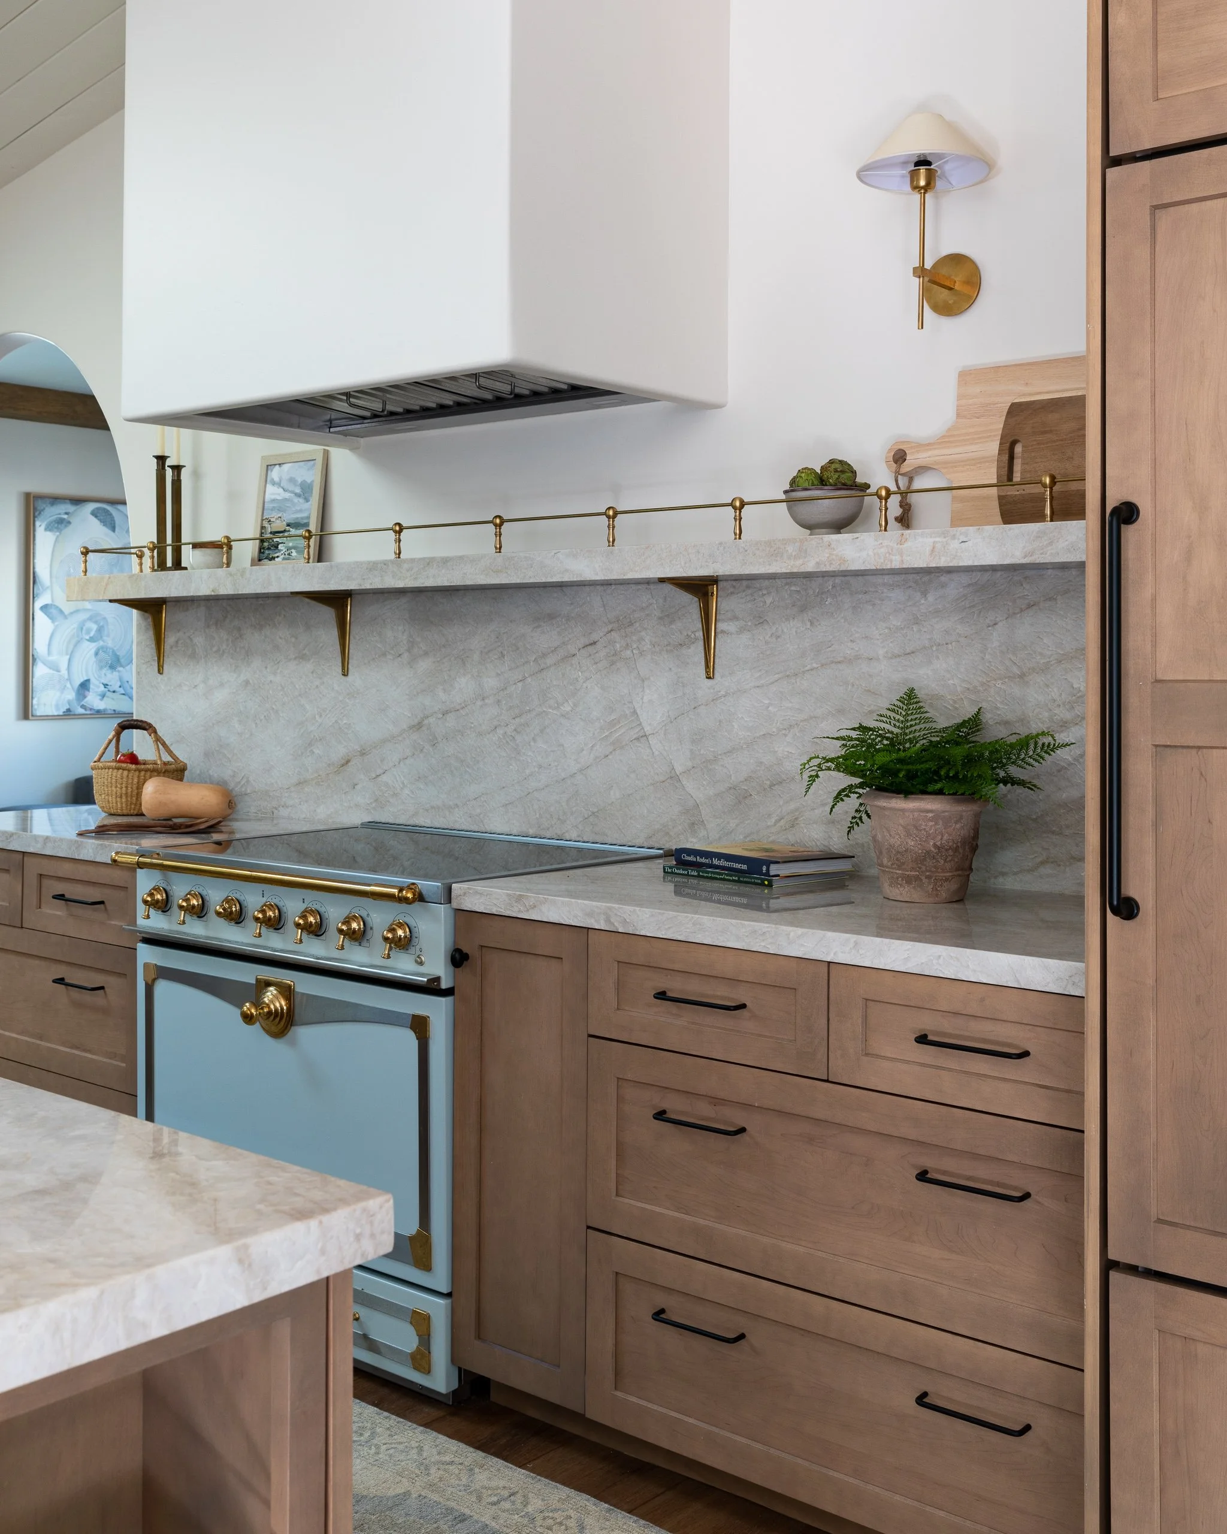
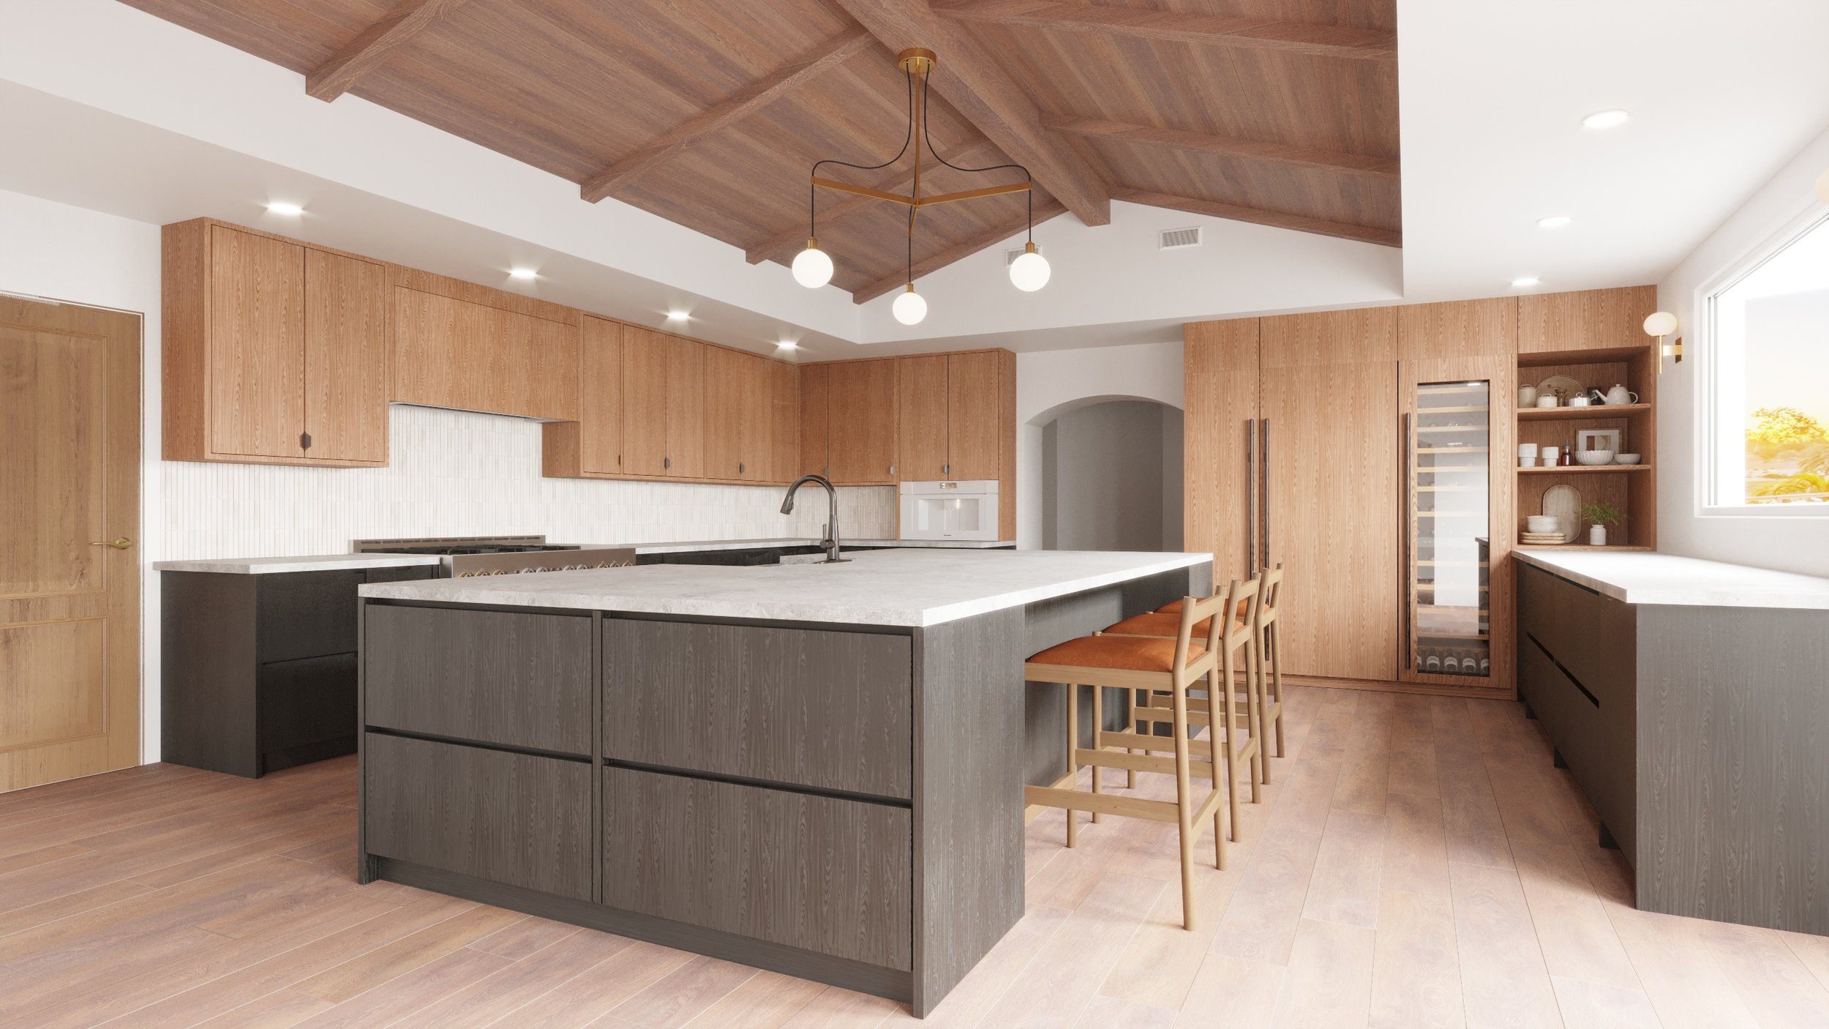
Thoughtful kitchen designs that balance aesthetics, functionality, storage, and everyday usability.
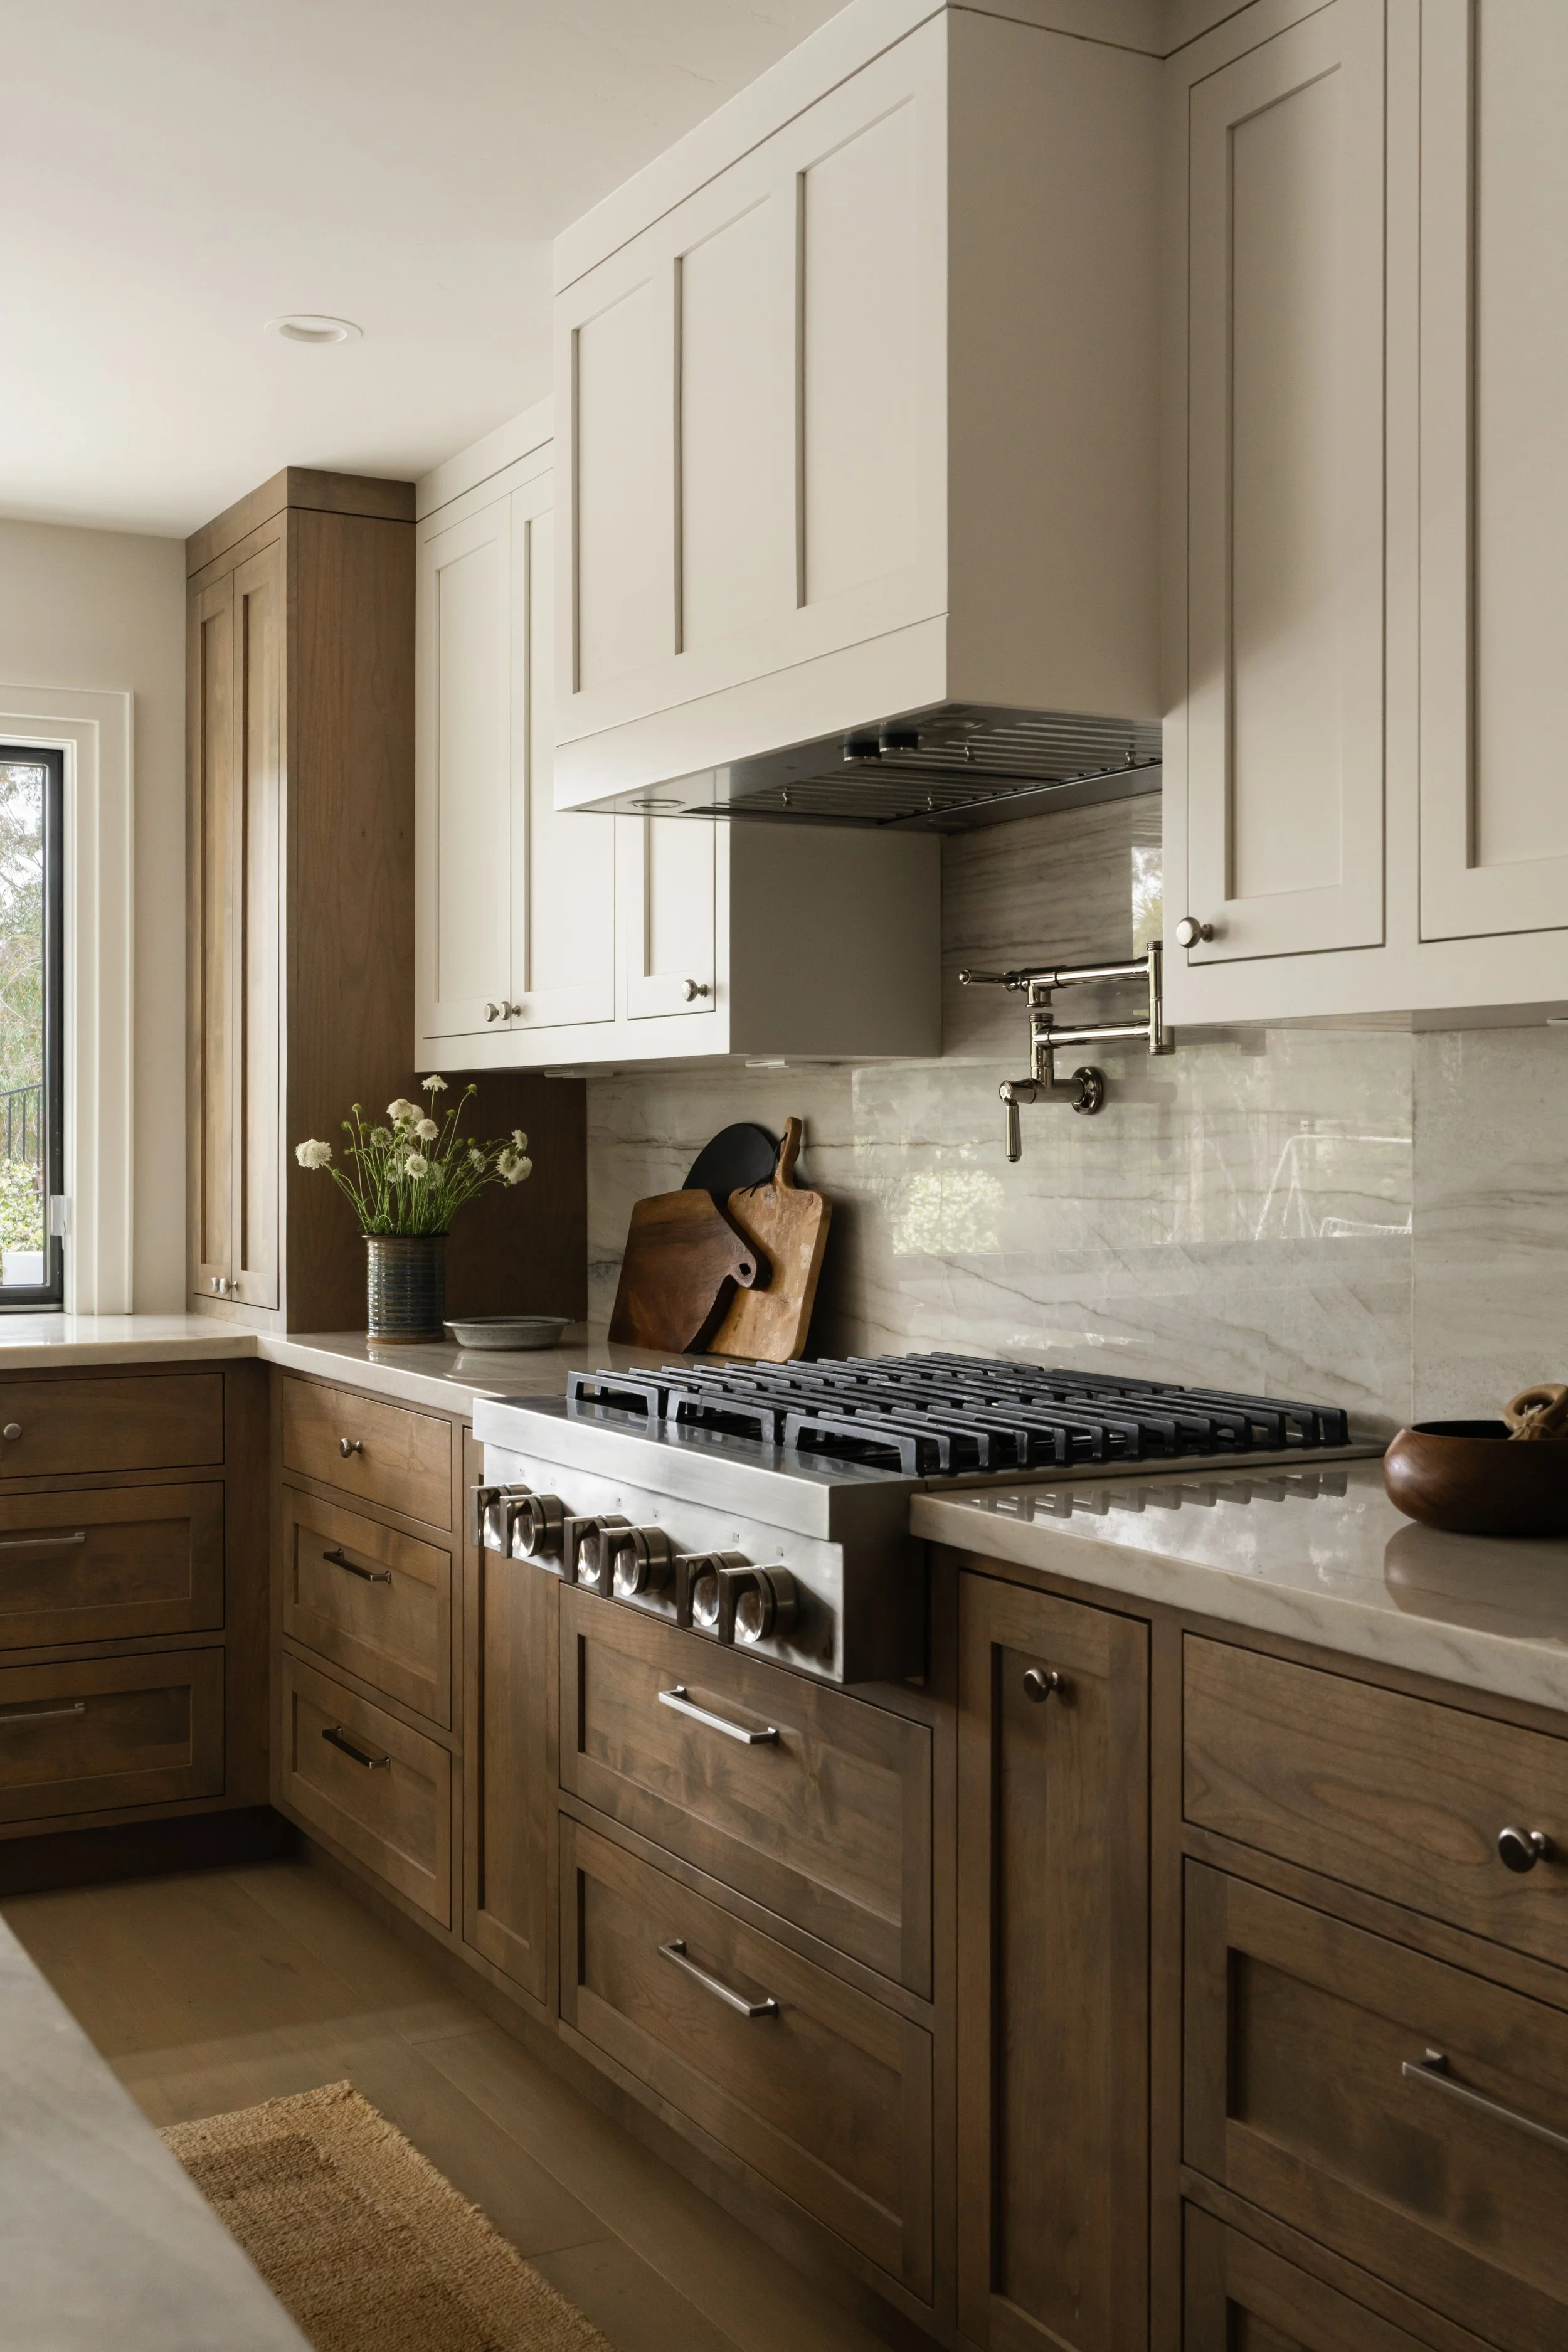
Installation & Completion
Private retreats designed to support rest, organization, and daily living.
Selections & Procurement
From guest bathrooms to spa-like primary suites, we help create spaces that support comfort and daily routines.
Why San Diego Homeowners Choose A Designed Space
Our clients don't hire us simply for design recommendations. They hire us because they want a trusted partner who can help manage the countless details that influence a successful renovation.
From collaborating with contractors and trades to reviewing selections and maintaining design continuity, we help keep the project moving forward while protecting the vision established from day one.
Most importantly, we serve as an advocate for our clients throughout the remodeling journey. We understand that beautiful kitchens aren't created by finishes alone. They're built through thoughtful planning, clear communication, and informed decision-making long before construction begins.
If you're planning a kitchen remodel in San Diego, our team is here to help you create a space that feels elevated, functional, and uniquely tailored to the way you live. At A Designed Space, we believe the best renovations begin with a thoughtful plan and a clear path forward.
Frequently Asked Questions
-
Ideally, before meeting with contractors or beginning construction planning. Early design involvement helps create a clearer project roadmap.
-
Yes. Space planning and layout development are a key part of our kitchen remodel design services.
-
Absolutely. We regularly collaborate with contractors and trades selected by our clients.
-
The timeline depends on the complexity of the project, the number of selections involved, and product lead times.
-
Yes. We assist with cabinetry planning, appliance coordination, material selections, lighting, plumbing fixtures, and overall design development.