
Bathroom Remodel Interior Design San Diego
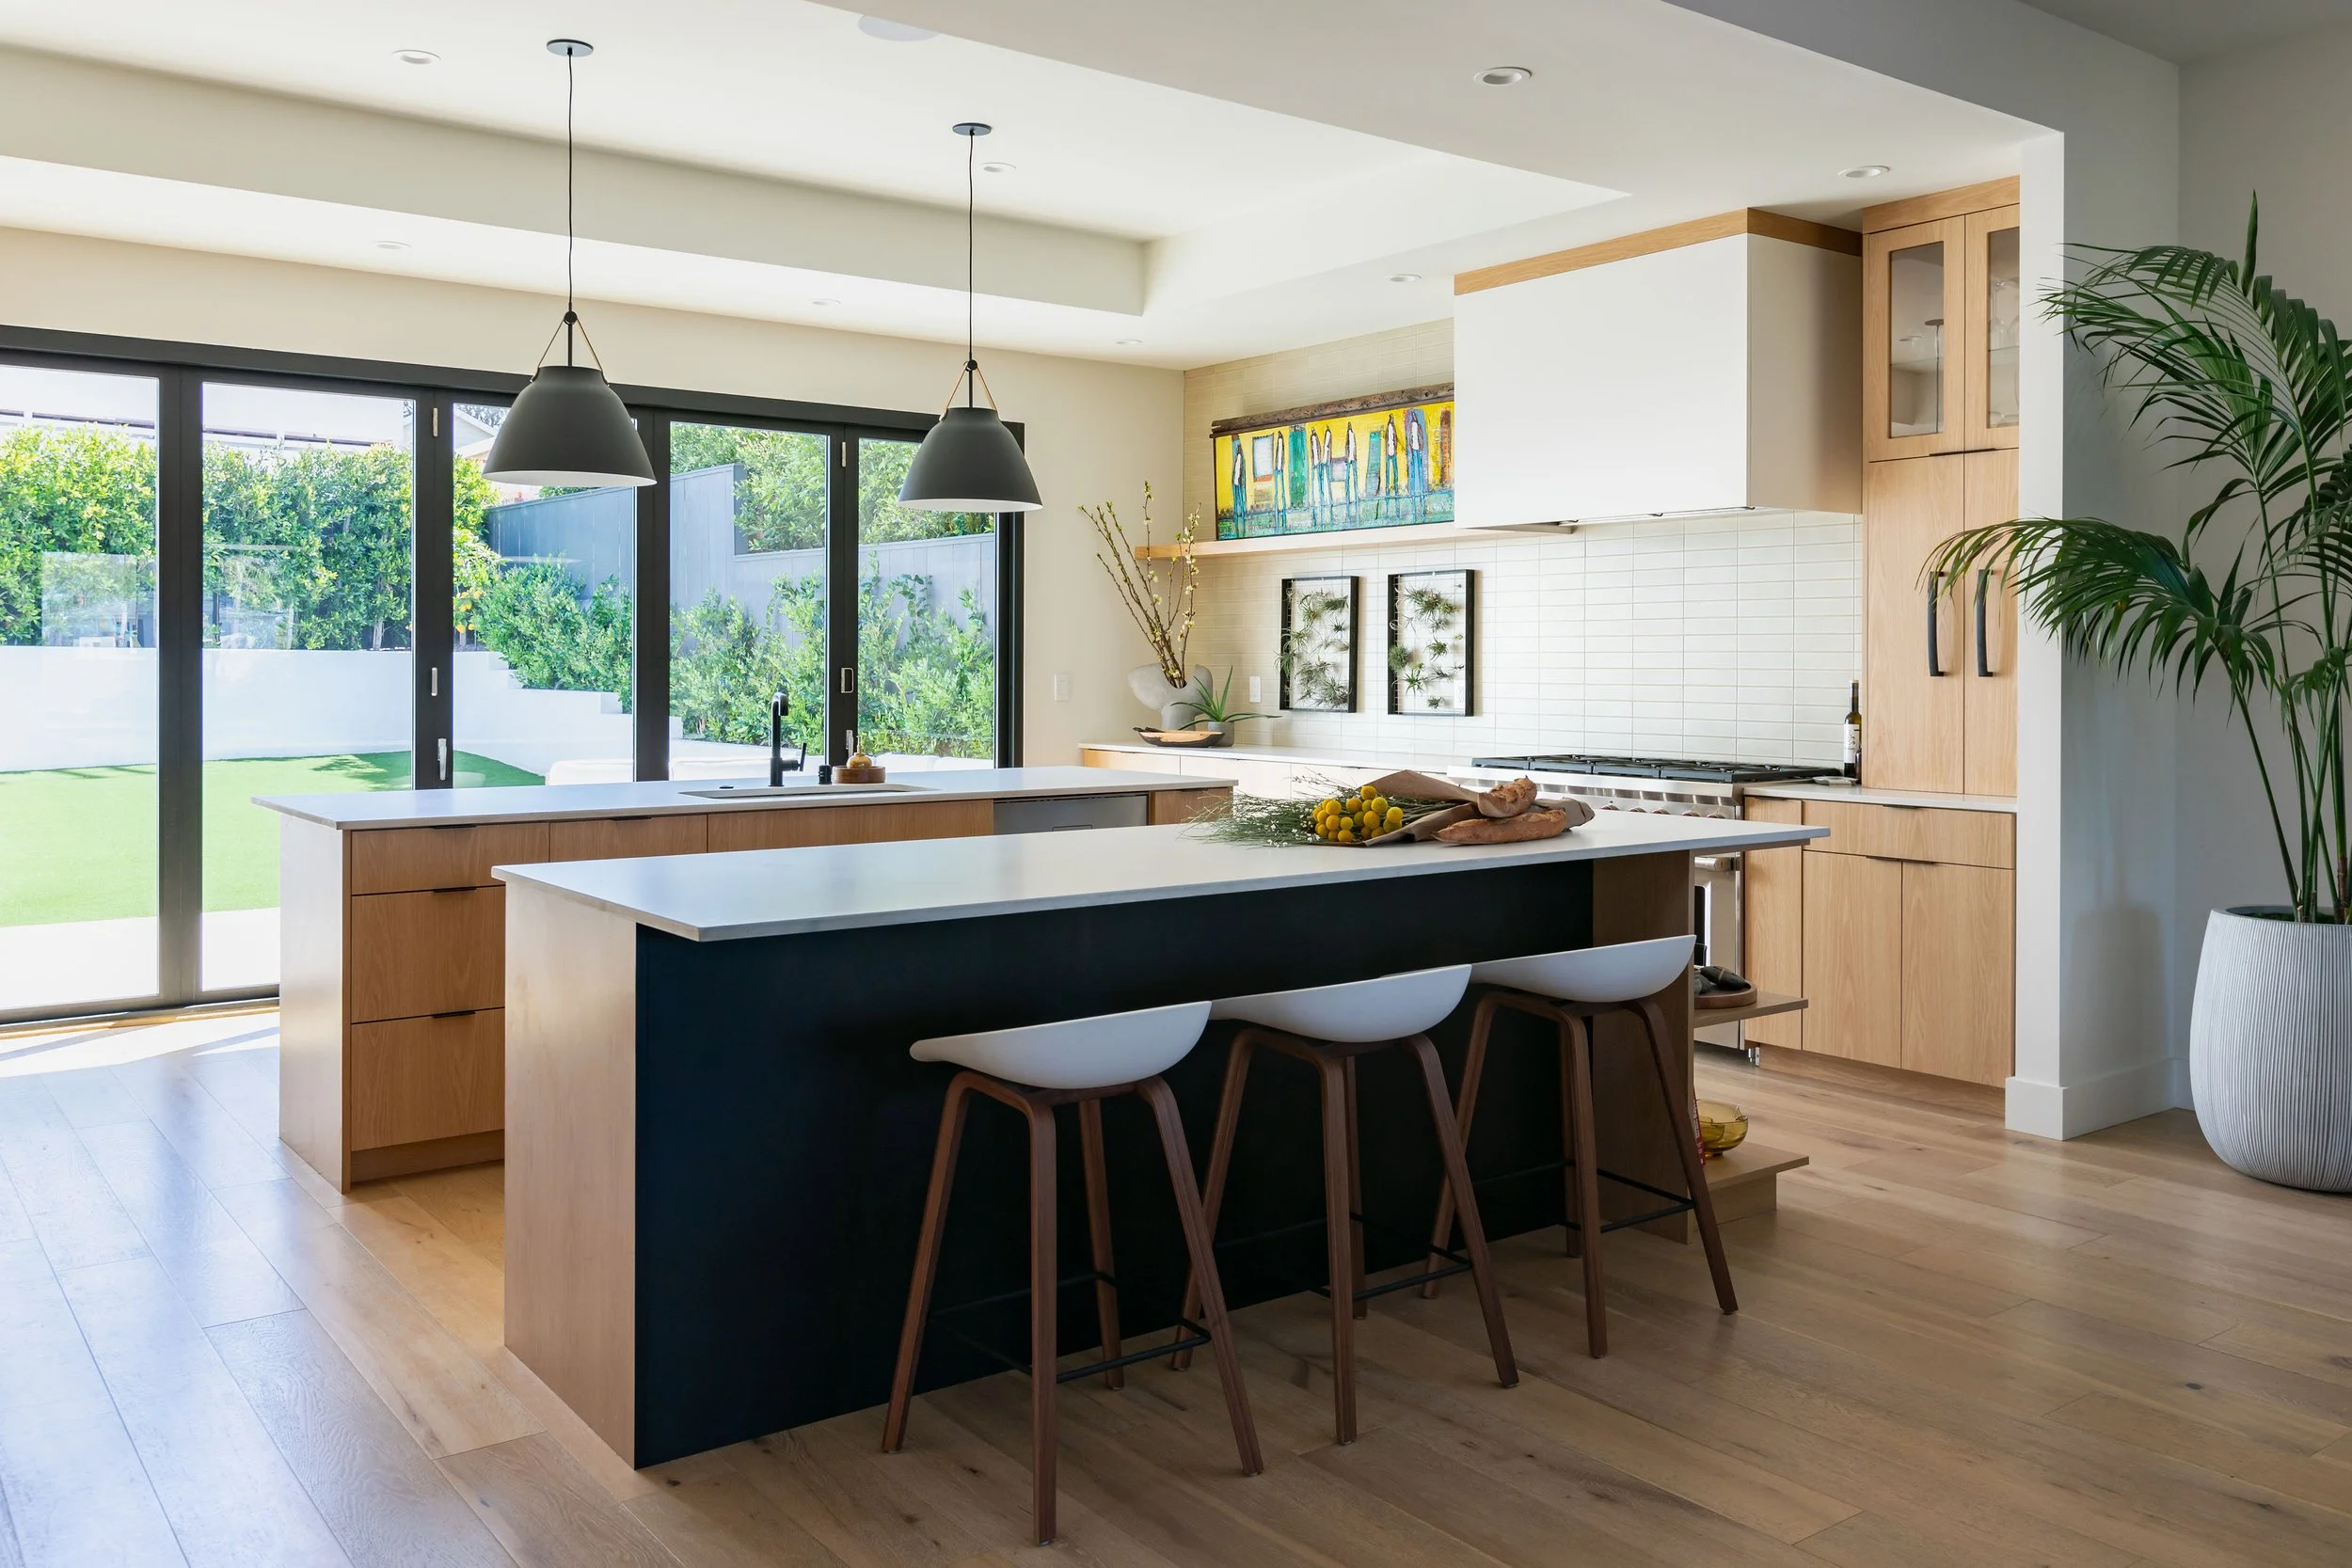
A bathroom remodel involves far more than choosing new tile and fixtures. Layout changes, cabinetry, plumbing, lighting, materials, storage, and construction details all need to be considered before work begins.
At A Designed Space, we help San Diego homeowners plan bathroom remodels through thoughtful interior design, detailed selections, procurement, and construction coordination. Whether you're updating a guest bathroom, reworking a primary suite, or renovating multiple bathrooms throughout your home, our process is designed to bring clarity and organization to every stage of the project.
Bathroom Remodel Planning, Design Management & Interior Design for
San Diego Homeowners
Full-Service Bathroom Remodel Interior Design
A successful bathroom remodel requires both a functional plan and a cohesive design.
From the initial layout through the final hardware and lighting selections, every element needs to work together. Our bathroom remodel design services help homeowners make these decisions before construction begins while keeping the larger design direction of the home in mind.
-
A bathroom's layout affects everything from daily routines to storage and circulation.
We evaluate the existing space and identify opportunities to improve the arrangement of vanities, showers, bathtubs, toilets, storage, and other elements. When a remodel involves changing the footprint or relocating plumbing, thoughtful planning becomes particularly important.
-
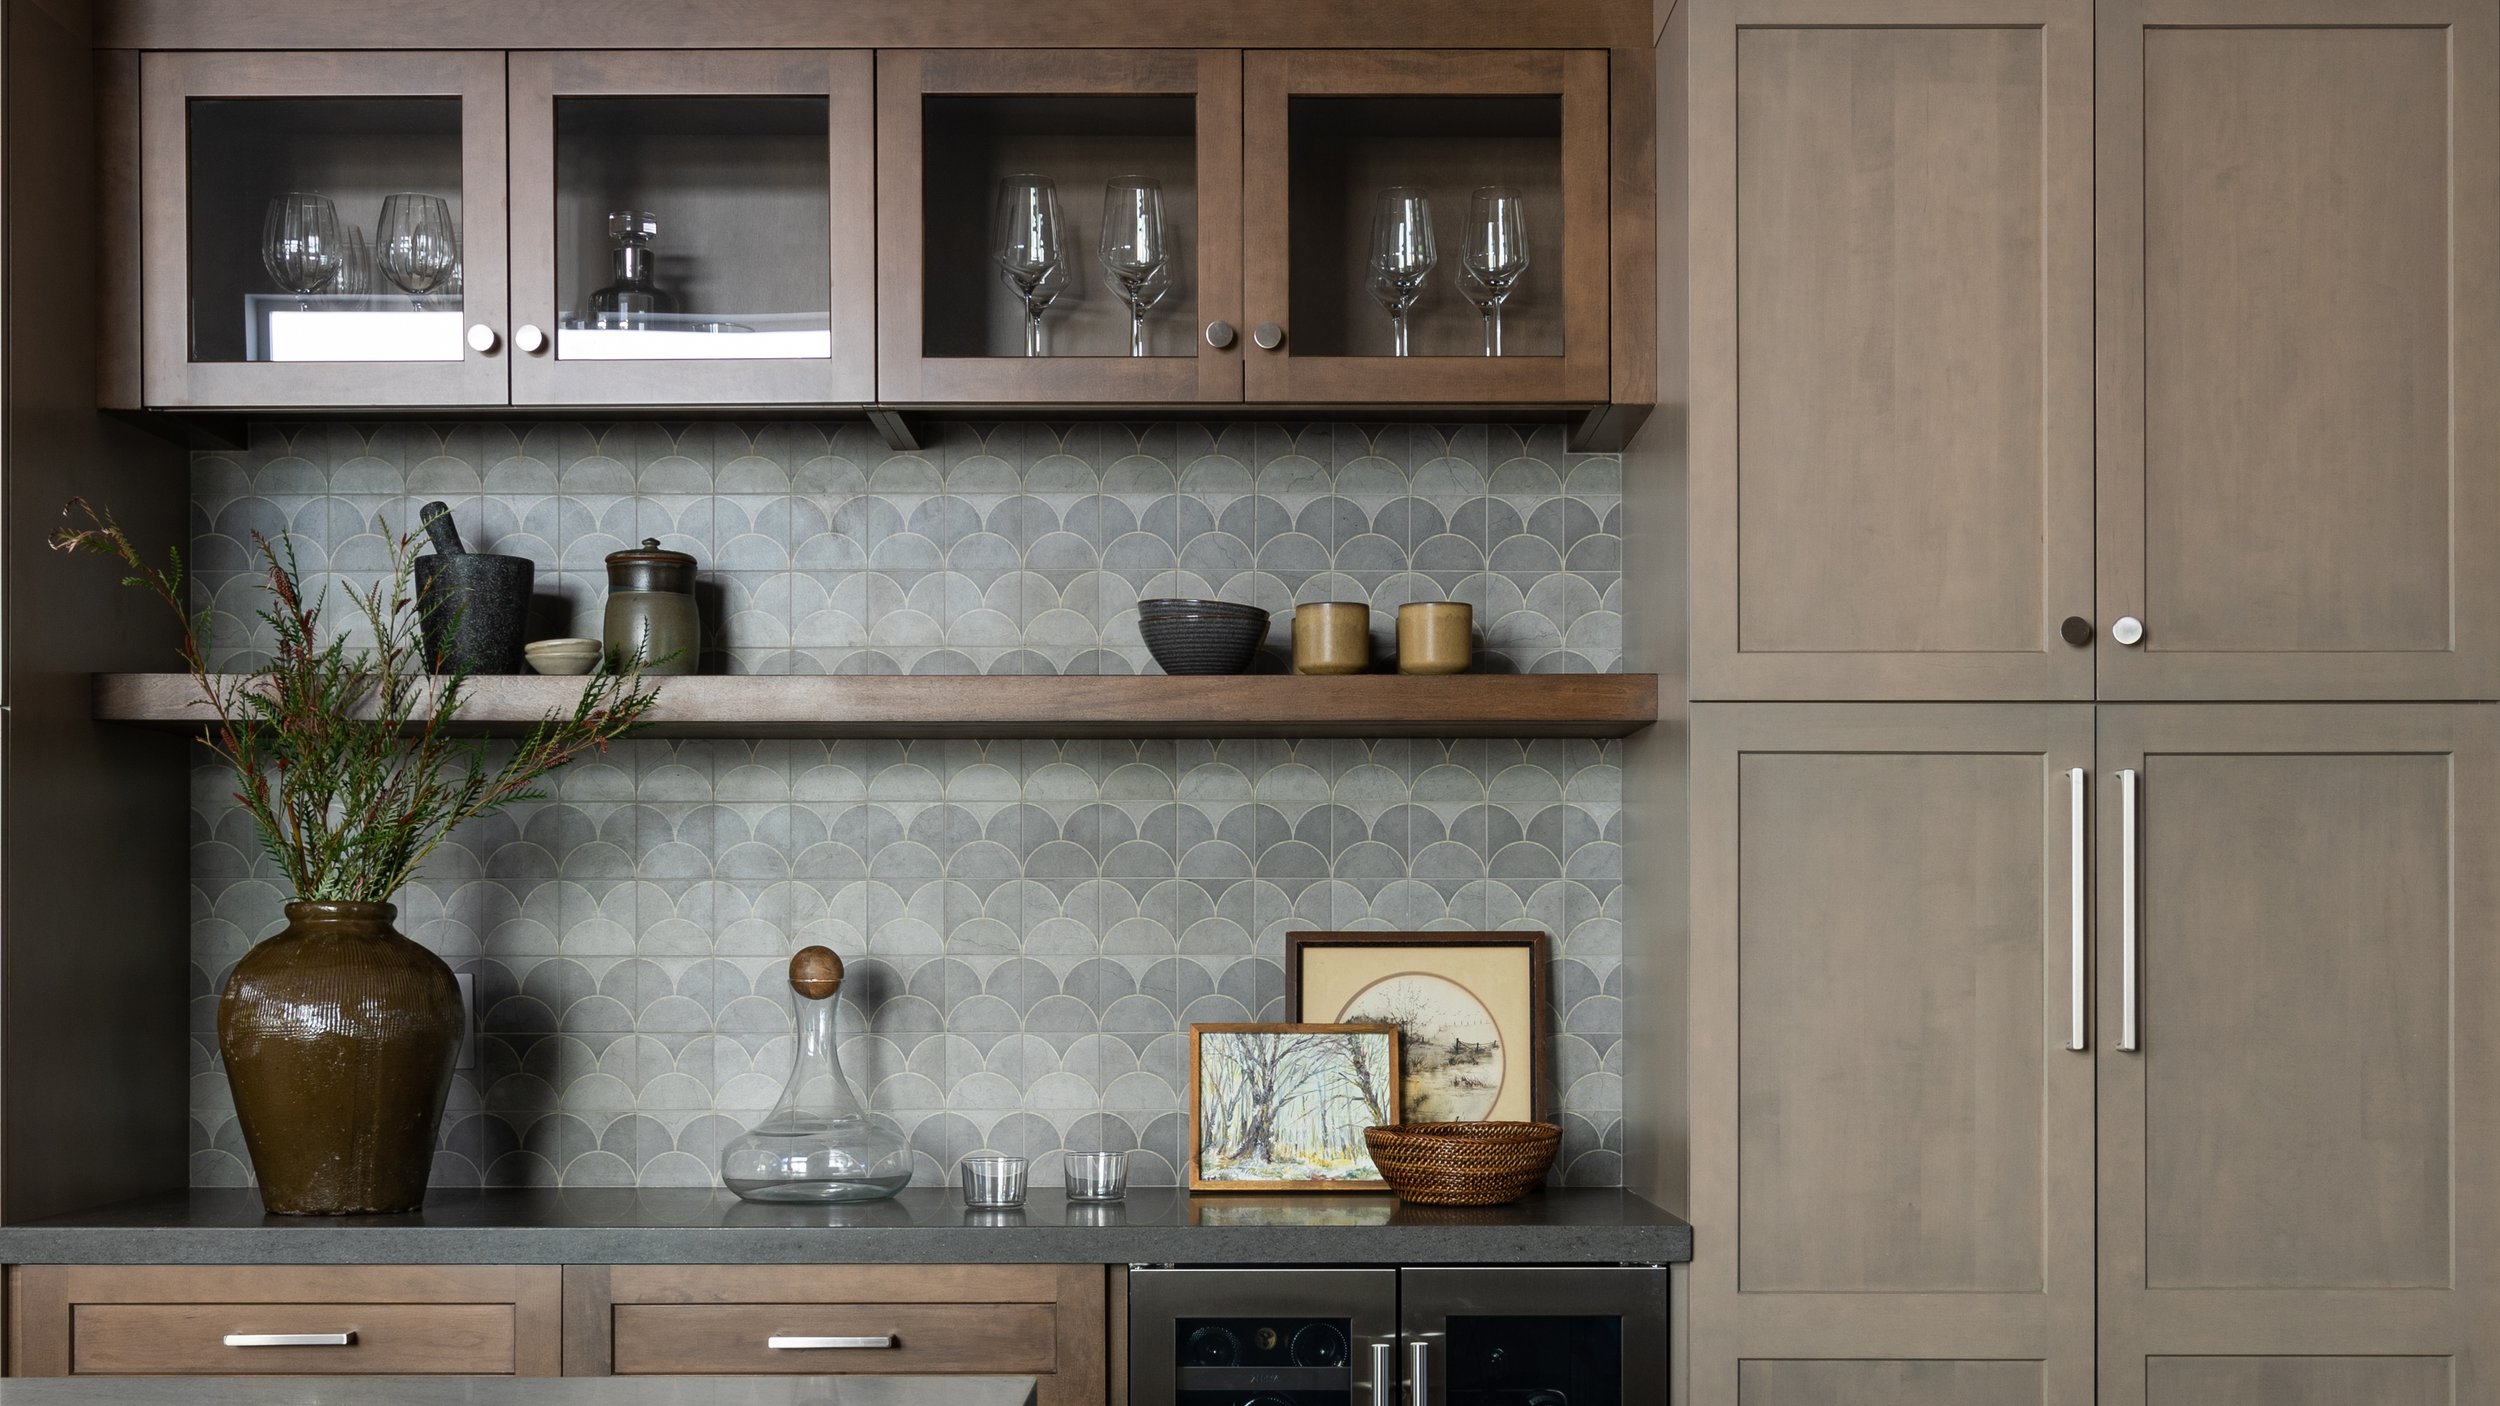
Bathroom cabinetry needs to provide storage while fitting the available space and overall design.
We help develop vanity layouts and coordinate cabinetry details such as dimensions, configurations, materials, hardware, countertops, and storage requirements. The goal is to create cabinetry that supports everyday use without overwhelming the room.
-
Tile often becomes one of the most visible elements of a bathroom remodel.
We guide homeowners through selections for floor tile, shower tile, wall treatments, countertops, and other materials. We consider scale, pattern, texture, maintenance, durability, and how each material works with the rest of the bathroom.
-
Bathroom fixtures need to work with the layout while contributing to the overall design.
We help coordinate selections for faucets, shower systems, tubs, toilets, sinks, and other plumbing fixtures. These decisions are considered alongside cabinetry, tile, lighting, and other finishes.
-
Good bathroom lighting needs to support both everyday tasks and the overall atmosphere of the space.
We consider vanity lighting, overhead lighting, shower lighting, accent lighting, and fixture placement as part of the overall design. The lighting plan is developed alongside the layout and material selections rather than added at the end.
Our Kitchen Remodel Design Process
-
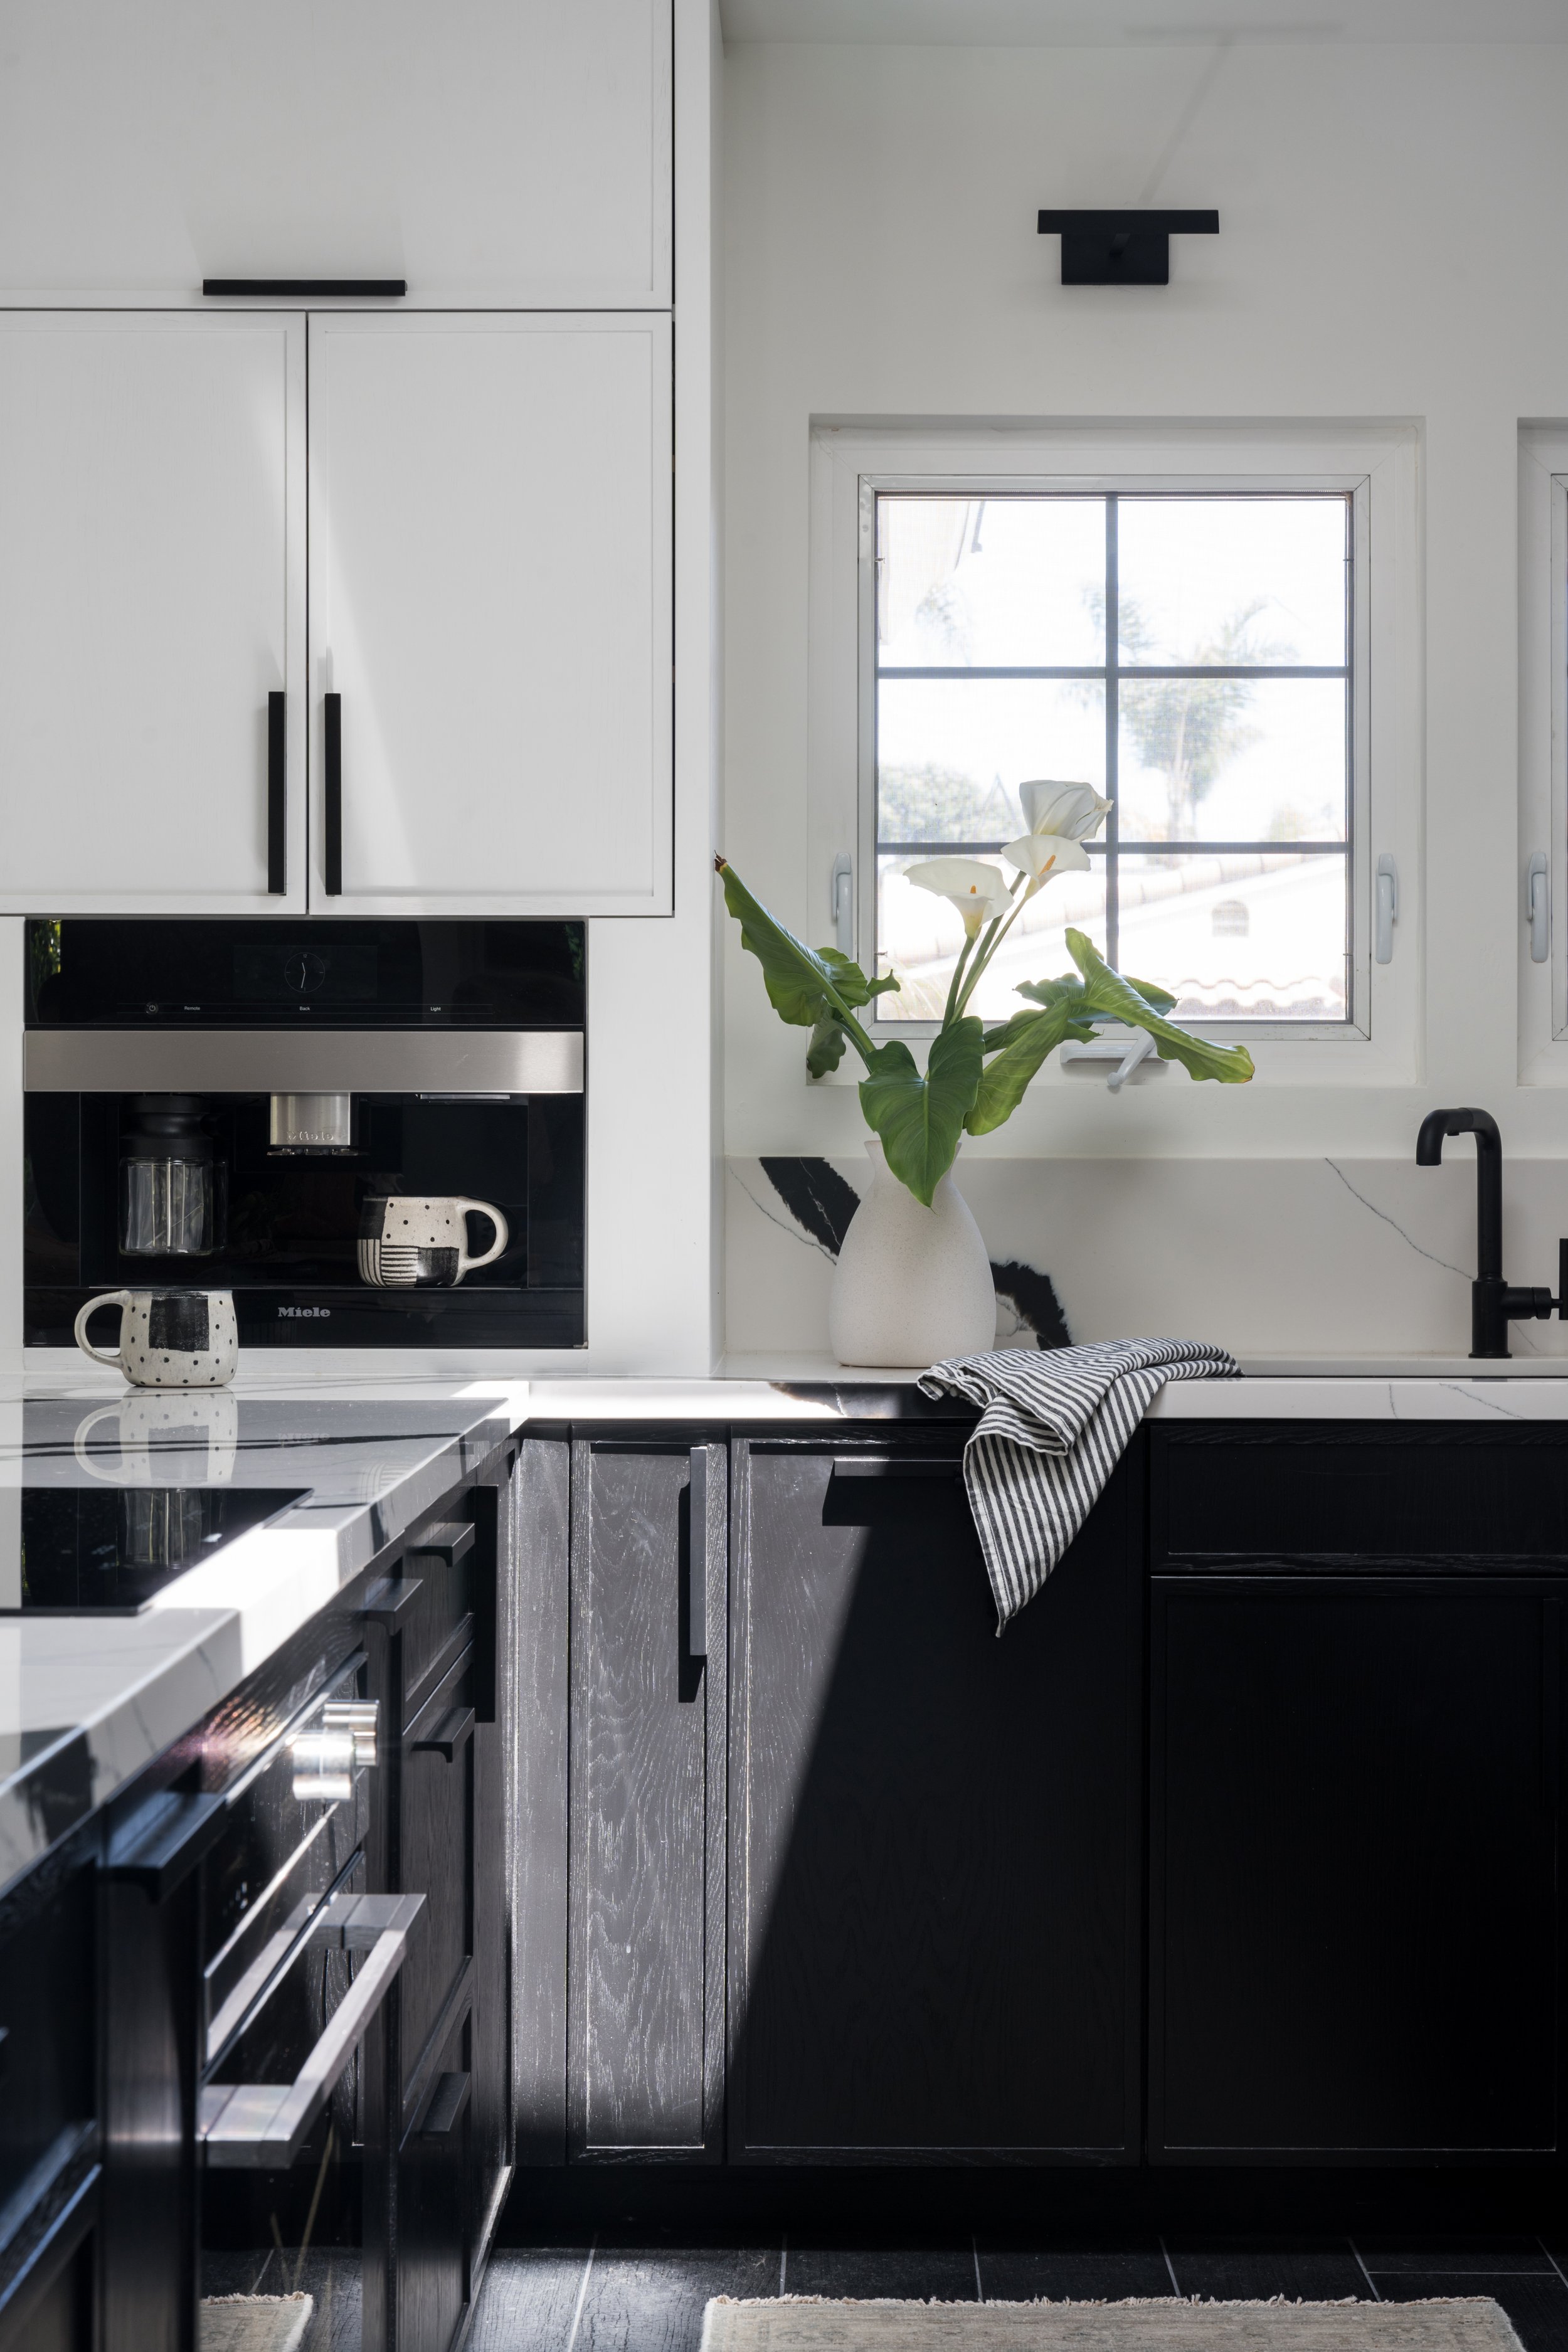
Making important cabinetry, material, and appliance decisions before construction begins creates a clearer path forward for everyone involved.
-
Once project goals have been established, we begin developing the design. This phase may include layout planning, cabinetry concepts, material selections, appliance coordination, lighting plans, and finish recommendations. Every decision is made with the larger vision of the kitchen in mind.
-
Once the design has been finalized, we manage product sourcing, ordering, and procurement planning. Managing lead times and coordinating deliveries can become a full-time responsibility during a remodel. We help organize this process so products are available when construction requires them.
-
Throughout the renovation, we collaborate with contractors and trades to support implementation and help maintain design consistency throughout the construction process.
-
As the project nears completion, attention shifts to the finishing details that bring the kitchen together. This final stage transforms a completed renovation into a finished, functional space.