
Interior Designer in Solana Beach
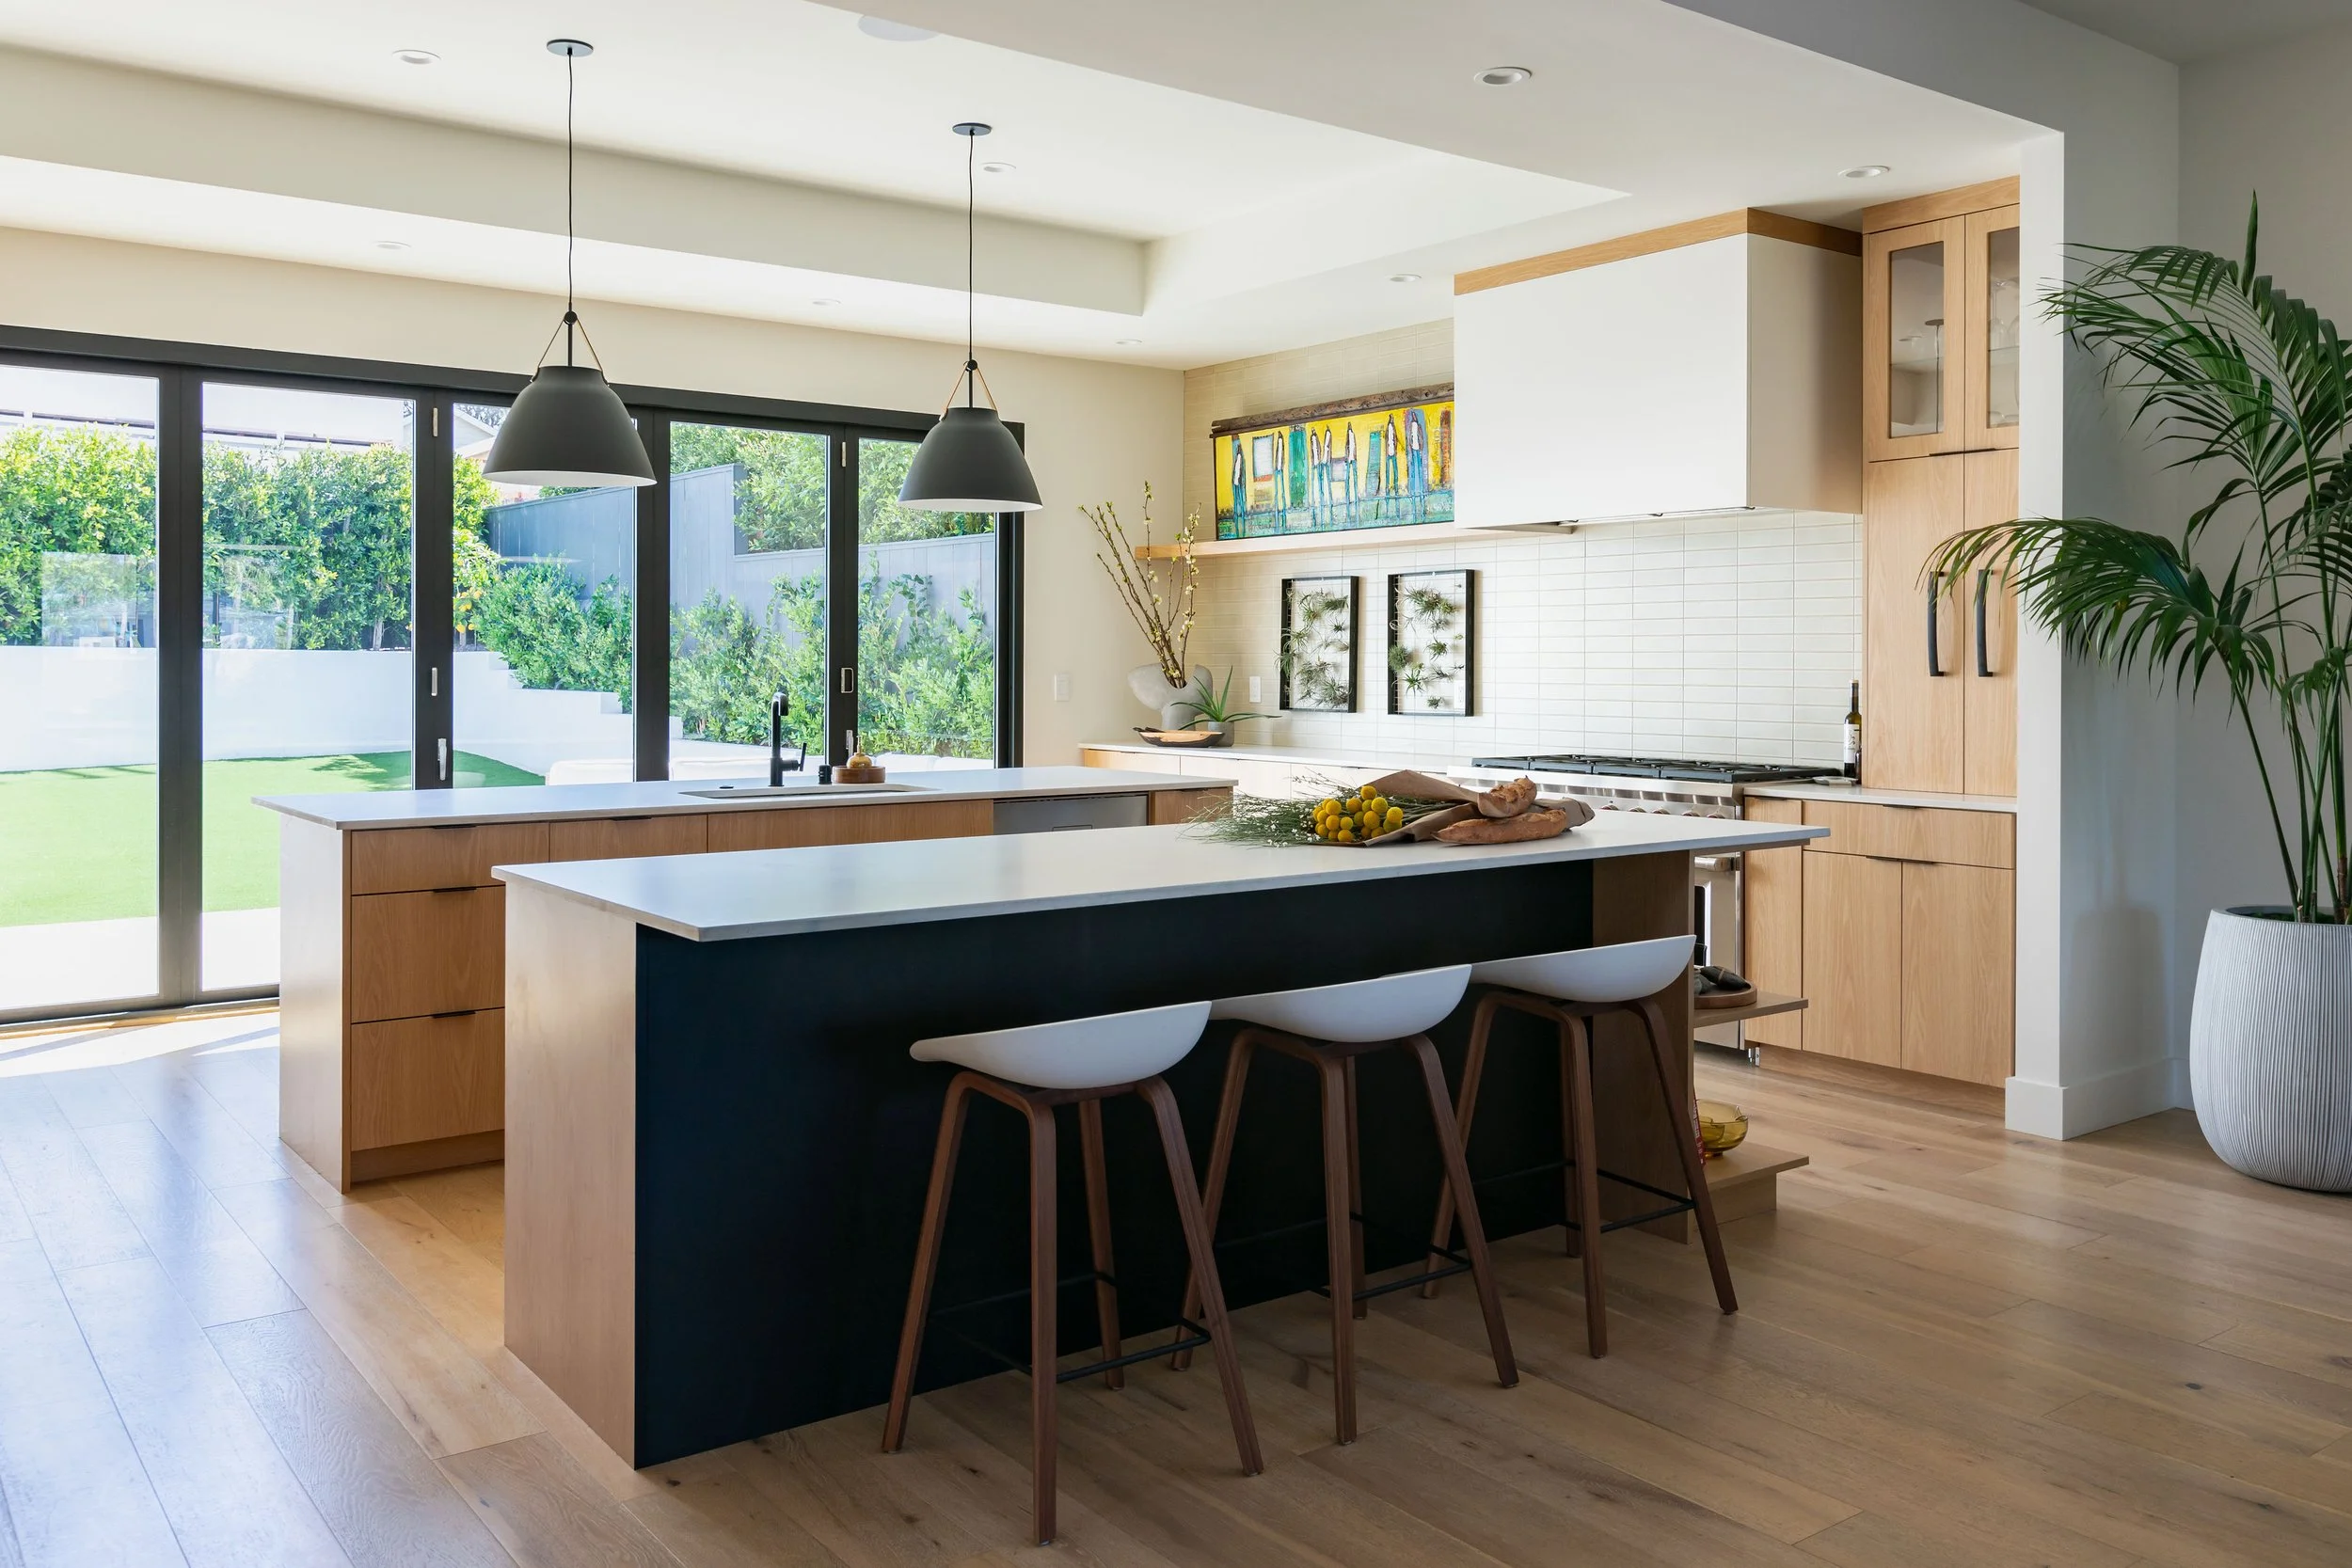
Designing a home in Solana Beach involves more than choosing furnishings and finishes. The architecture of the property, natural light, floor plan, views, and connection between indoor and outdoor spaces can all influence how a home functions and feels.
At A Designed Space, we help Solana Beach homeowners create thoughtfully planned interiors that reflect their lifestyle while complementing the character of their homes. Whether you're furnishing a new property, updating individual rooms, or planning a whole-home remodel, our interior design services provide guidance from the initial concept through the final details.
Residential Interior Design, Remodel Planning & Home Design for
Solana Beach Homeowners
Full-Service Interior Design in Solana Beach
A successful interior design project requires a cohesive plan.
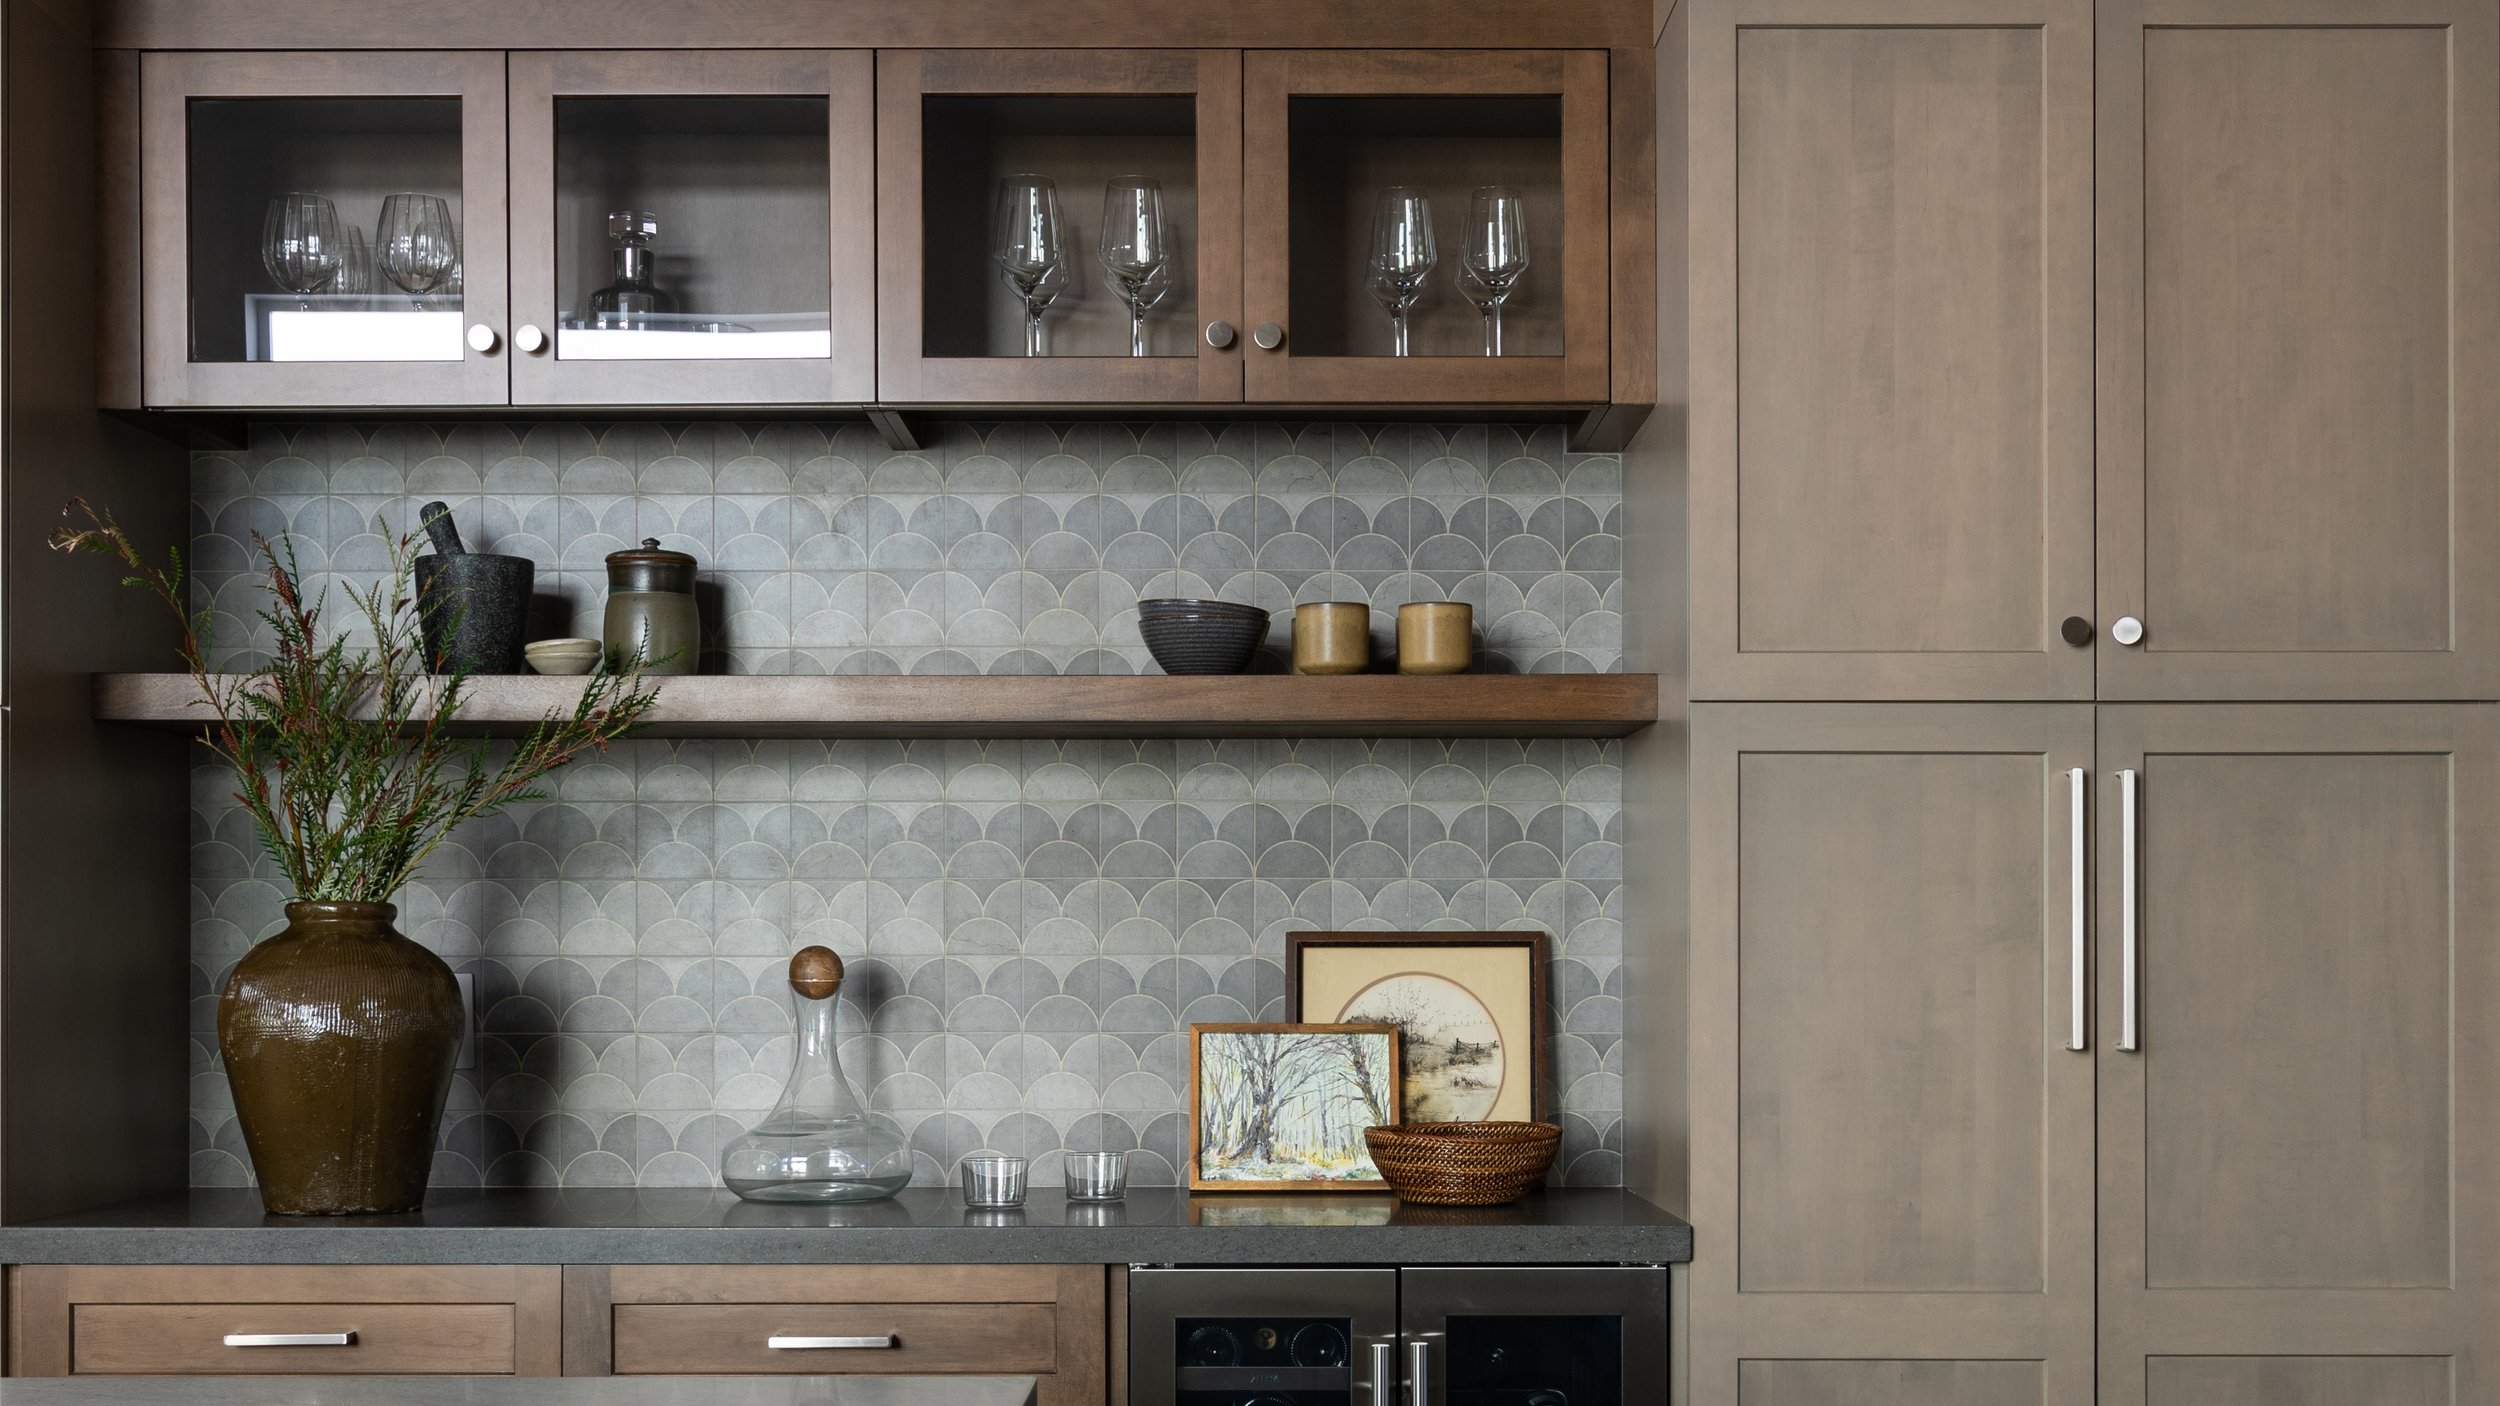
Furniture, lighting, materials, colors, cabinetry, and architectural details all need to work together. Our services help homeowners organize these decisions while keeping functionality, aesthetics, and project priorities in focus.
-
The way a home is arranged affects how naturally you can move through and use each space.
We evaluate room dimensions, circulation, furniture placement, storage, focal points, and connections between rooms. For homes where indoor and outdoor areas play an important role, we also consider how the interior relates to patios, views, natural light, and outdoor living areas.
-
Furniture should complement the architecture and proportions of the home while supporting everyday activities.
We help homeowners select furniture based on scale, comfort, materials, functionality, and overall design direction. Existing furnishings can also be evaluated to determine what can be incorporated into the updated interior.
-
Creating a cohesive interior requires careful coordination of multiple materials and finishes.
We guide homeowners through selections for flooring, cabinetry, countertops, tile, hardware, paint, fabrics, plumbing fixtures, and other details. Each selection is considered as part of the larger design while taking durability, maintenance, budget, and availability into account.
-
Lighting has an important role in how an interior looks and functions.
We consider ambient, task, and accent lighting while helping homeowners select fixtures that complement the architecture and design. Lighting is integrated into the overall plan rather than treated as a final decorative decision.
Our Kitchen Remodel Design Process
-
Making important cabinetry, material, and appliance decisions before construction begins creates a clearer path forward for everyone involved.
-
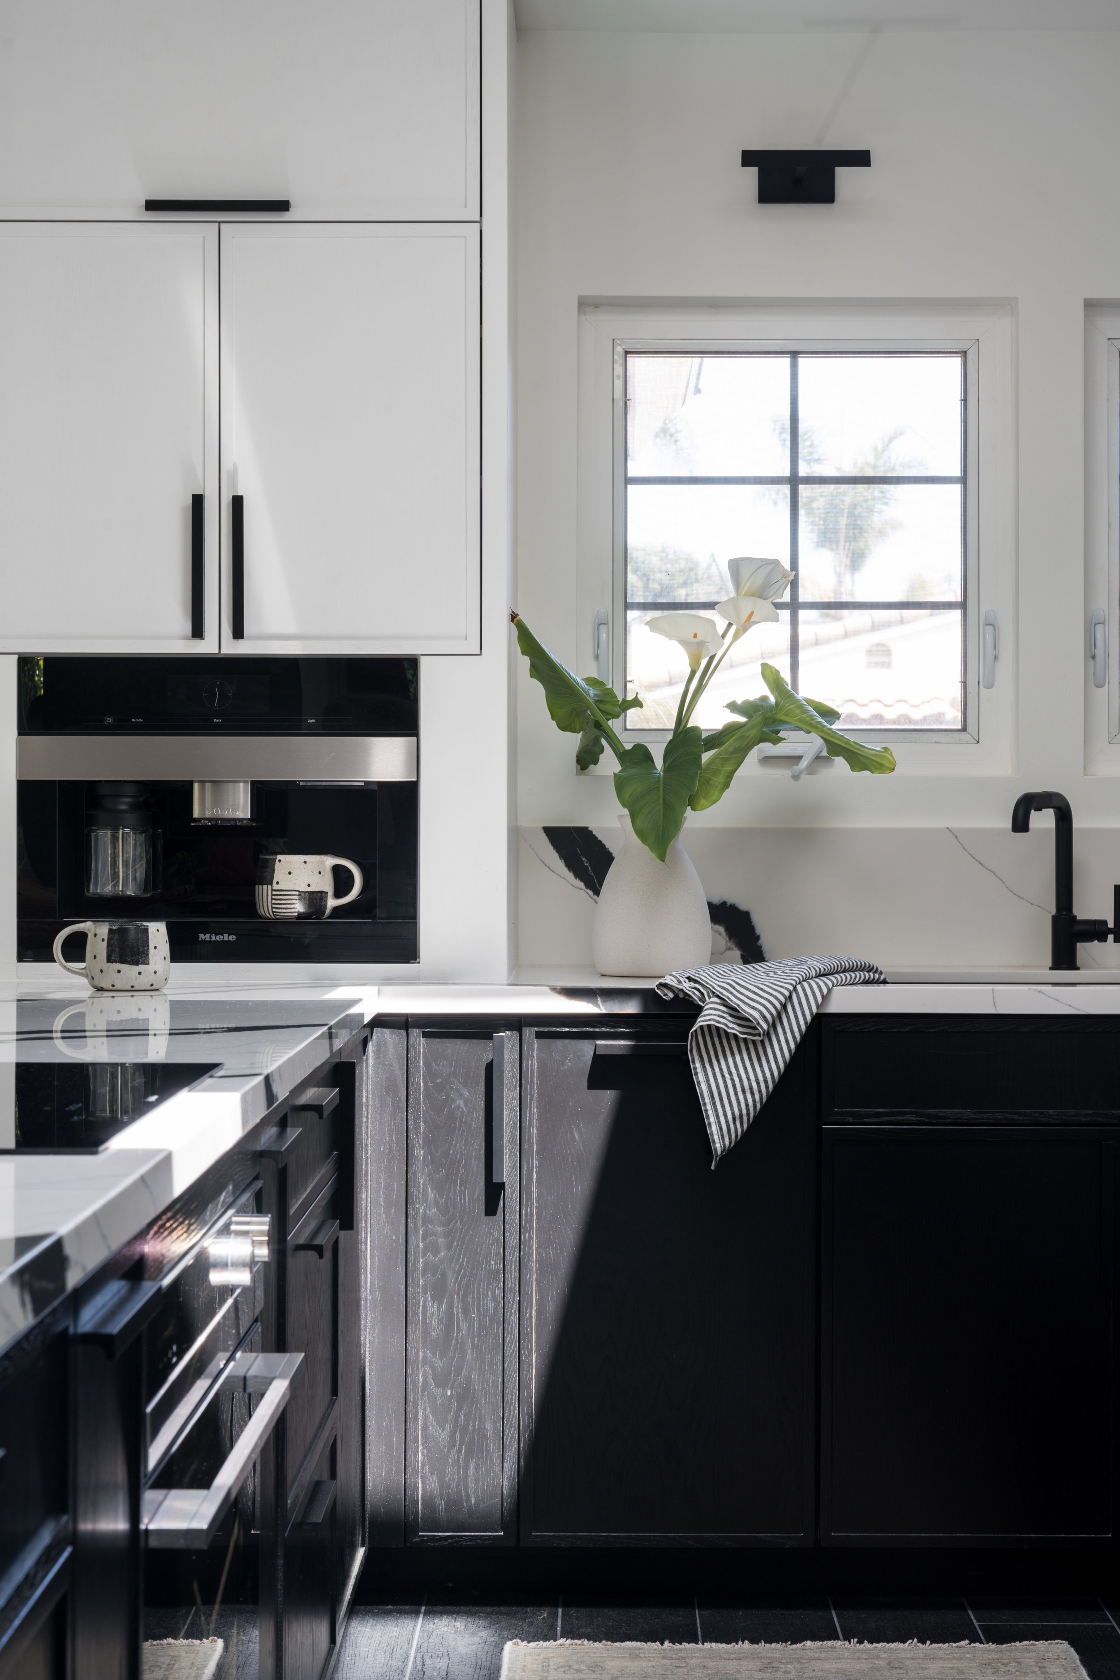
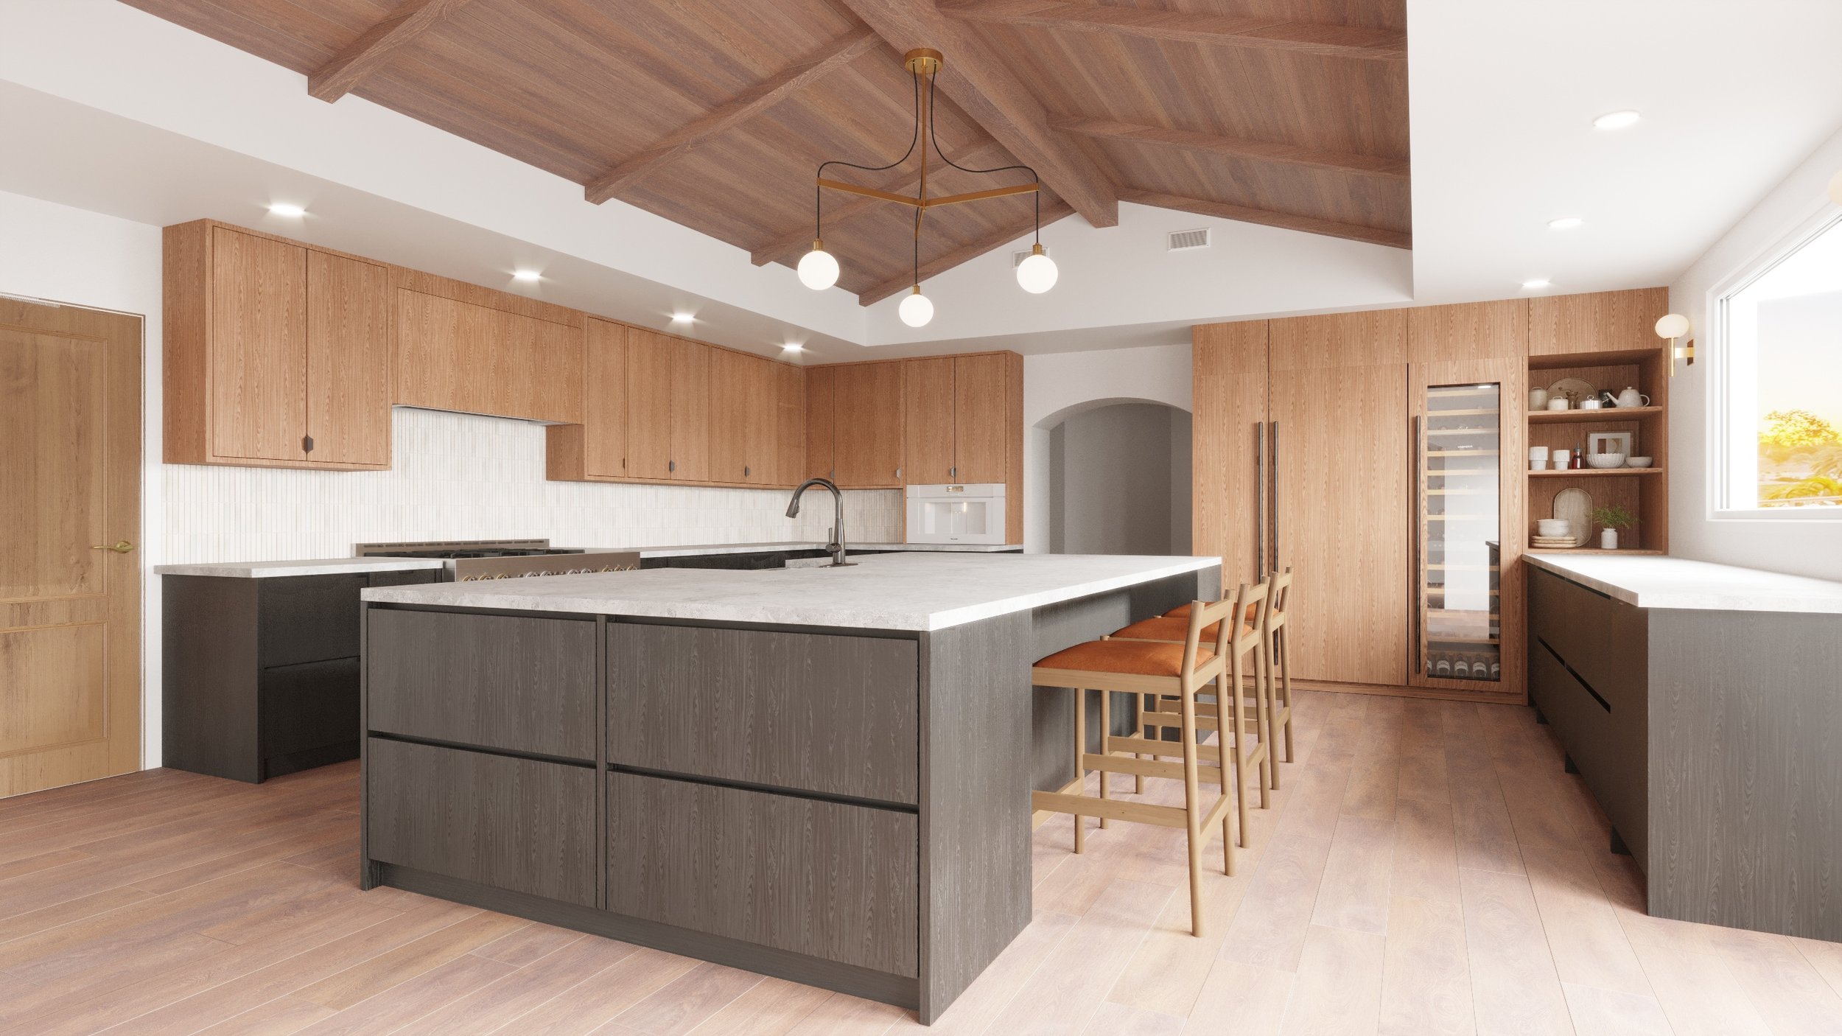
Once project goals have been established, we begin developing the design. This phase may include layout planning, cabinetry concepts, material selections, appliance coordination, lighting plans, and finish recommendations. Every decision is made with the larger vision of the kitchen in mind.
-
Once the design has been finalized, we manage product sourcing, ordering, and procurement planning. Managing lead times and coordinating deliveries can become a full-time responsibility during a remodel. We help organize this process so products are available when construction requires them.
-
Throughout the renovation, we collaborate with contractors and trades to support implementation and help maintain design consistency throughout the construction process.
-
As the project nears completion, attention shifts to the finishing details that bring the kitchen together. This final stage transforms a completed renovation into a finished, functional space.
What's Included in Our Solana Beach Interior Services?
Space planning and layout development
Whole-home interior design
New construction interior design
Furniture selection and placement
Custom furniture recommendations
Color palette development
Material and finish selections
Cabinetry layout and design
Lighting design and fixture selection
Plumbing fixture selections
Tile design and specification
Flooring selections
Paint and finish coordination
Window treatment selections
Art and accessory selections
Construction document drawing set
Specification Package
Procurement management
Vendor coordination
Construction support
Installation coordination
Every project is different, but our services may include:
Our Kitchen Remodel Design Process
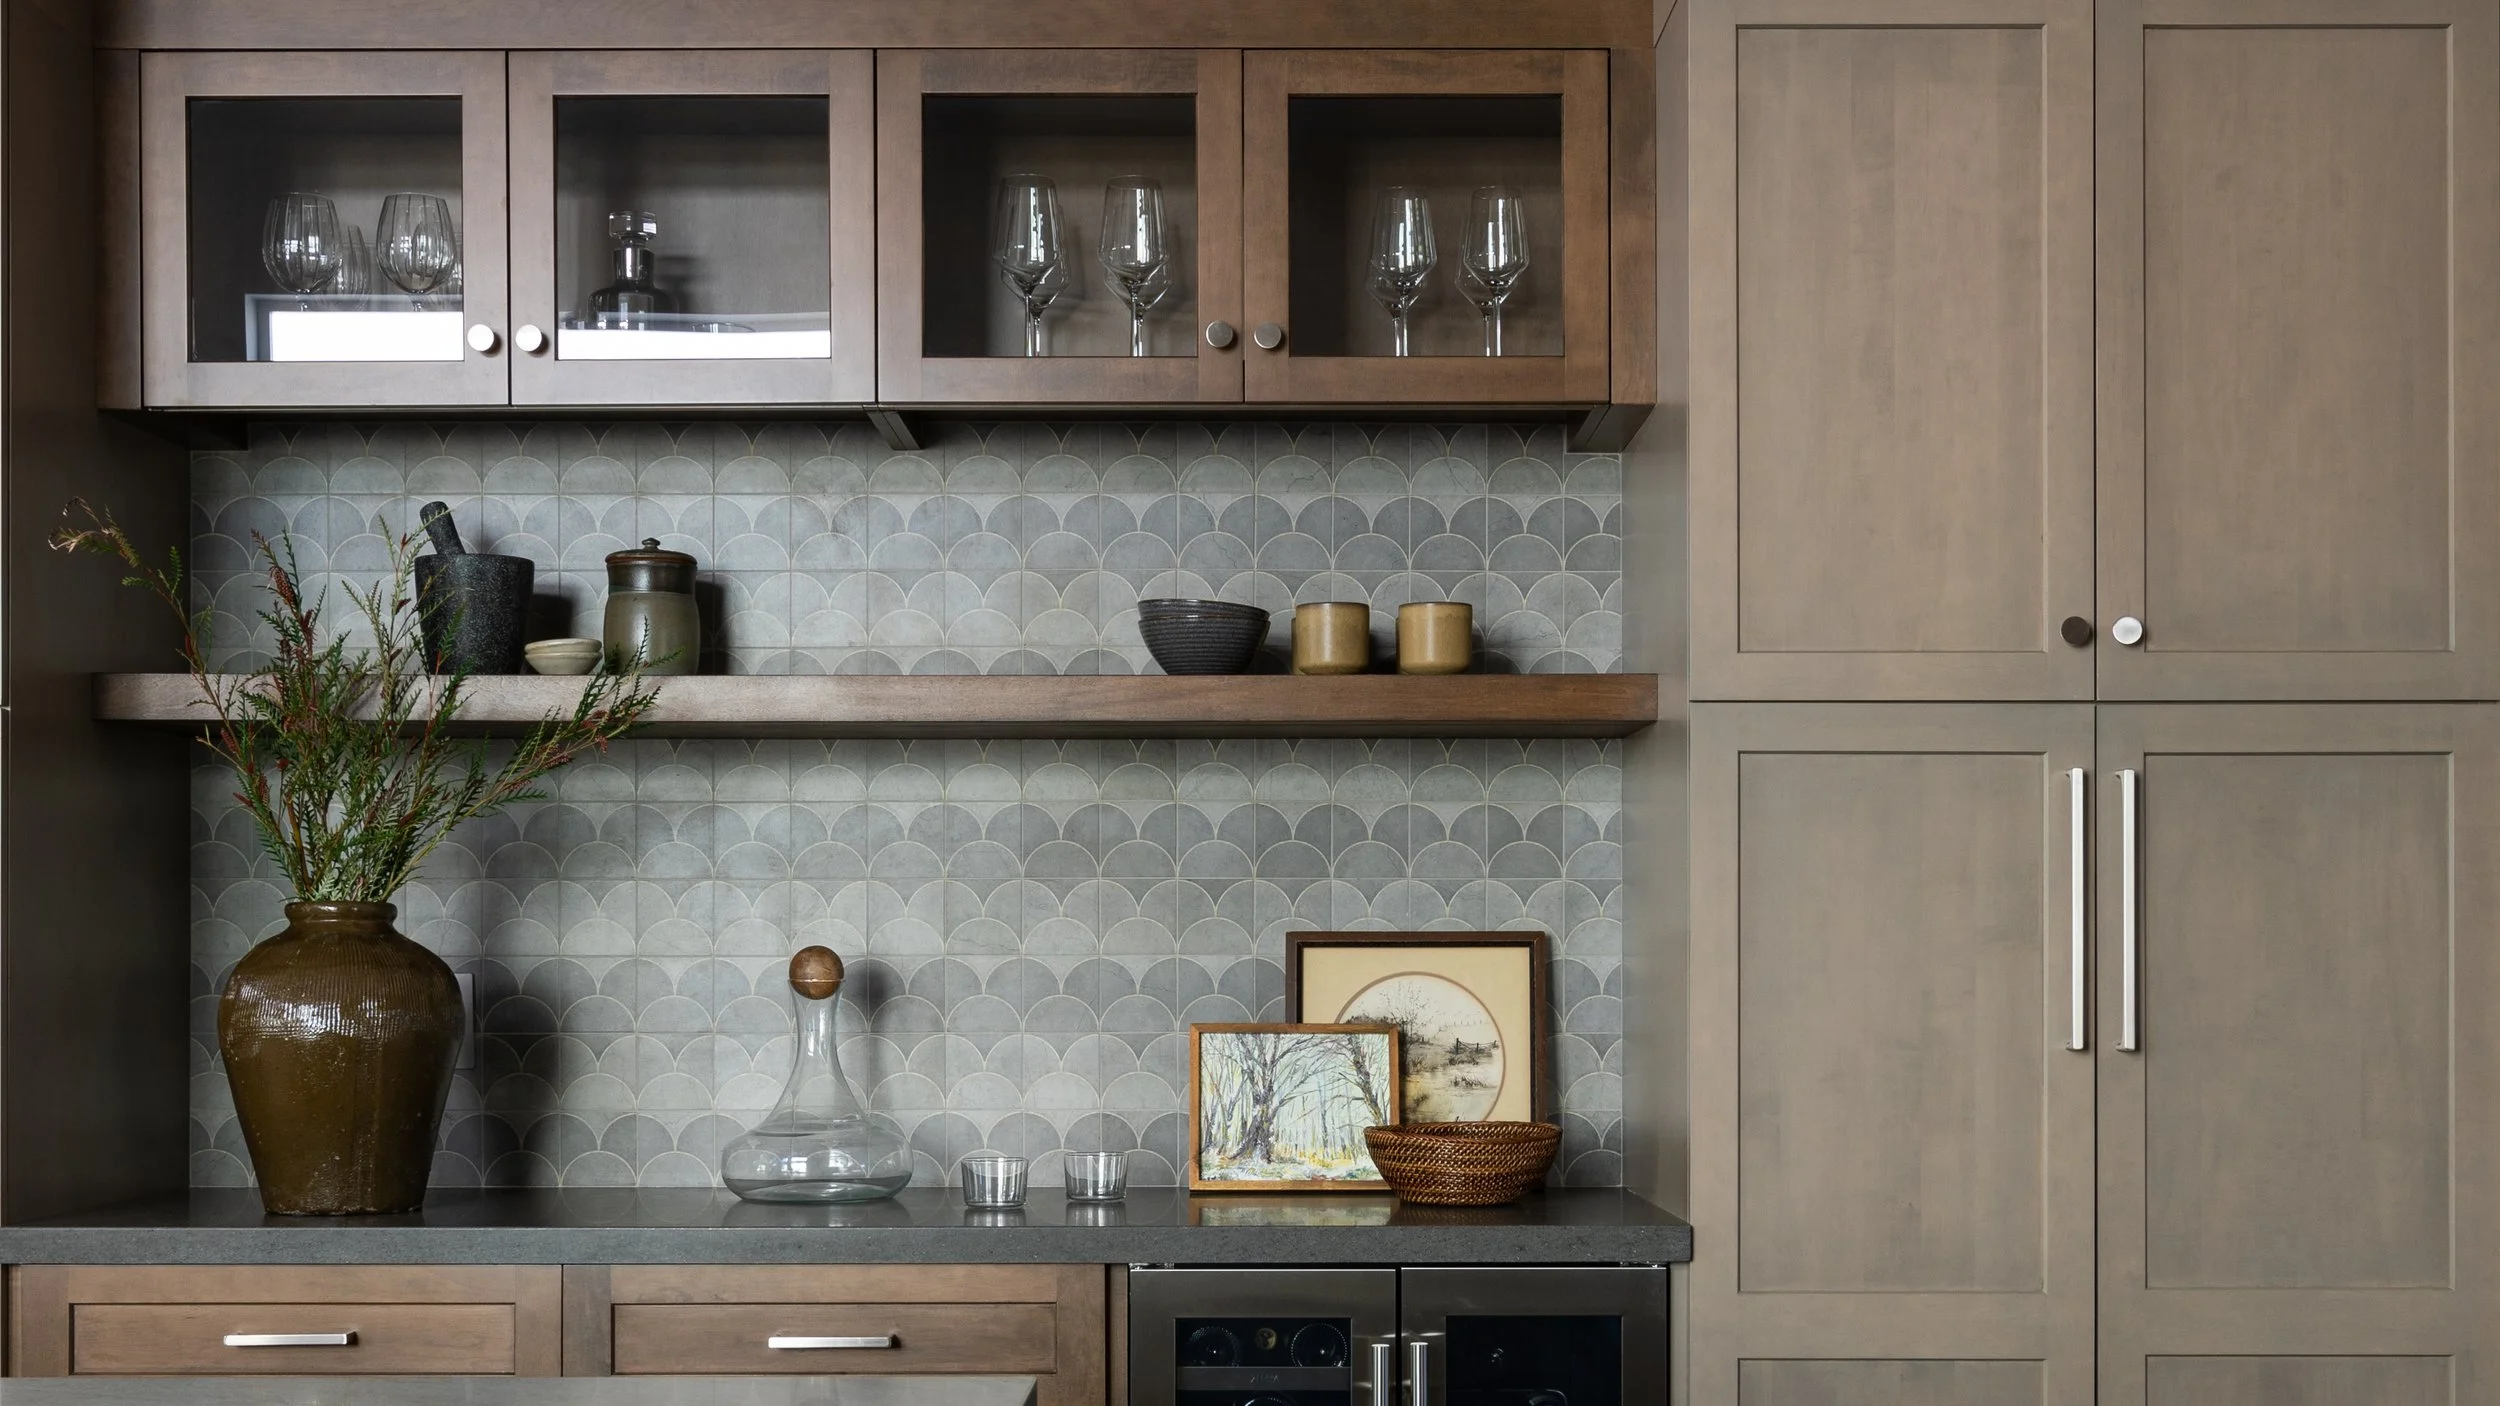
Discovery & Consultation
Comprehensive renovations that reimagine how a home functions and feels from room to room.
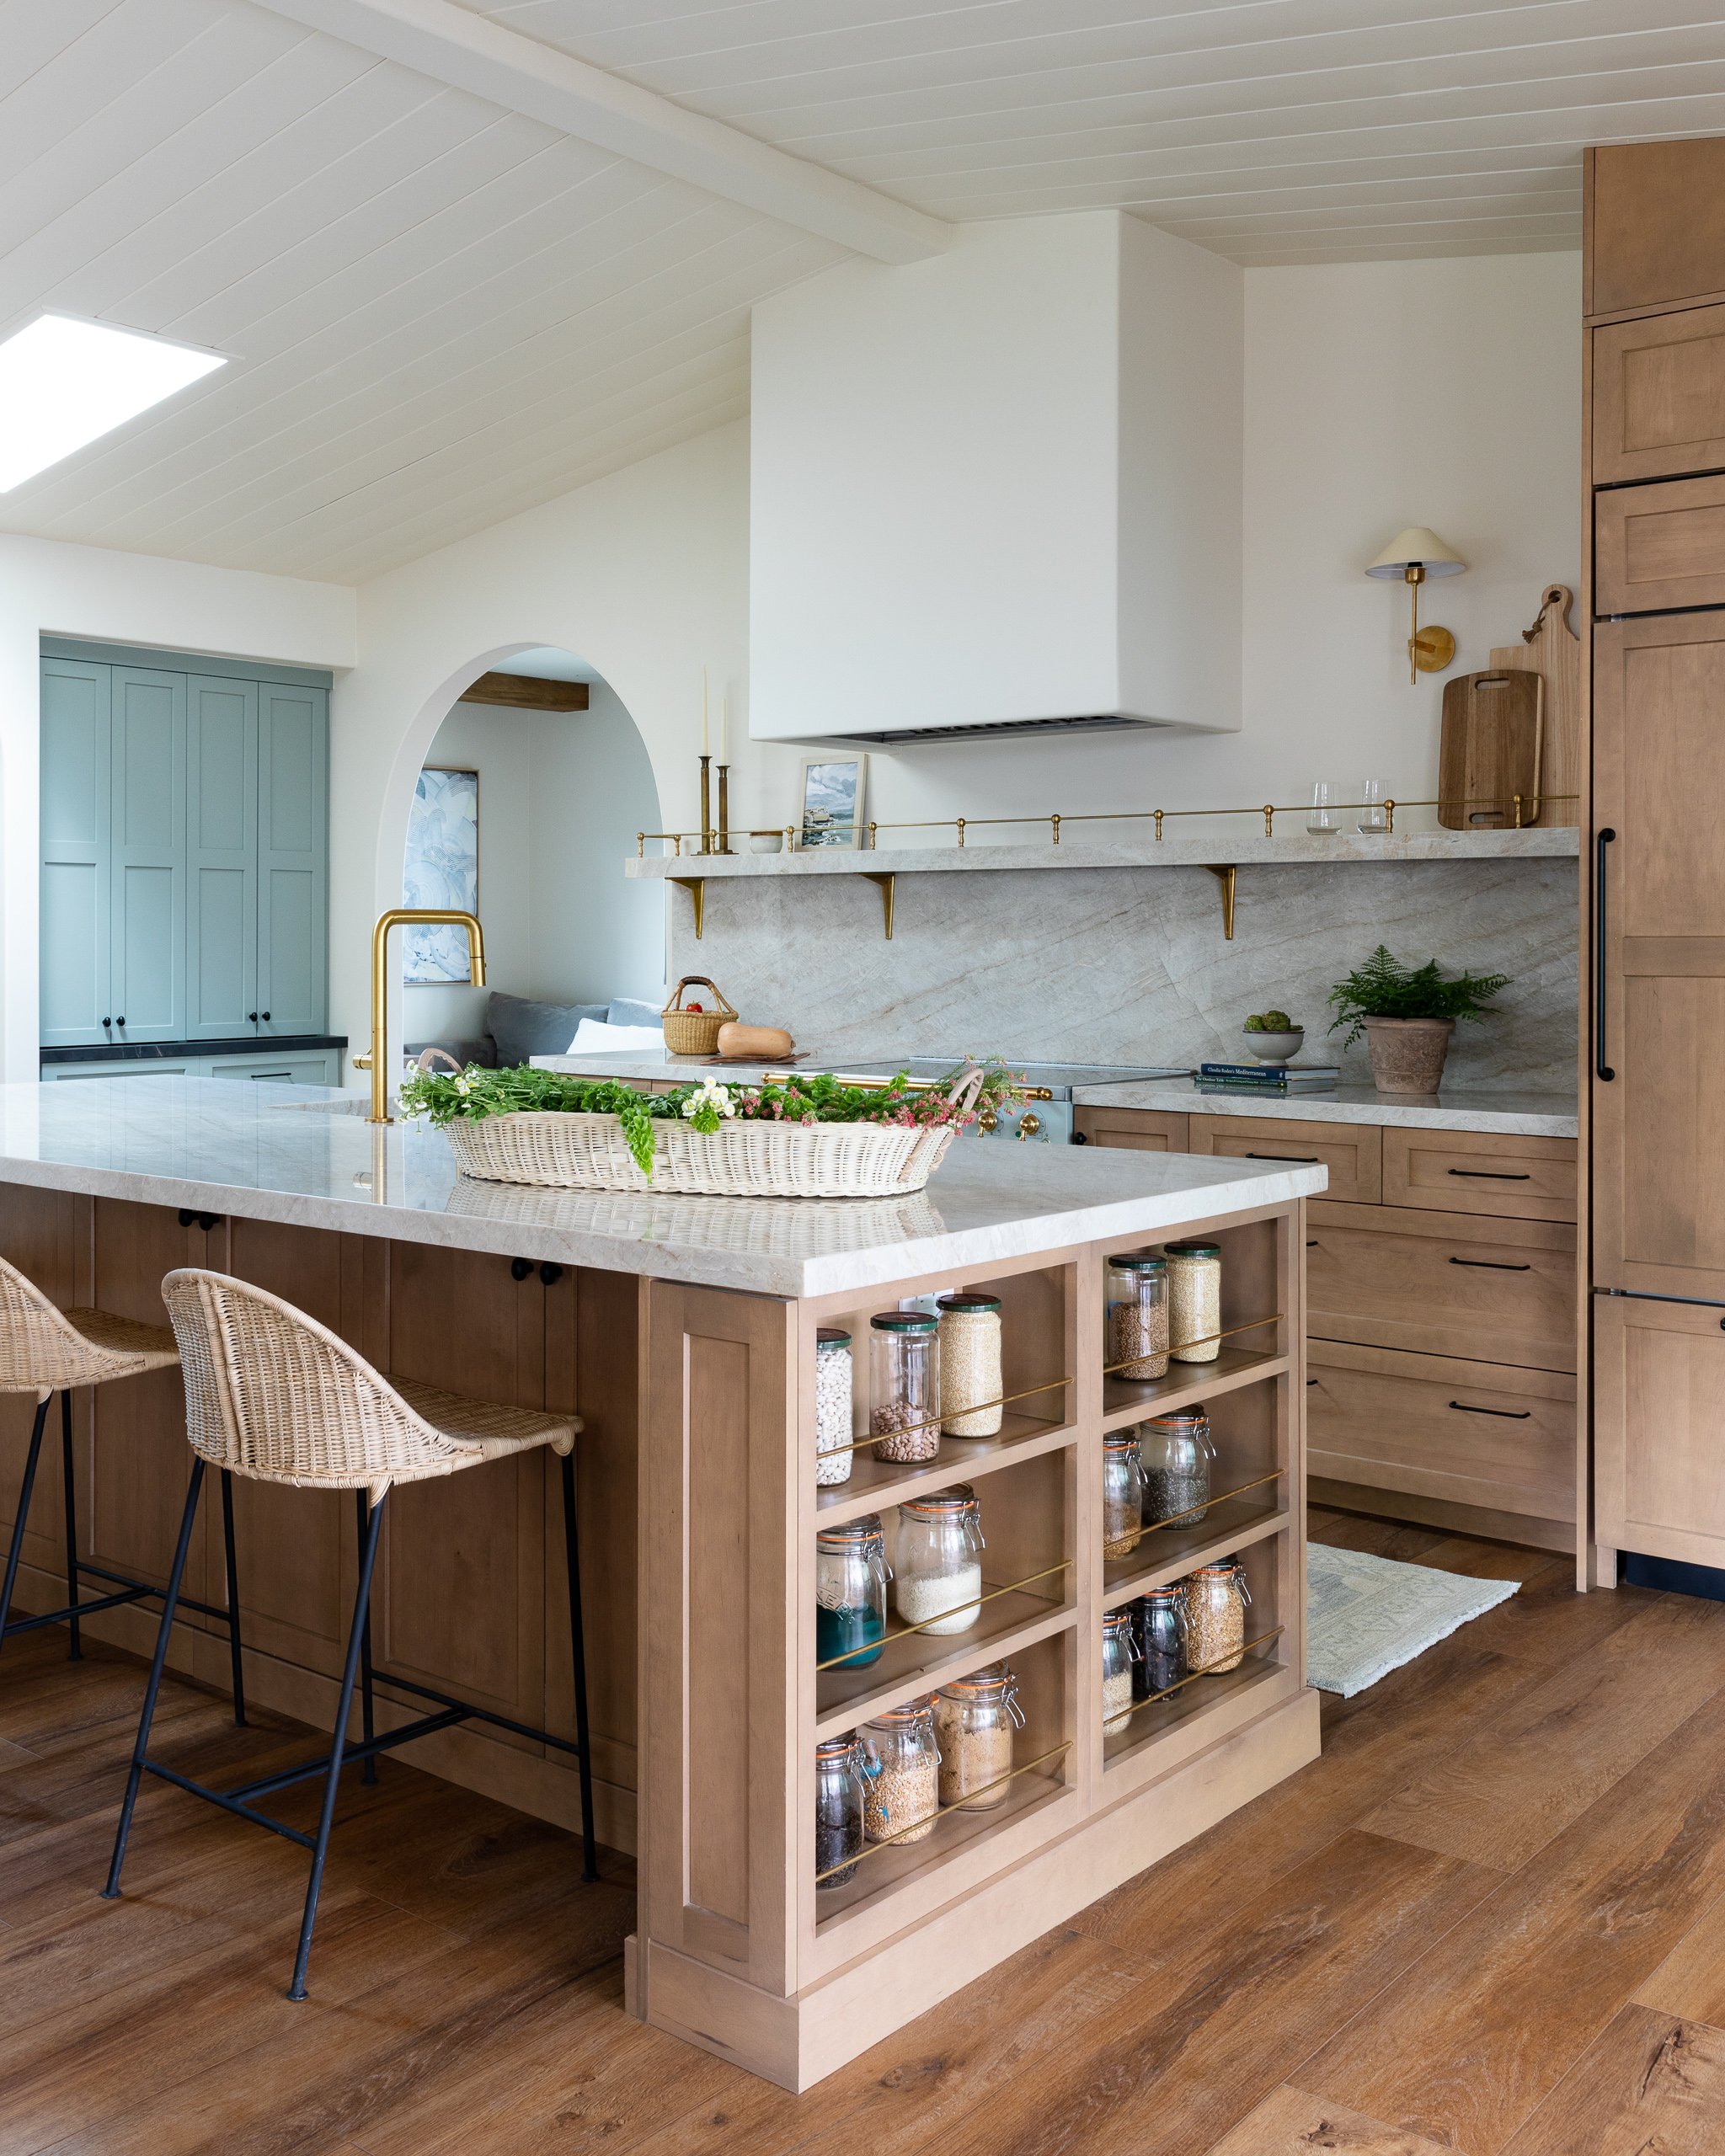
Construction Coordination
Family rooms, dining rooms, entryways, and shared spaces that bring people together.
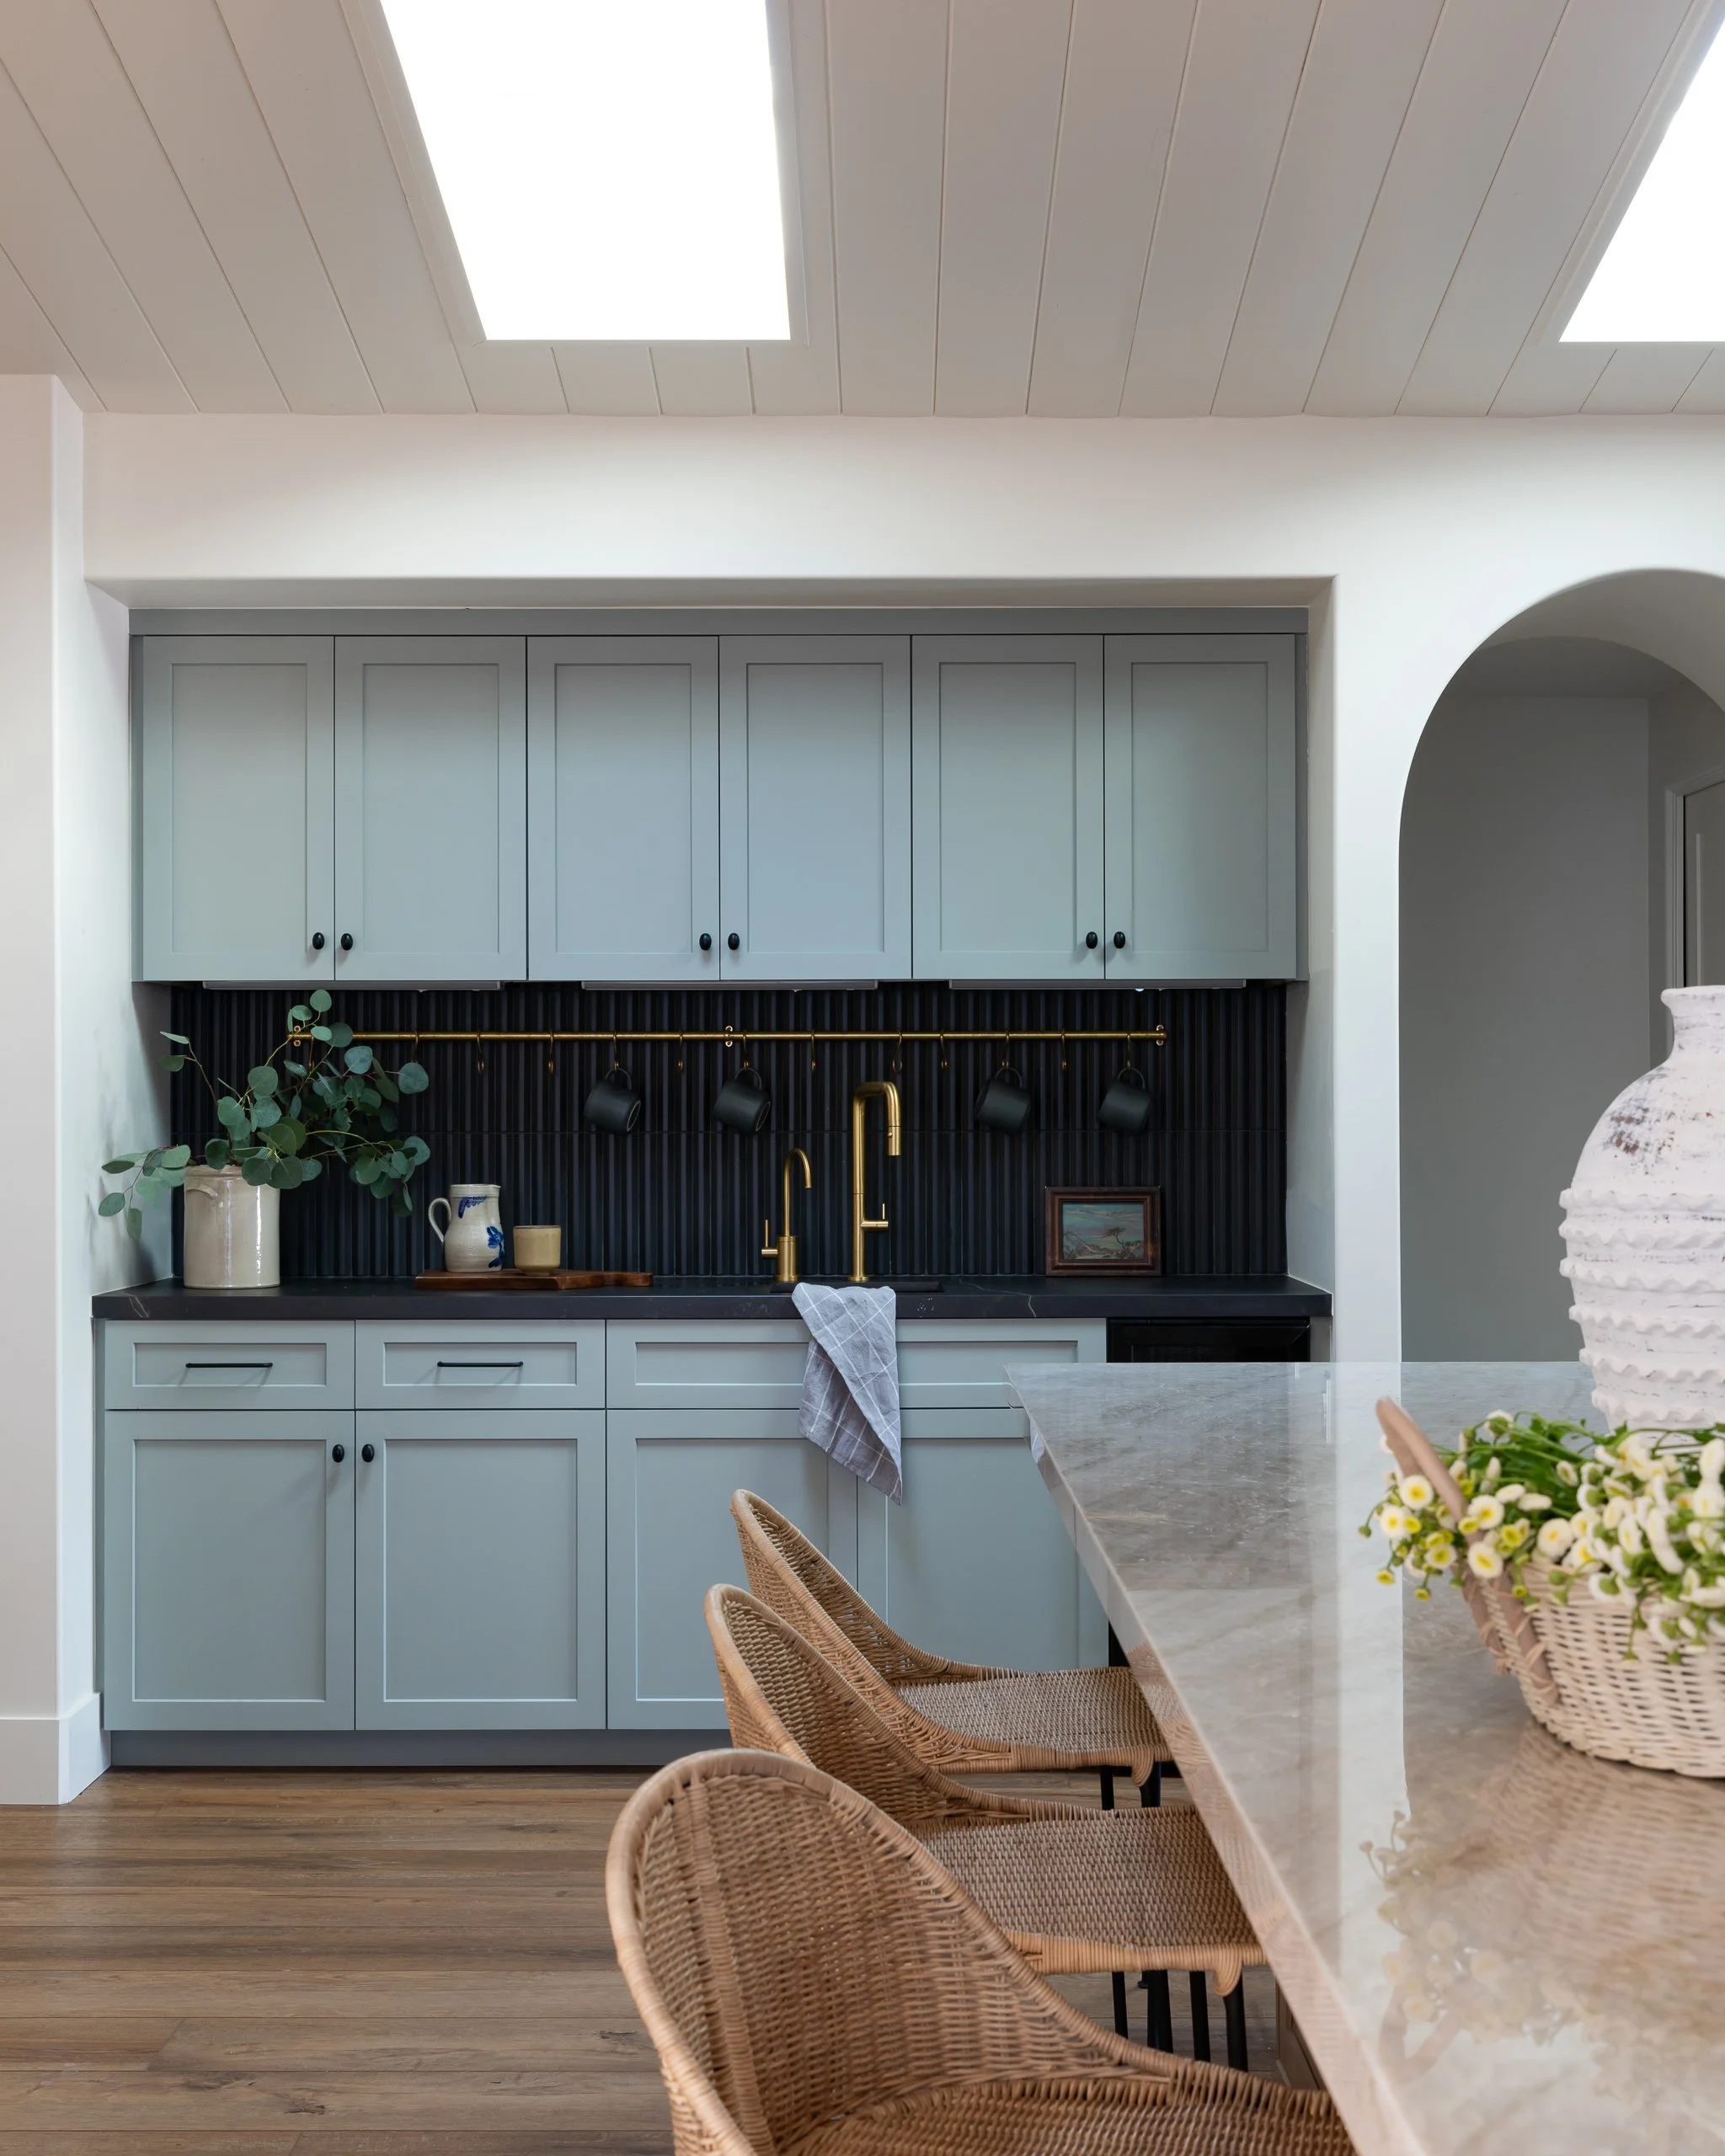
Design Development
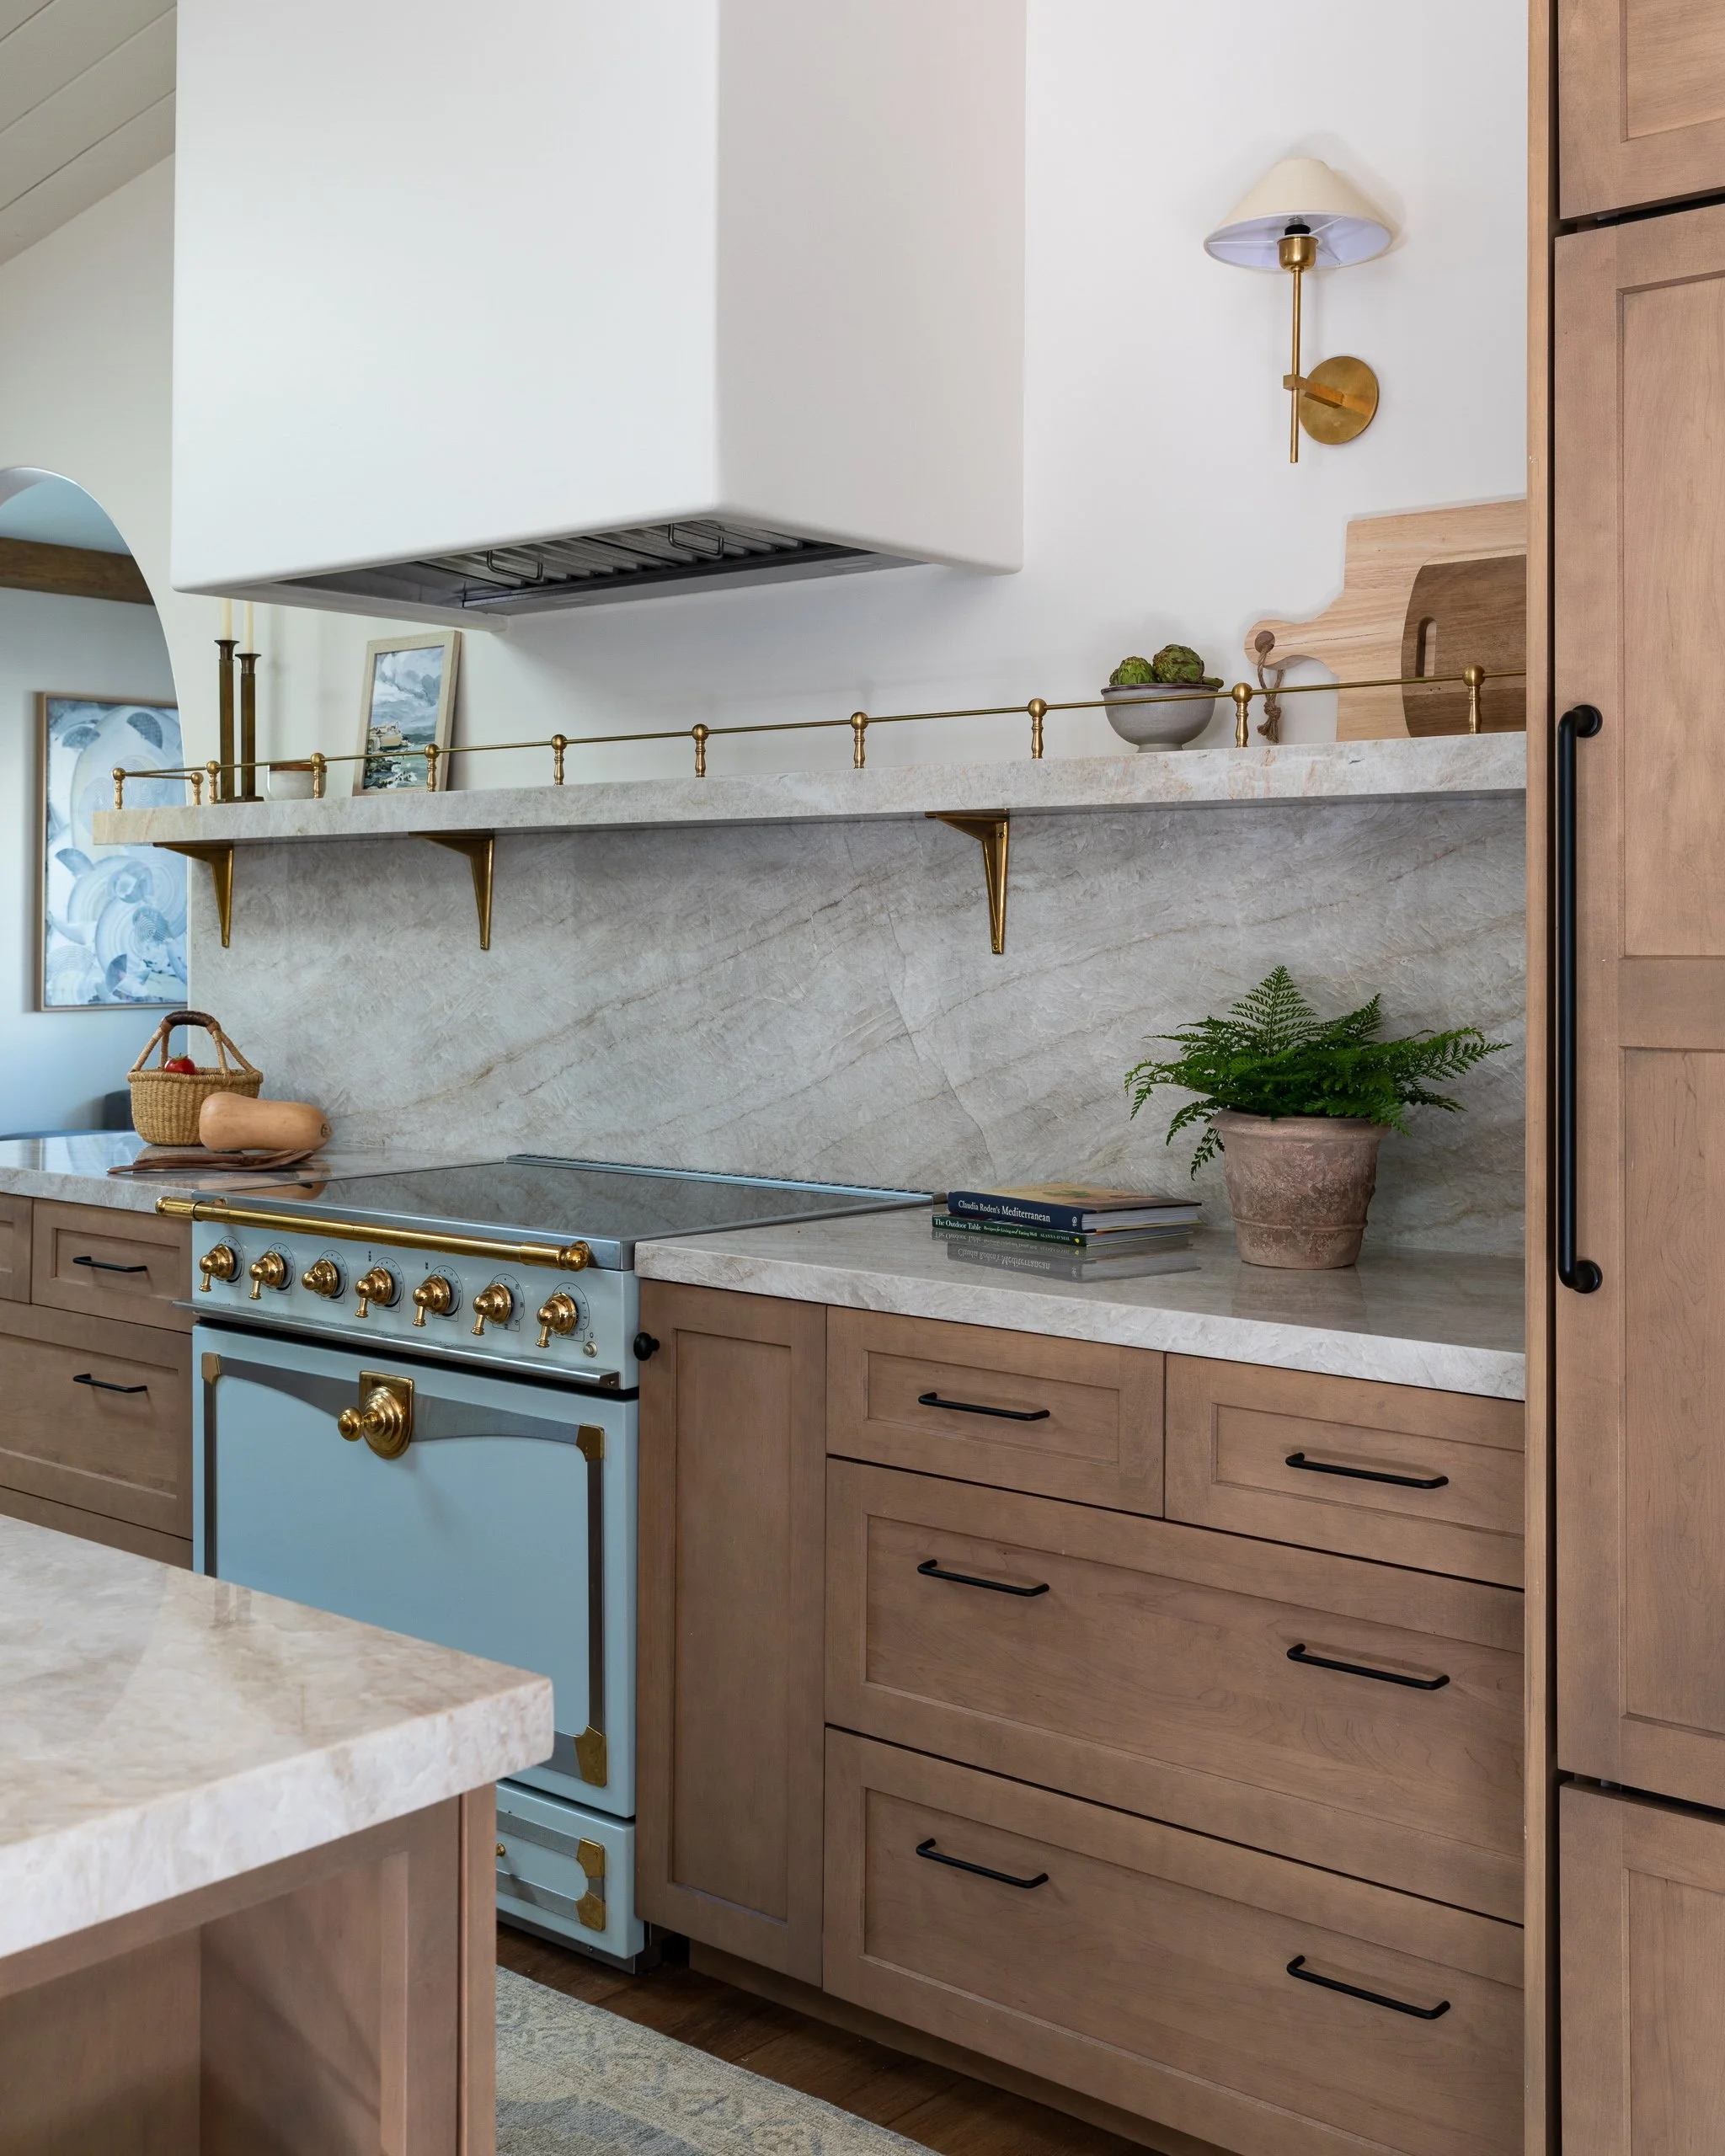
Thoughtful kitchen designs that balance aesthetics, functionality, storage, and everyday usability.
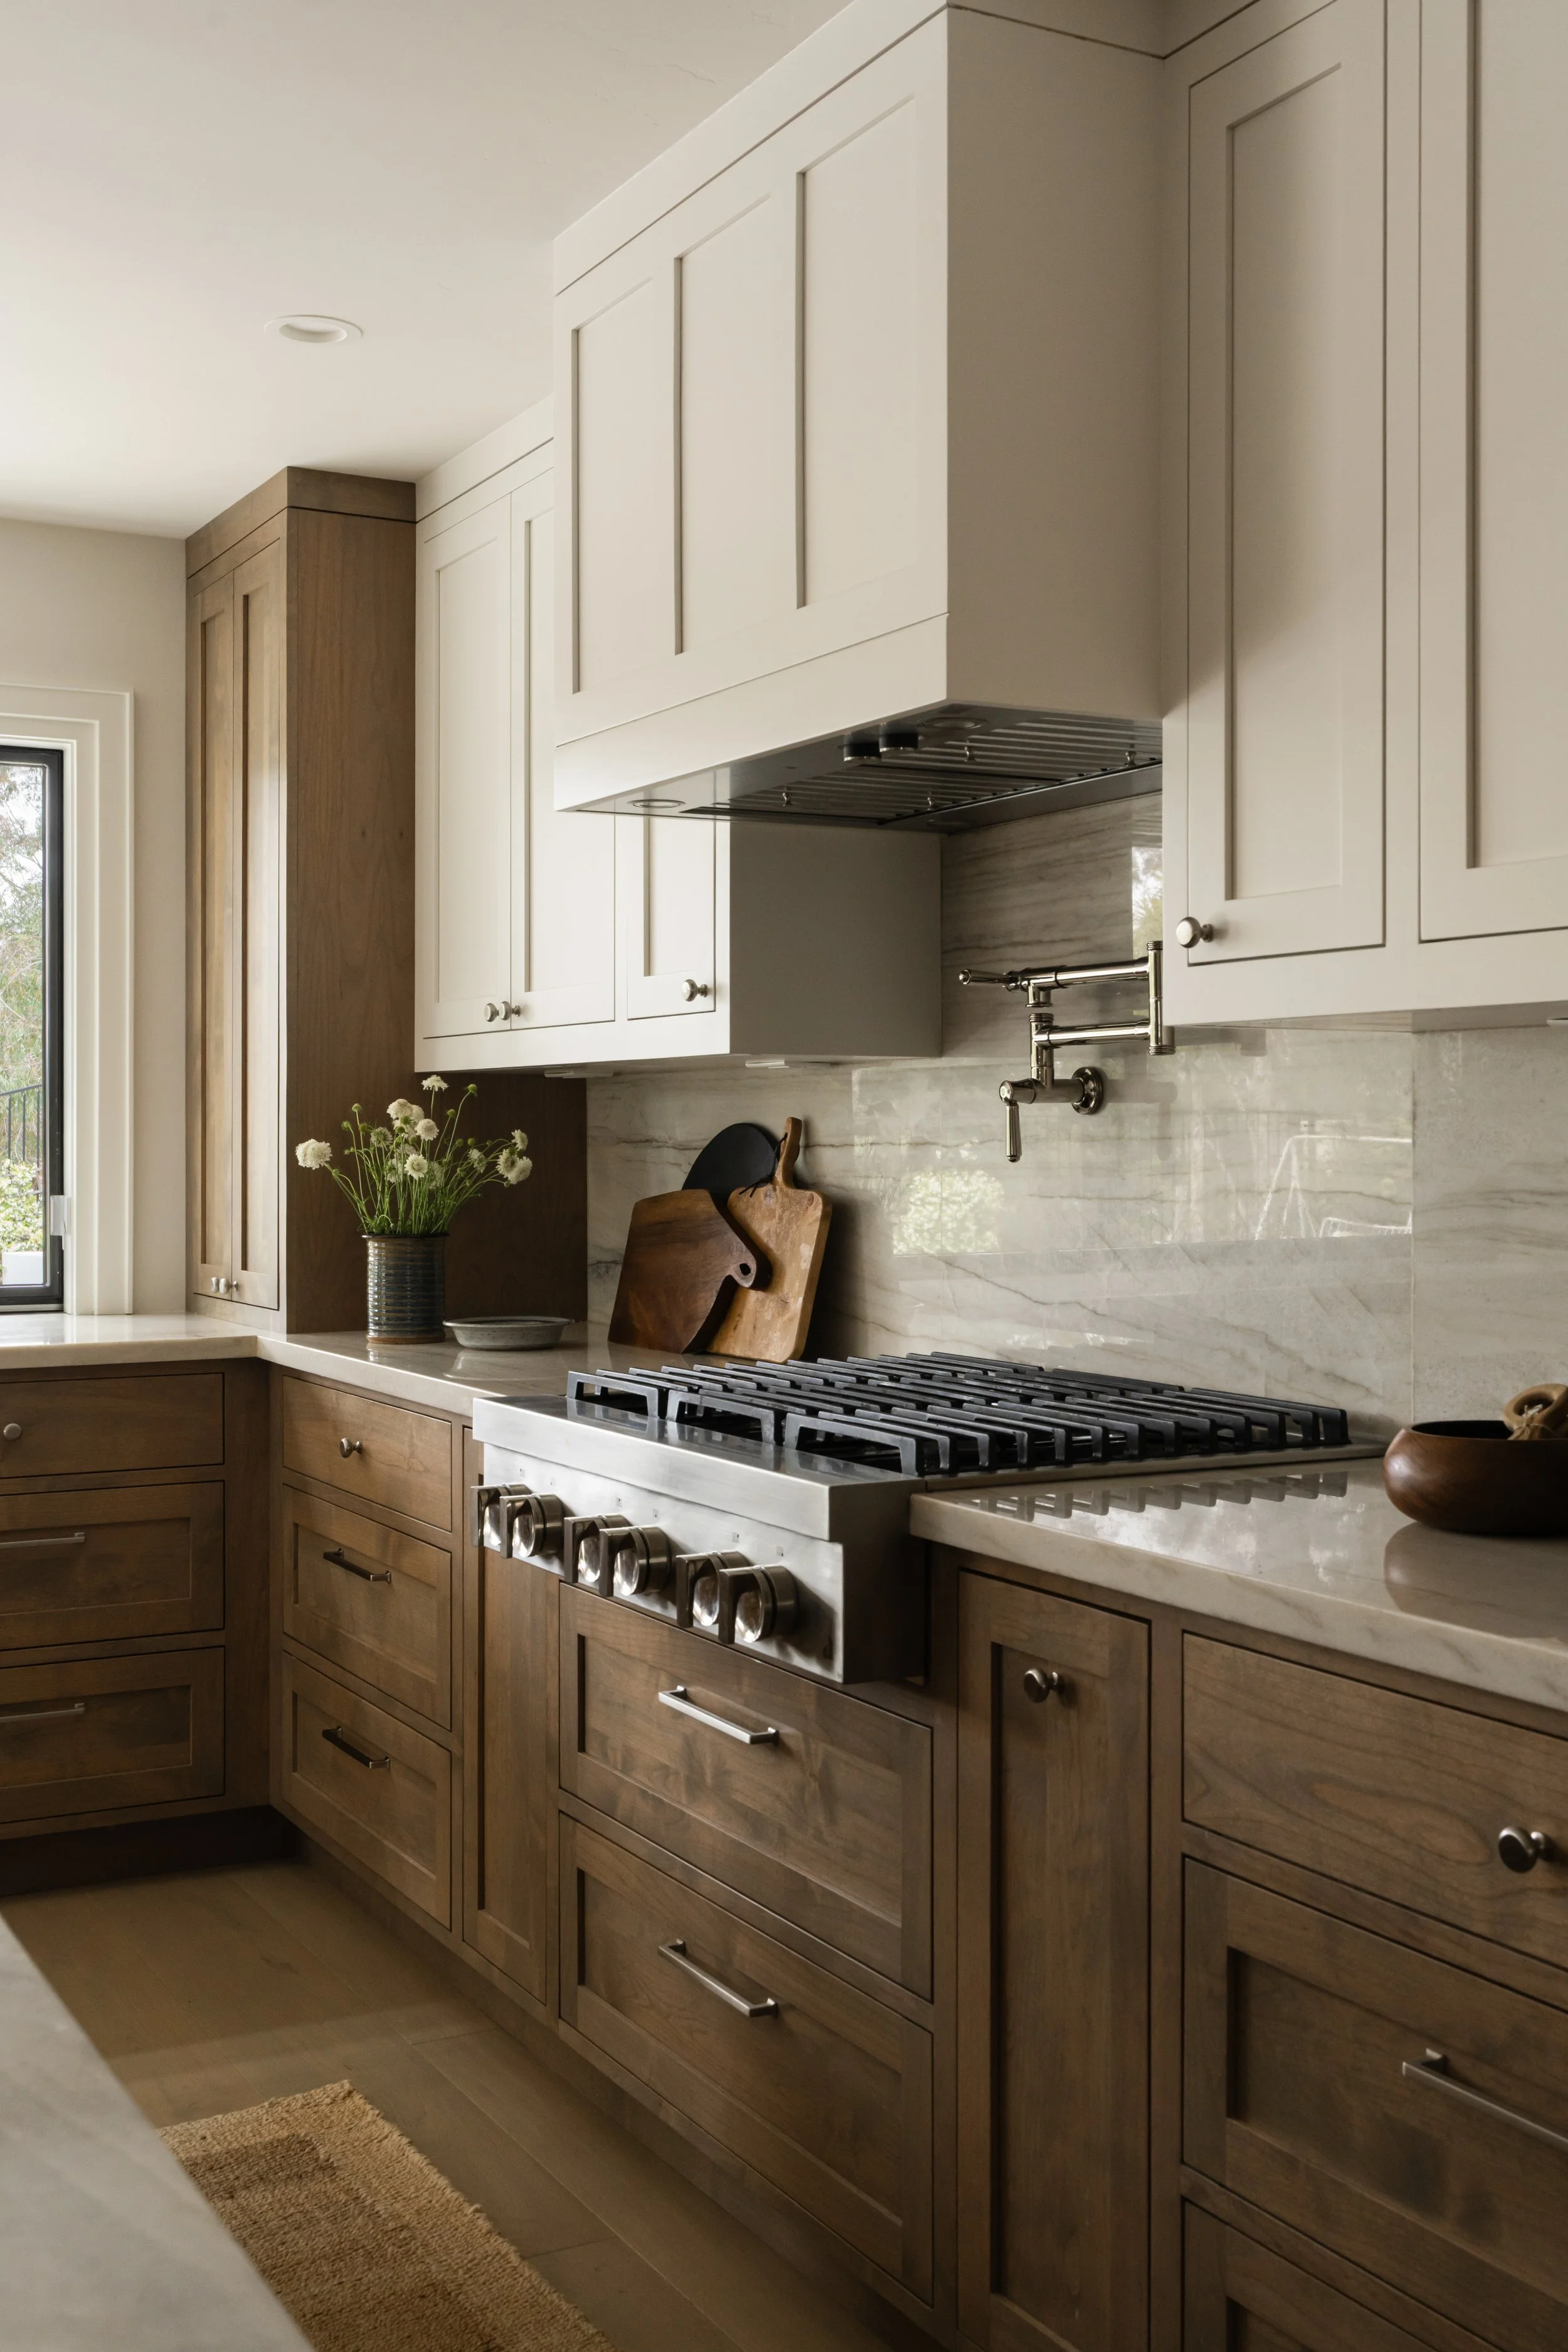
Installation & Completion
Private retreats designed to support rest, organization, and daily living.
Selections & Procurement
From guest bathrooms to spa-like primary suites, we help create spaces that support comfort and daily routines.
Why Solana Beach Homeowners Choose A Designed Space
Homeowners often hire an interior designer because they want professional guidance through the many decisions involved in creating or updating a home.
At A Designed Space, we begin by understanding the property, the people who live there, and the goals behind the project. This allows us to develop a design that considers functionality and aesthetics together.
Our role can extend beyond selecting finishes or furnishings. We help organize design decisions, coordinate selections, manage procurement, support construction, and bring together the details required to complete the project.
For Solana Beach homeowners, this creates a structured approach to interior design while allowing the finished home to remain personal and practical.
Whether you're updating one room, furnishing a new property, or planning a comprehensive remodel, a clear design process can make the project easier to navigate.
Frequently Asked Questions
-
Yes. We work with homeowners who are updating existing properties as well as those building or furnishing new homes.
-
Yes. We can work with homeowners during the planning and construction stages to coordinate interior layouts, cabinetry, materials, lighting, fixtures, furnishings, and other design details.
-
Yes. When appropriate for the project, we consider how interior spaces connect with patios, outdoor entertaining areas, views, natural light, and other elements that influence how the home is used.
-
Yes. Existing furniture can be evaluated as part of the design process. We can determine which pieces work within the new design and which areas may benefit from new furnishings.
-
Ideally, before major purchases or construction decisions are finalized. Early involvement allows layouts, materials, furnishings, lighting, and other elements to be considered together.