
Interior Design Consultation San Diego
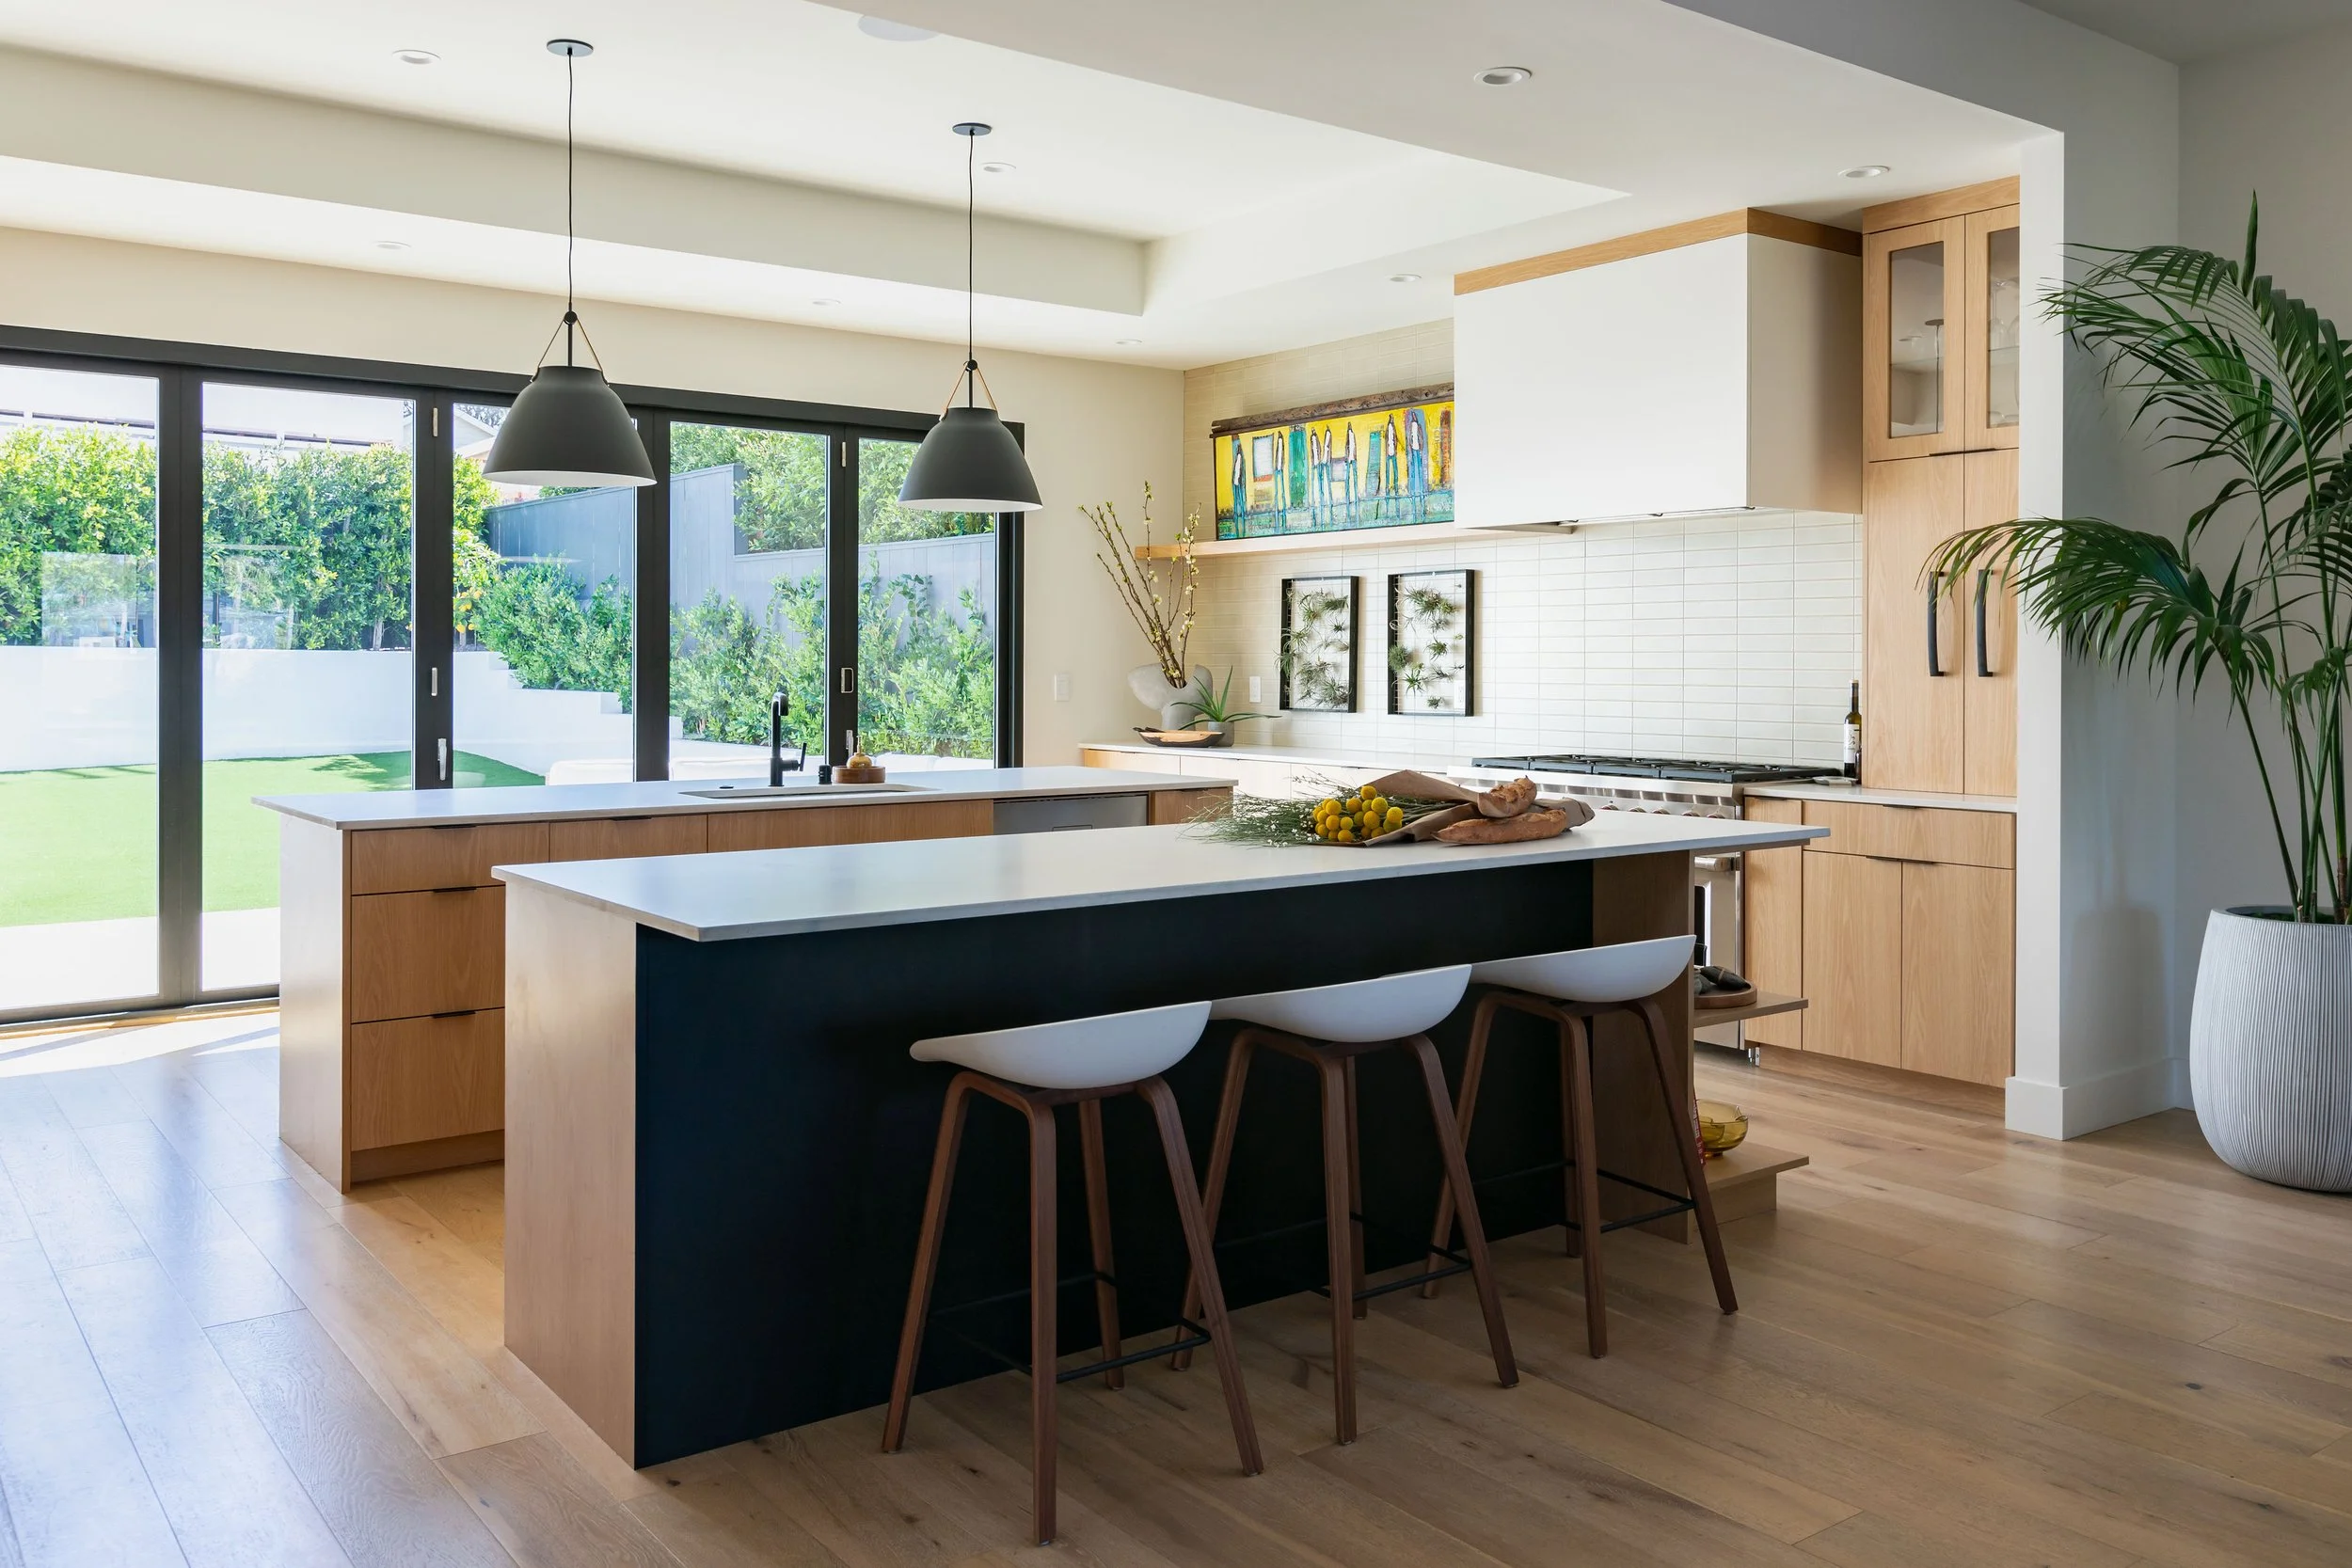
Every successful interior design project starts with understanding how you want your home to look, feel, and function. Without a clear plan, it can be difficult to know where to begin, which decisions to make first, or how to bring different elements together.
At A Designed Space, our interior design consultations help San Diego homeowners clarify their goals, explore design possibilities, and develop a thoughtful direction for their home. Whether you're furnishing a new space, updating a single room, or planning a larger renovation, a consultation provides an opportunity to discuss your ideas and determine the right next steps
Personalized Interior Design Planning & Guidance for
San Diego Homeowners
Personalized Interior Design Consultation
Good interior design begins with understanding the people who live in the space.
Your home should reflect your lifestyle, priorities, preferences, and the way you use each room. Our consultation process is designed to help you move from ideas and inspiration toward a more organized design direction.
-
Before making design recommendations, we take time to understand how your home currently functions.
We discuss what is working, what isn't, how you use different spaces, and what you'd like to change. This may include concerns about layout, storage, furnishings, lighting, finishes, or the overall feel of your home.
Understanding these details helps create recommendations that are practical for your everyday life.
-
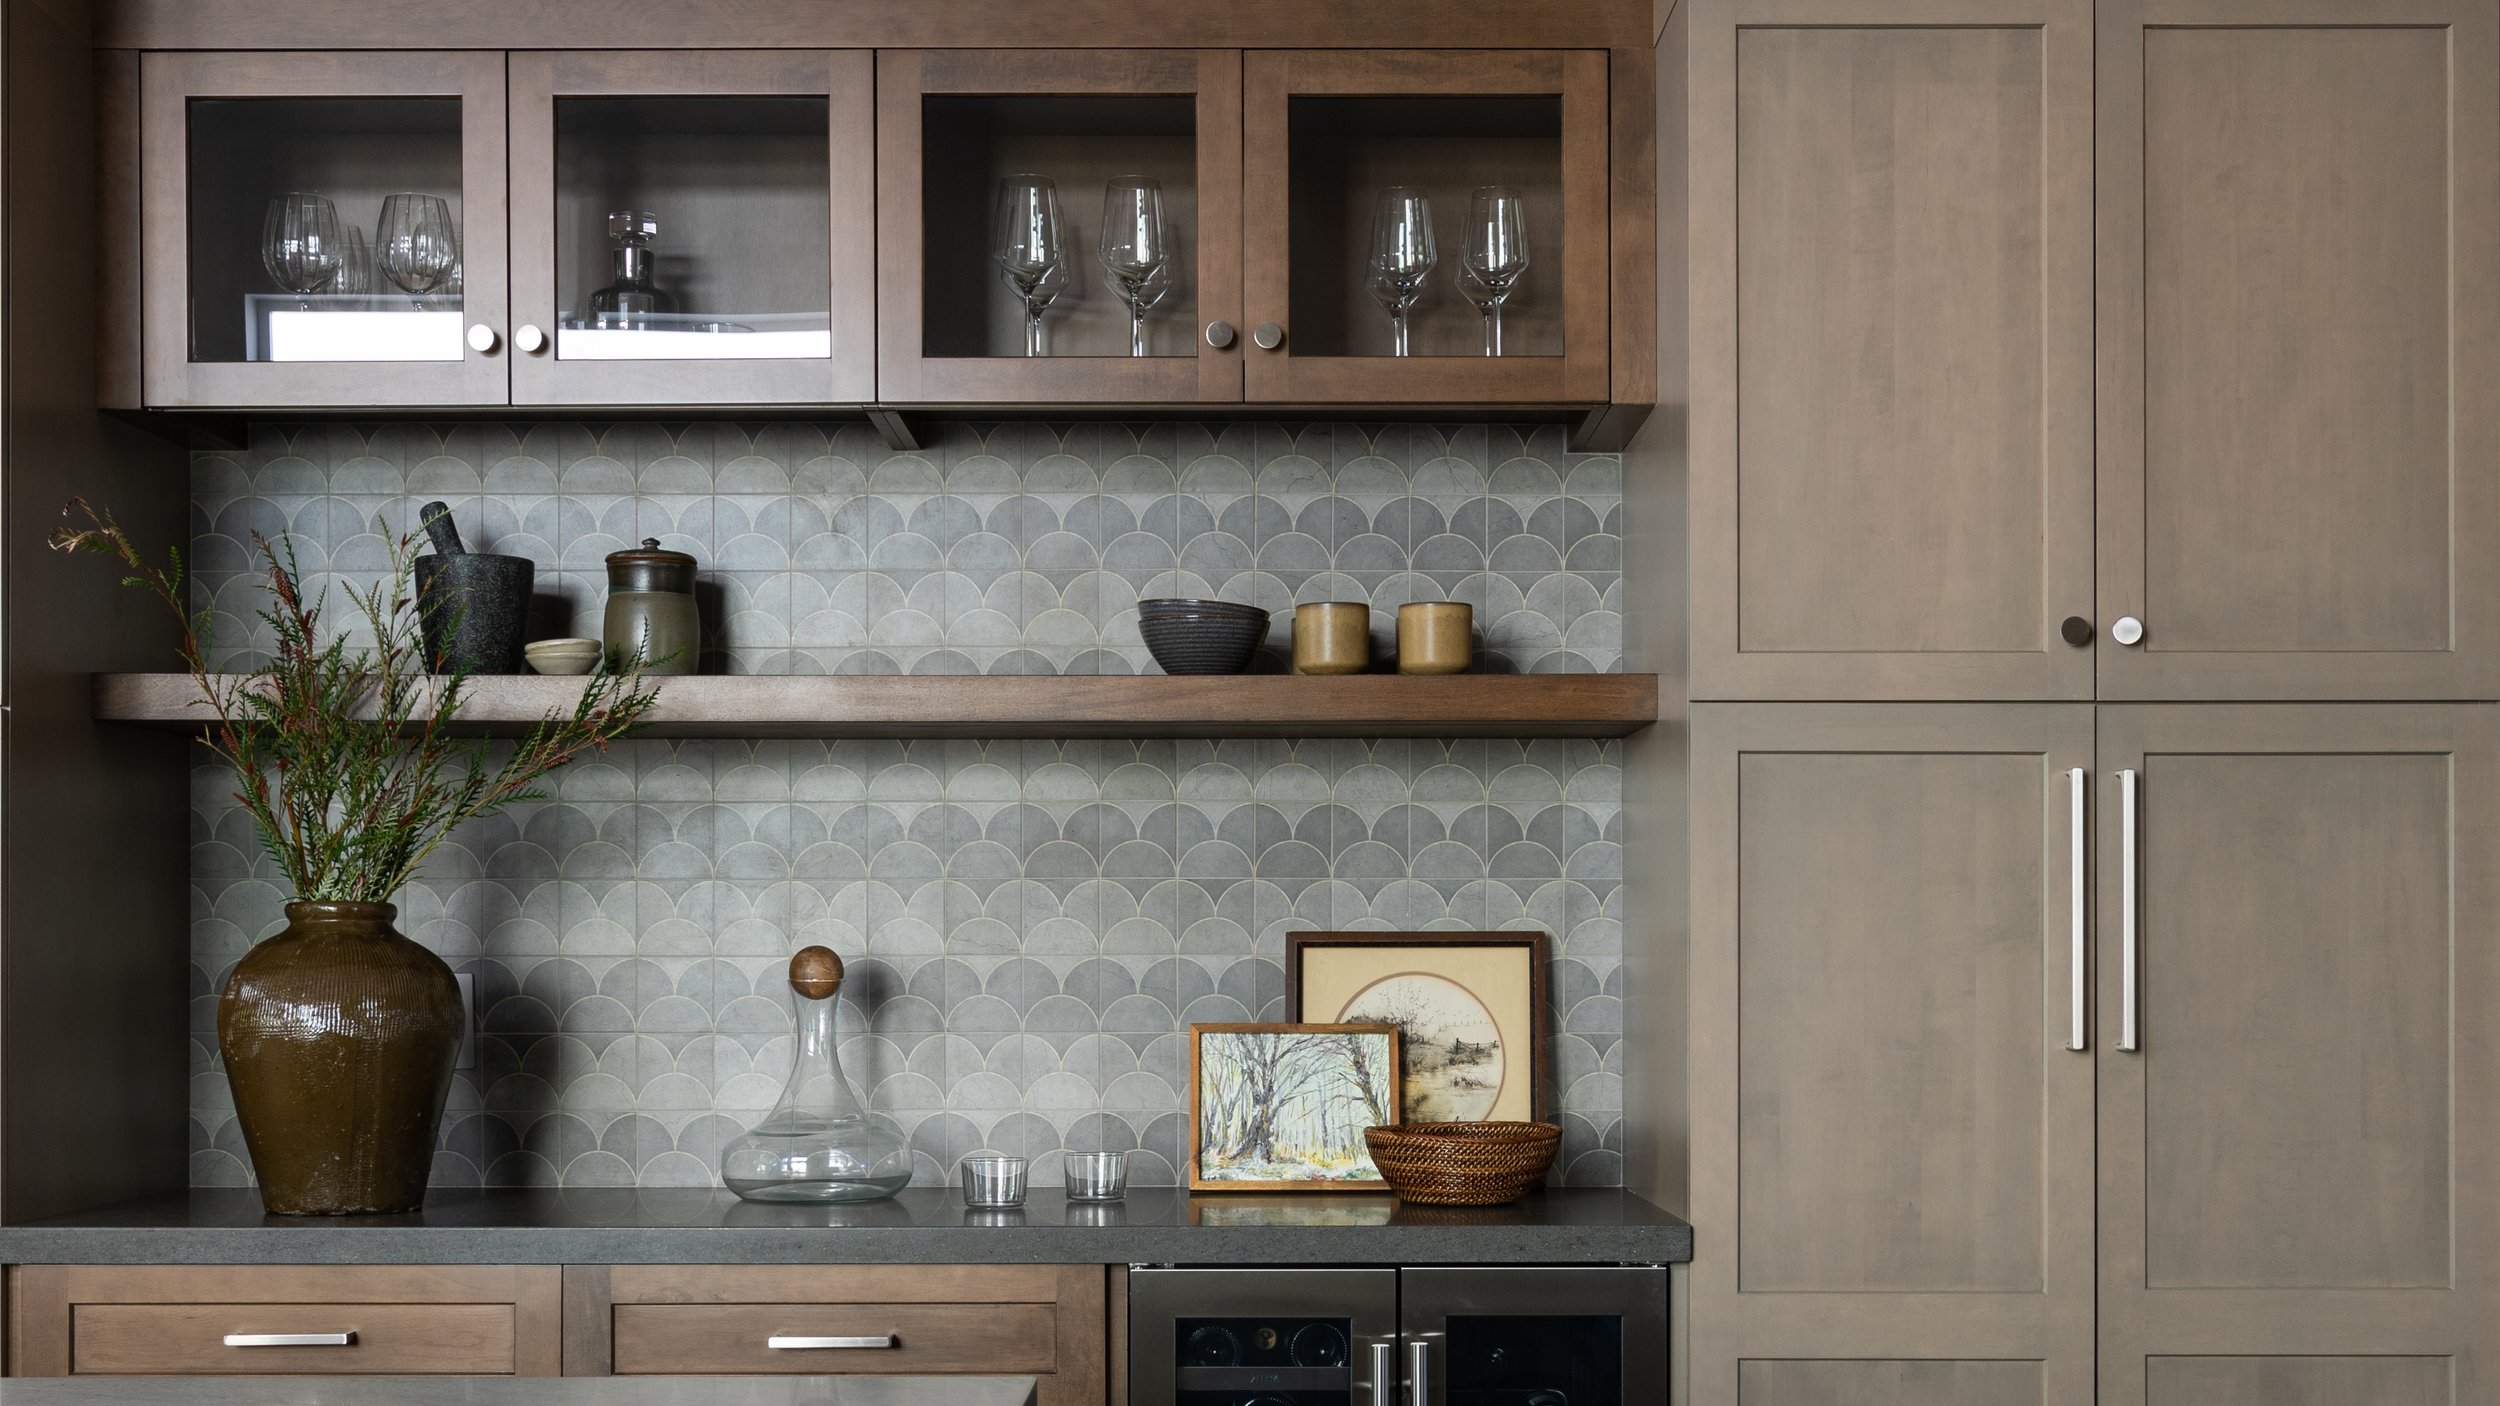
Many homeowners have inspiration images, ideas, or individual pieces they love but aren't sure how to bring everything together.
During a consultation, we can help identify the design direction that makes sense for your home. We consider architectural details, existing furnishings, color preferences, materials, proportions, and the overall character of the space.
The goal is to create a cohesive direction rather than making isolated design decisions.
-
Furniture can significantly influence how a room functions.
We consider room dimensions, circulation, furniture proportions, focal points, and how different pieces work together. Whether you're working with existing furniture or starting from scratch, thoughtful planning can help make your space more functional and visually balanced.
-
Choosing colors and finishes can become overwhelming when there are countless options available.
We help homeowners consider paint colors, fabrics, flooring, cabinetry, countertops, tile, hardware, lighting, and other finishes as part of the larger design concept.
Recommendations are made with your home's architecture, lifestyle, maintenance requirements, and overall design direction in mind.
Our Kitchen Remodel Design Process
-
Making important cabinetry, material, and appliance decisions before construction begins creates a clearer path forward for everyone involved.
-
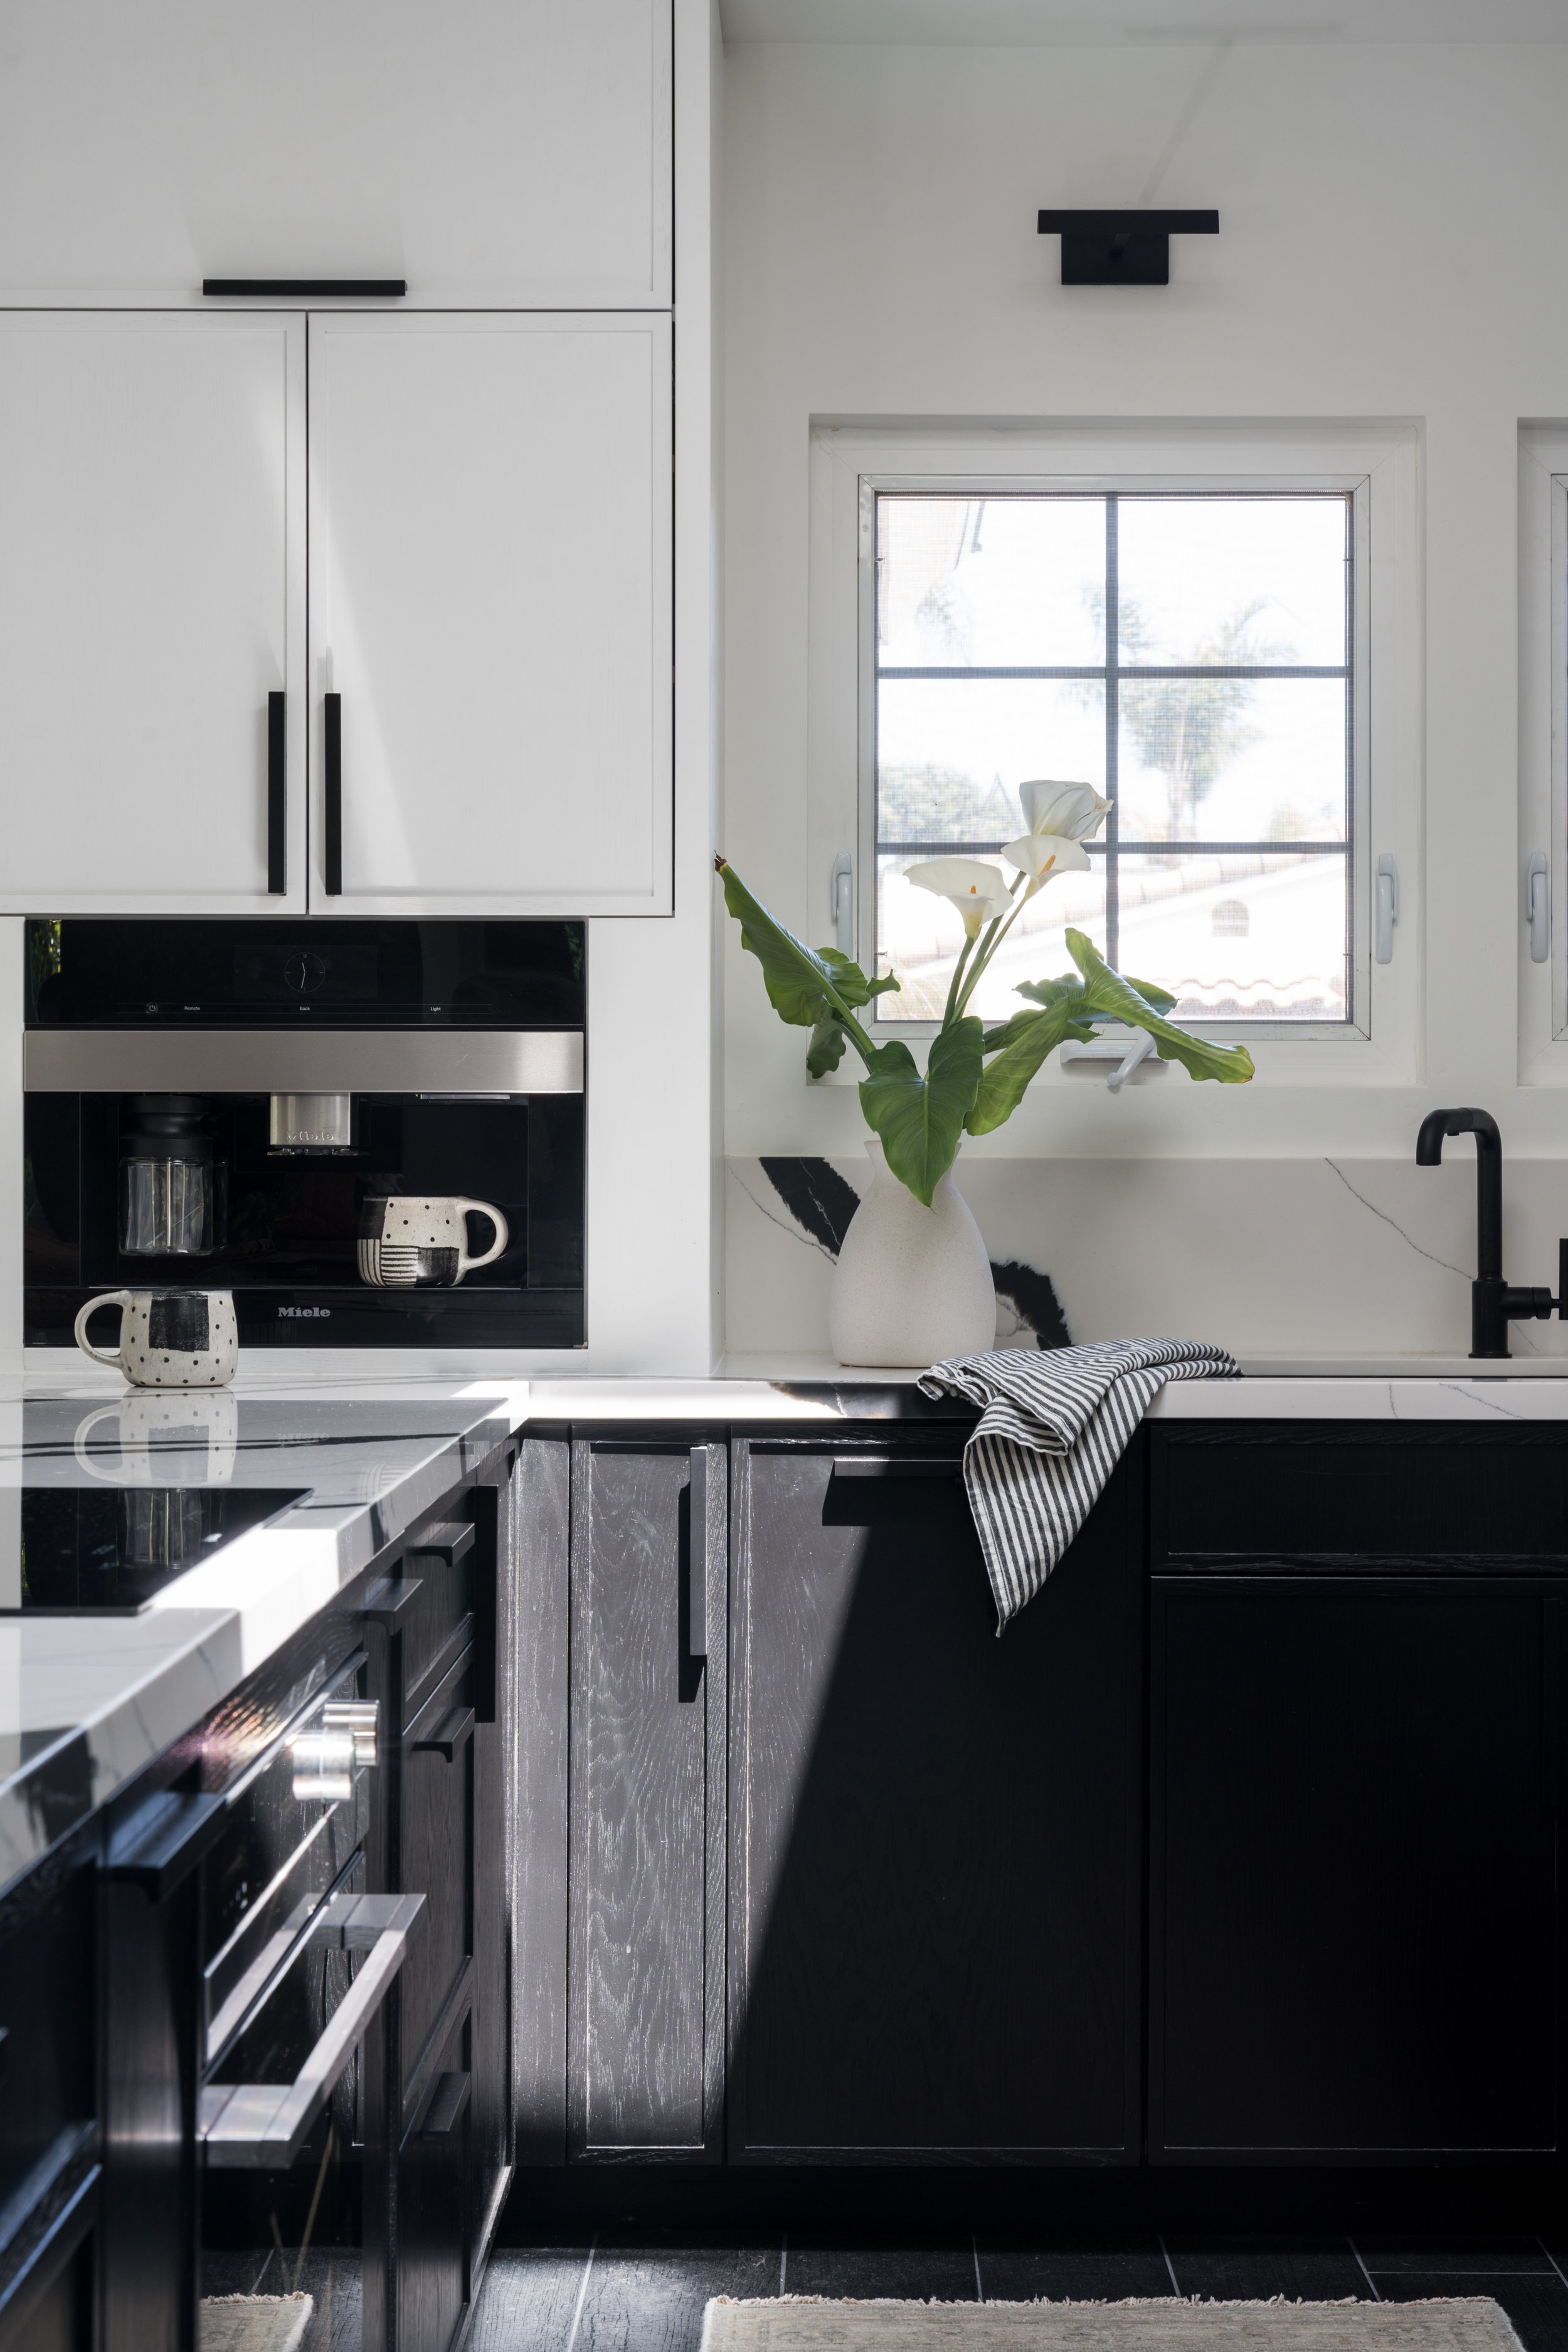
Once project goals have been established, we begin developing the design. This phase may include layout planning, cabinetry concepts, material selections, appliance coordination, lighting plans, and finish recommendations. Every decision is made with the larger vision of the kitchen in mind.
-
Once the design has been finalized, we manage product sourcing, ordering, and procurement planning. Managing lead times and coordinating deliveries can become a full-time responsibility during a remodel. We help organize this process so products are available when construction requires them.
-
Throughout the renovation, we collaborate with contractors and trades to support implementation and help maintain design consistency throughout the construction process.
-
As the project nears completion, attention shifts to the finishing details that bring the kitchen together. This final stage transforms a completed renovation into a finished, functional space.
What's Included in Our Interior Design Consultation?
Initial project discussion
Lifestyle and design preference assessment
Space planning guidance
Furniture placement recommendations
Color palette development
Material and finish guidance
Lighting recommendations
Furniture selection guidance
Decor and accessory recommendations
Existing furniture assessment
Design direction and concept development
Remodel planning guidance
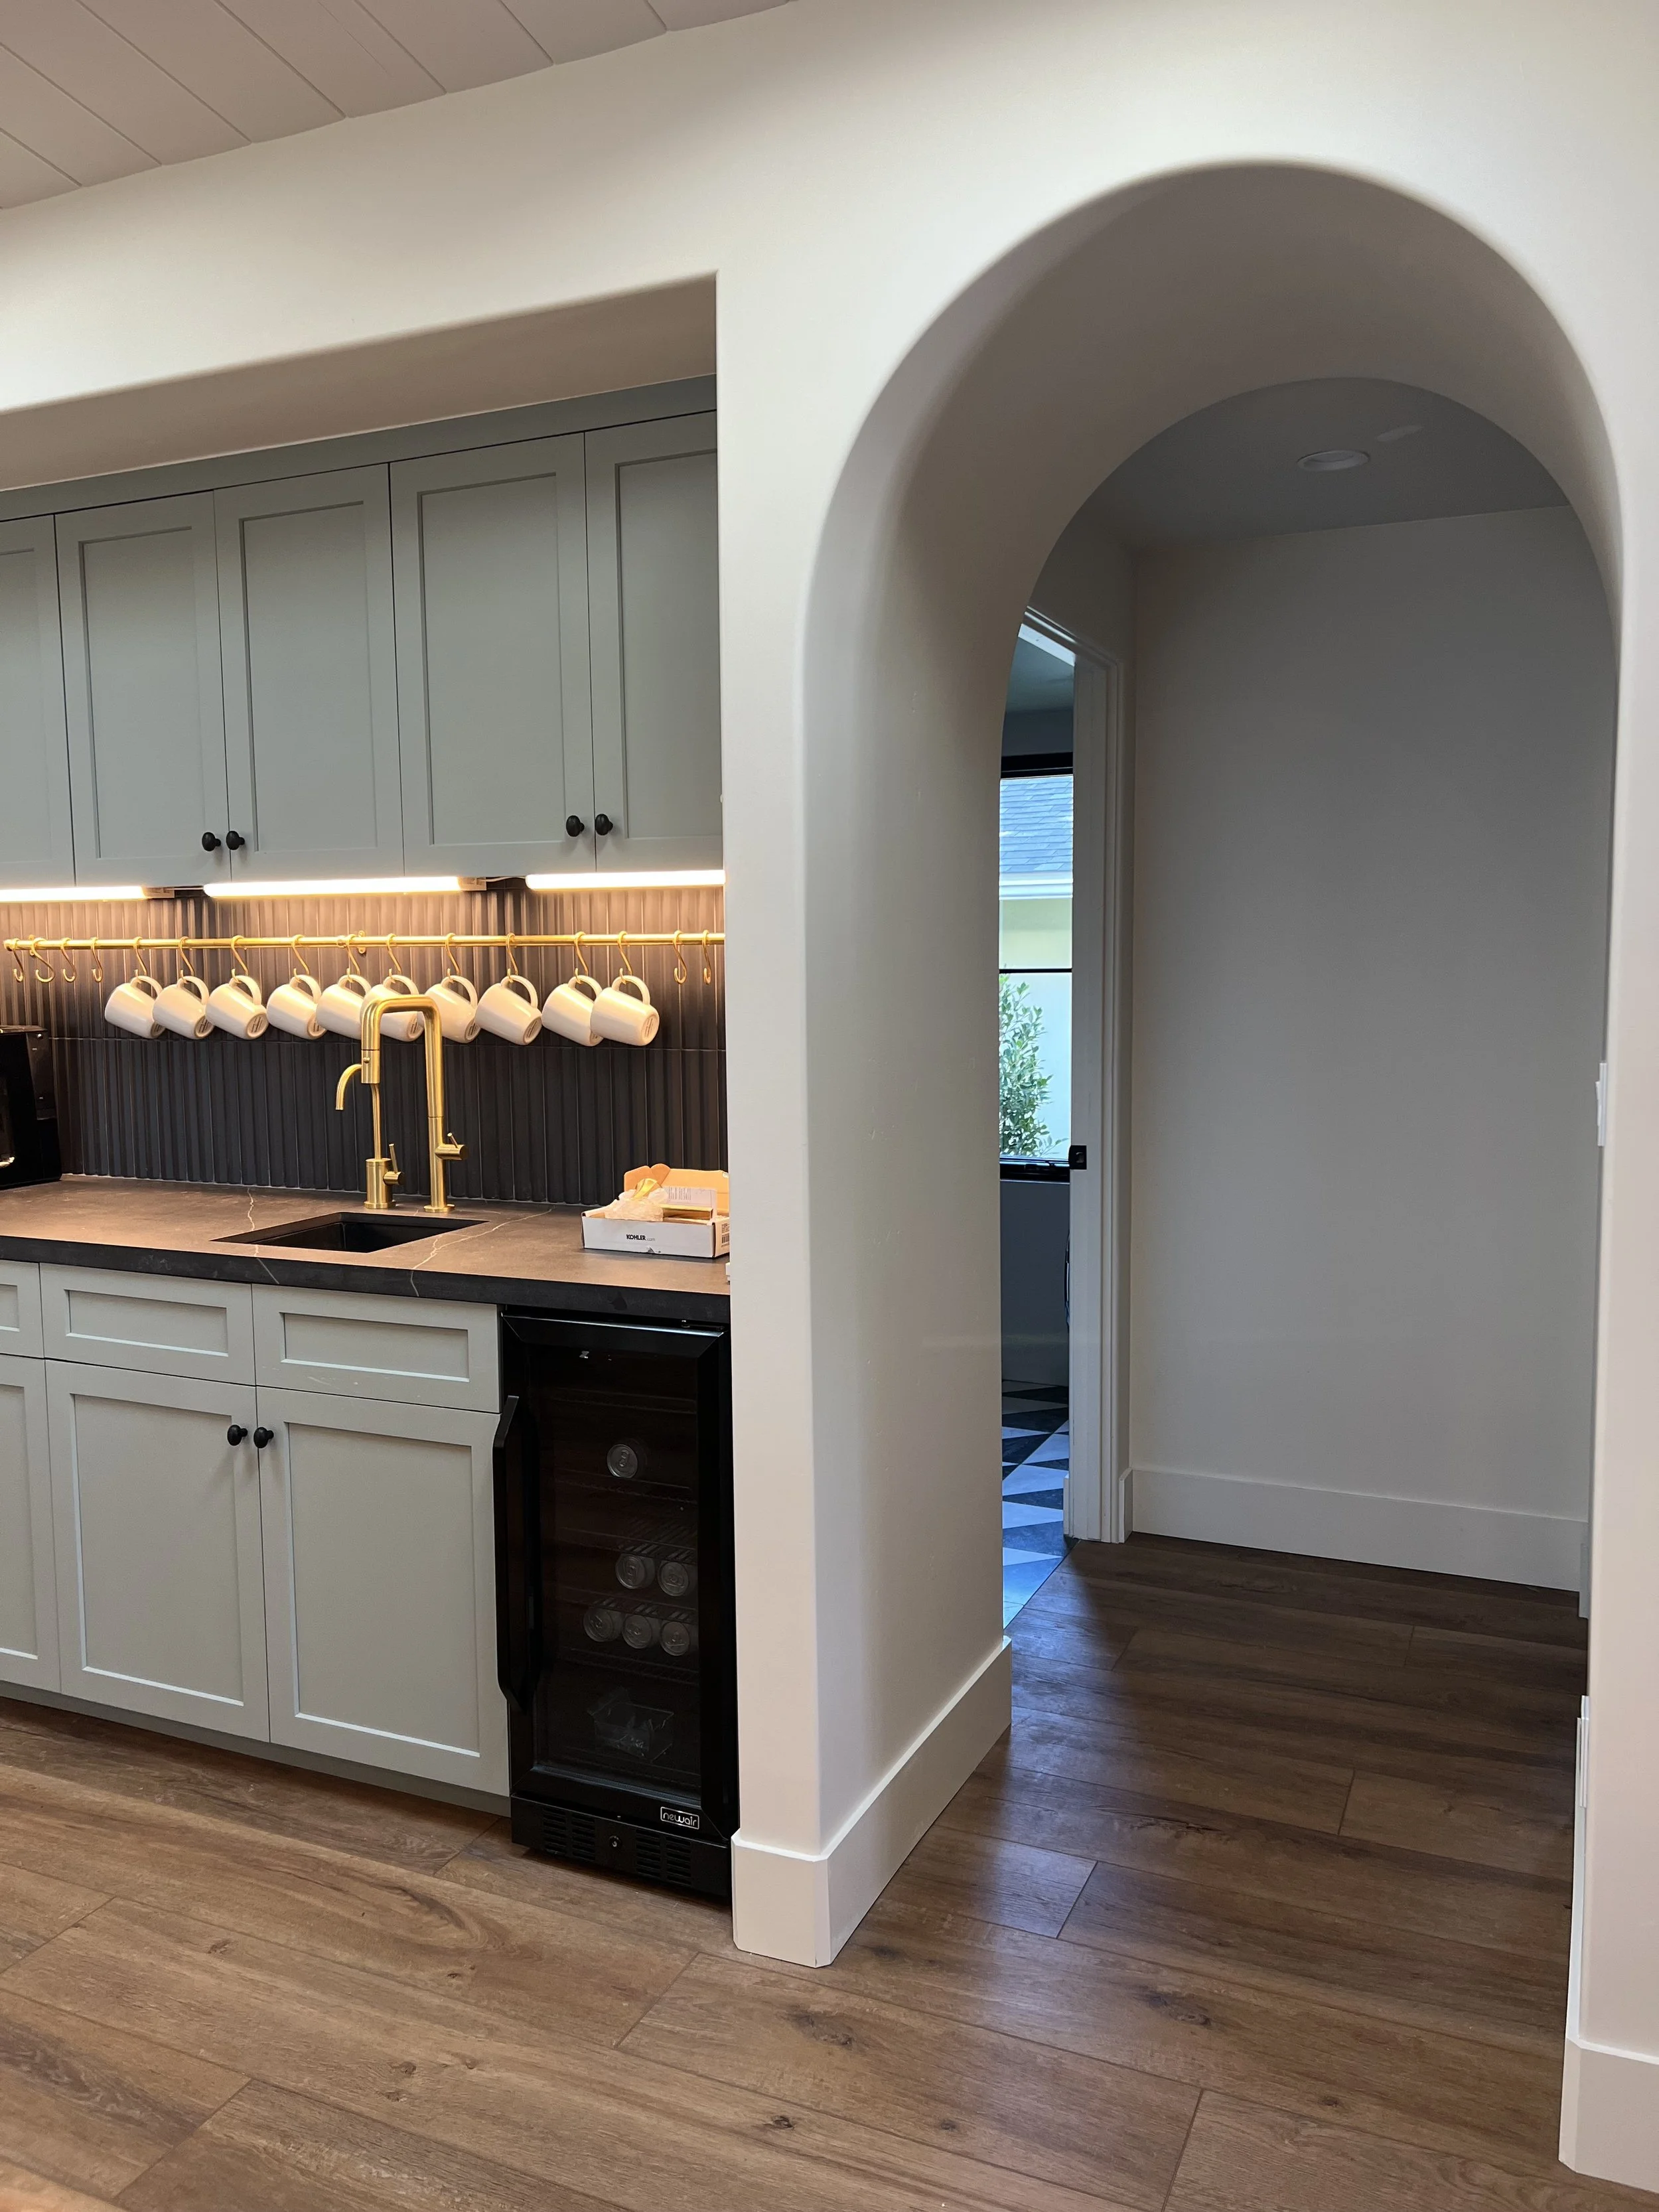
Kitchen and bathroom design guidance
Project scope recommendations
Recommendations for next steps
Every consultation is different, but depending on your project, services may include:
Our Kitchen Remodel Design Process
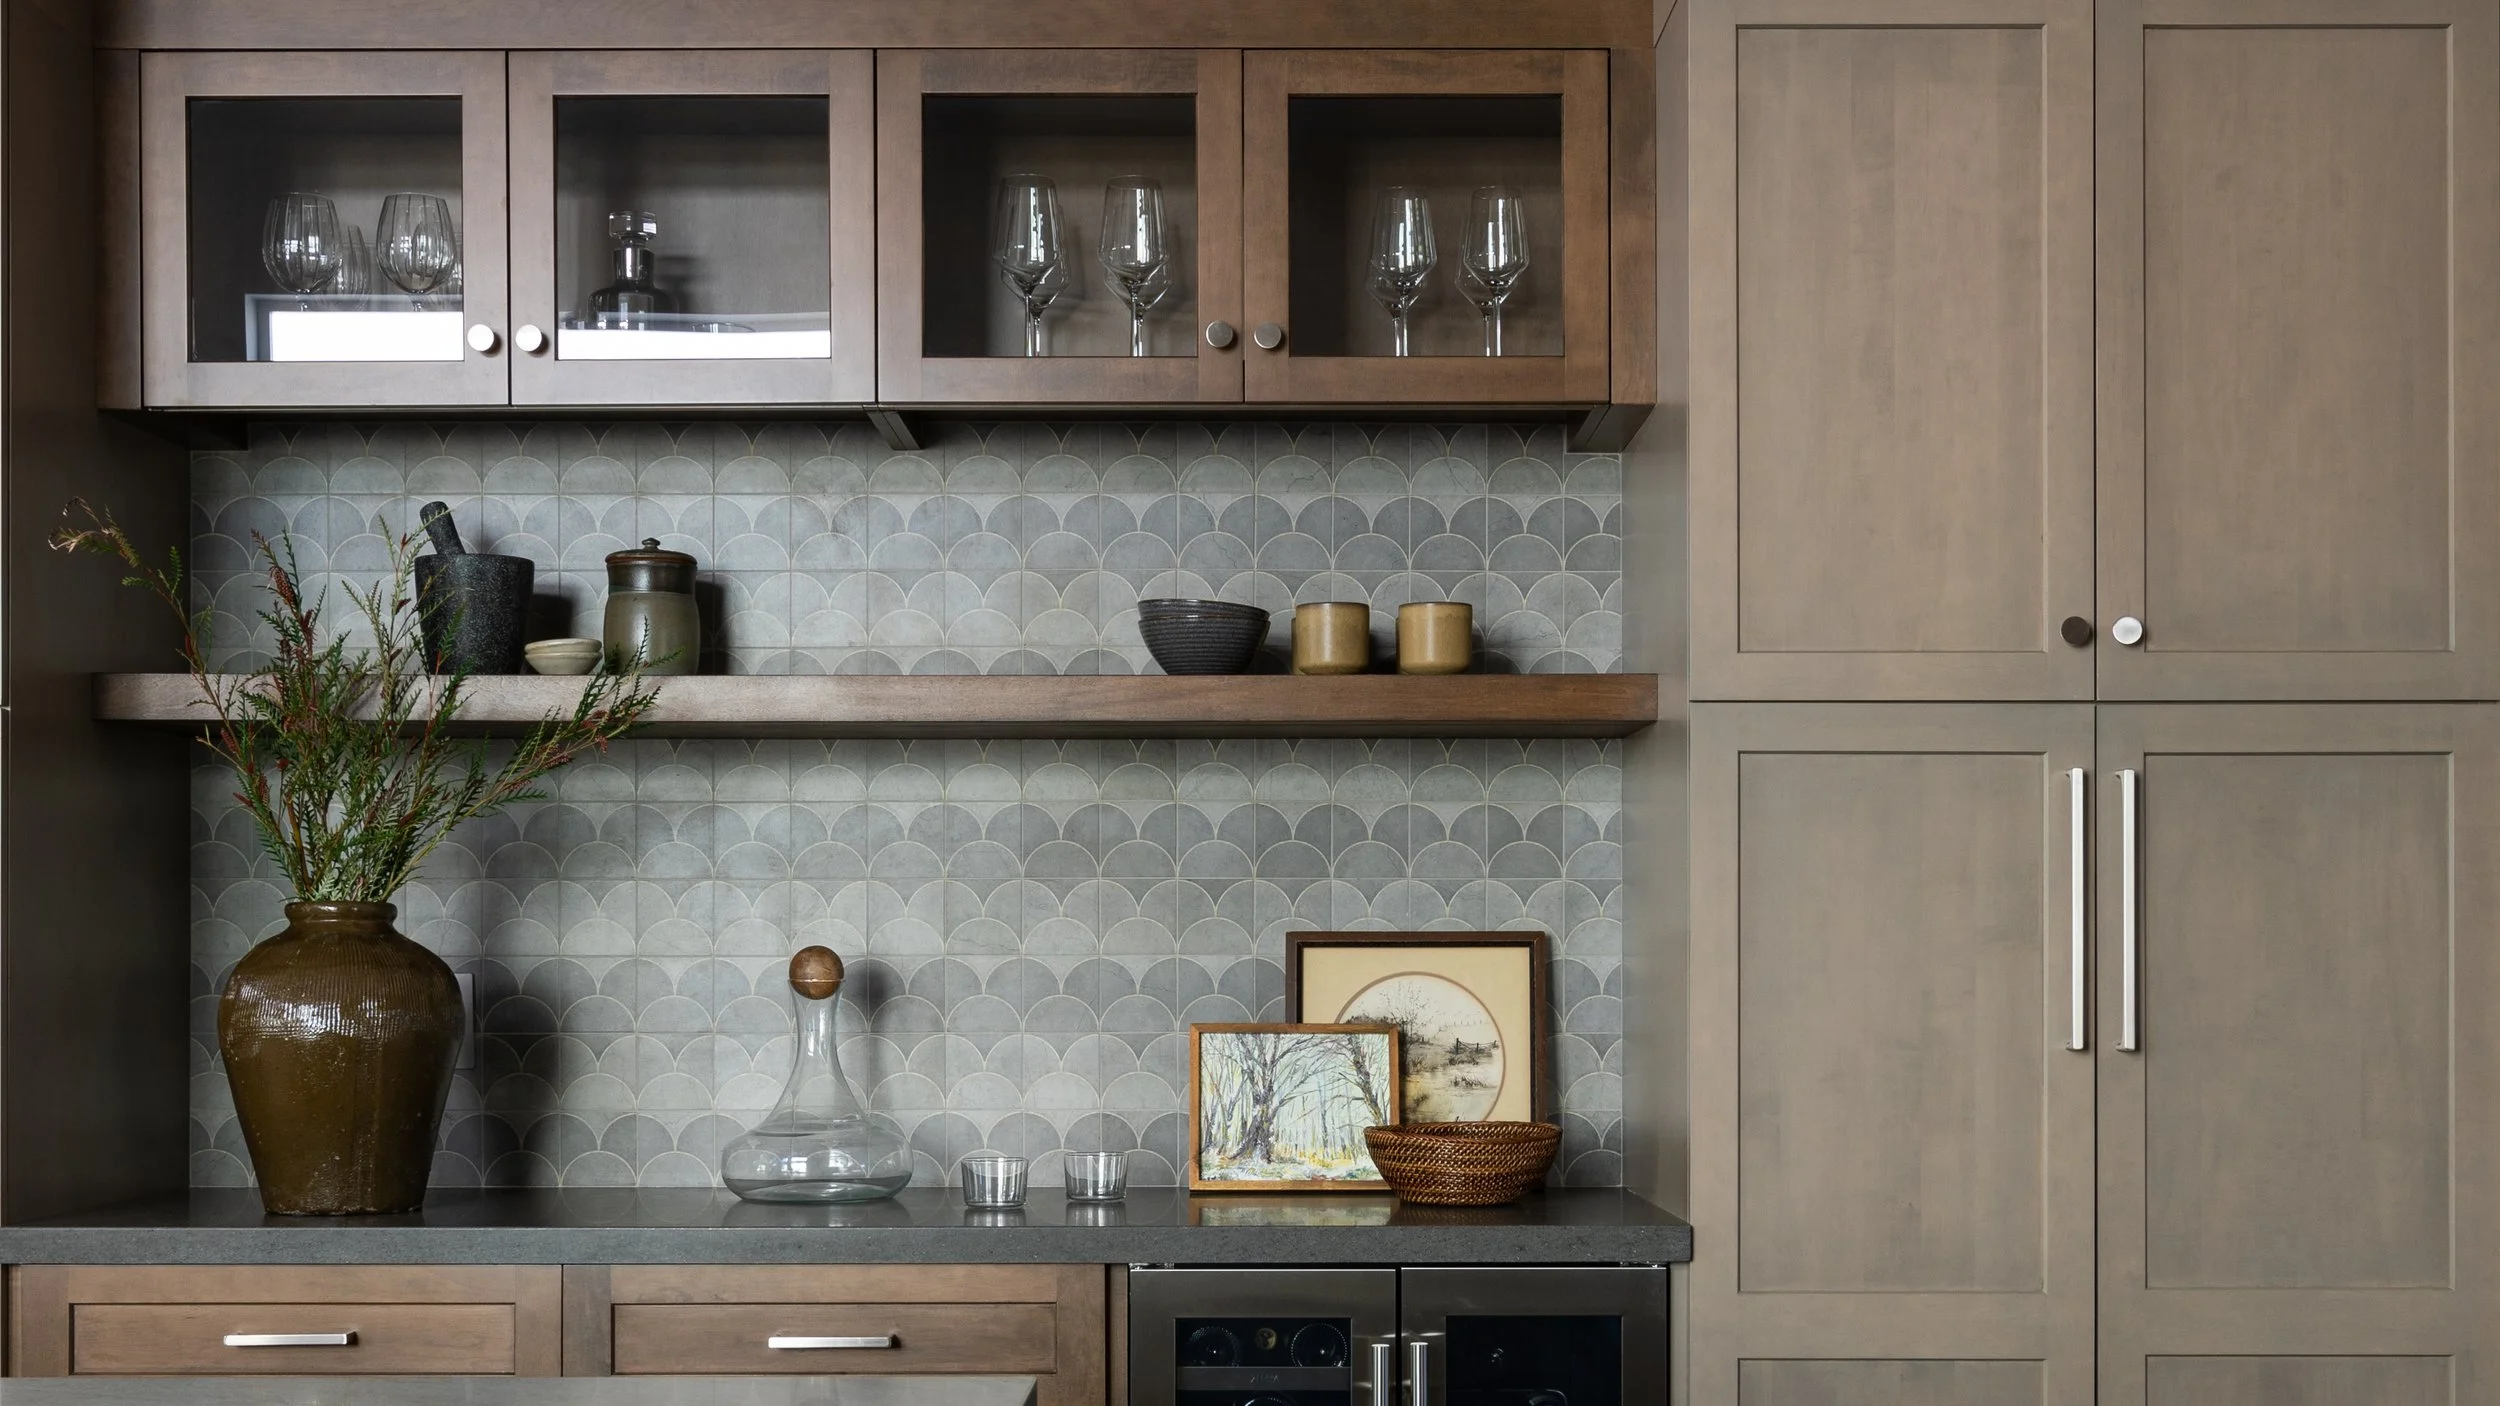
Discovery & Consultation
Comprehensive renovations that reimagine how a home functions and feels from room to room.
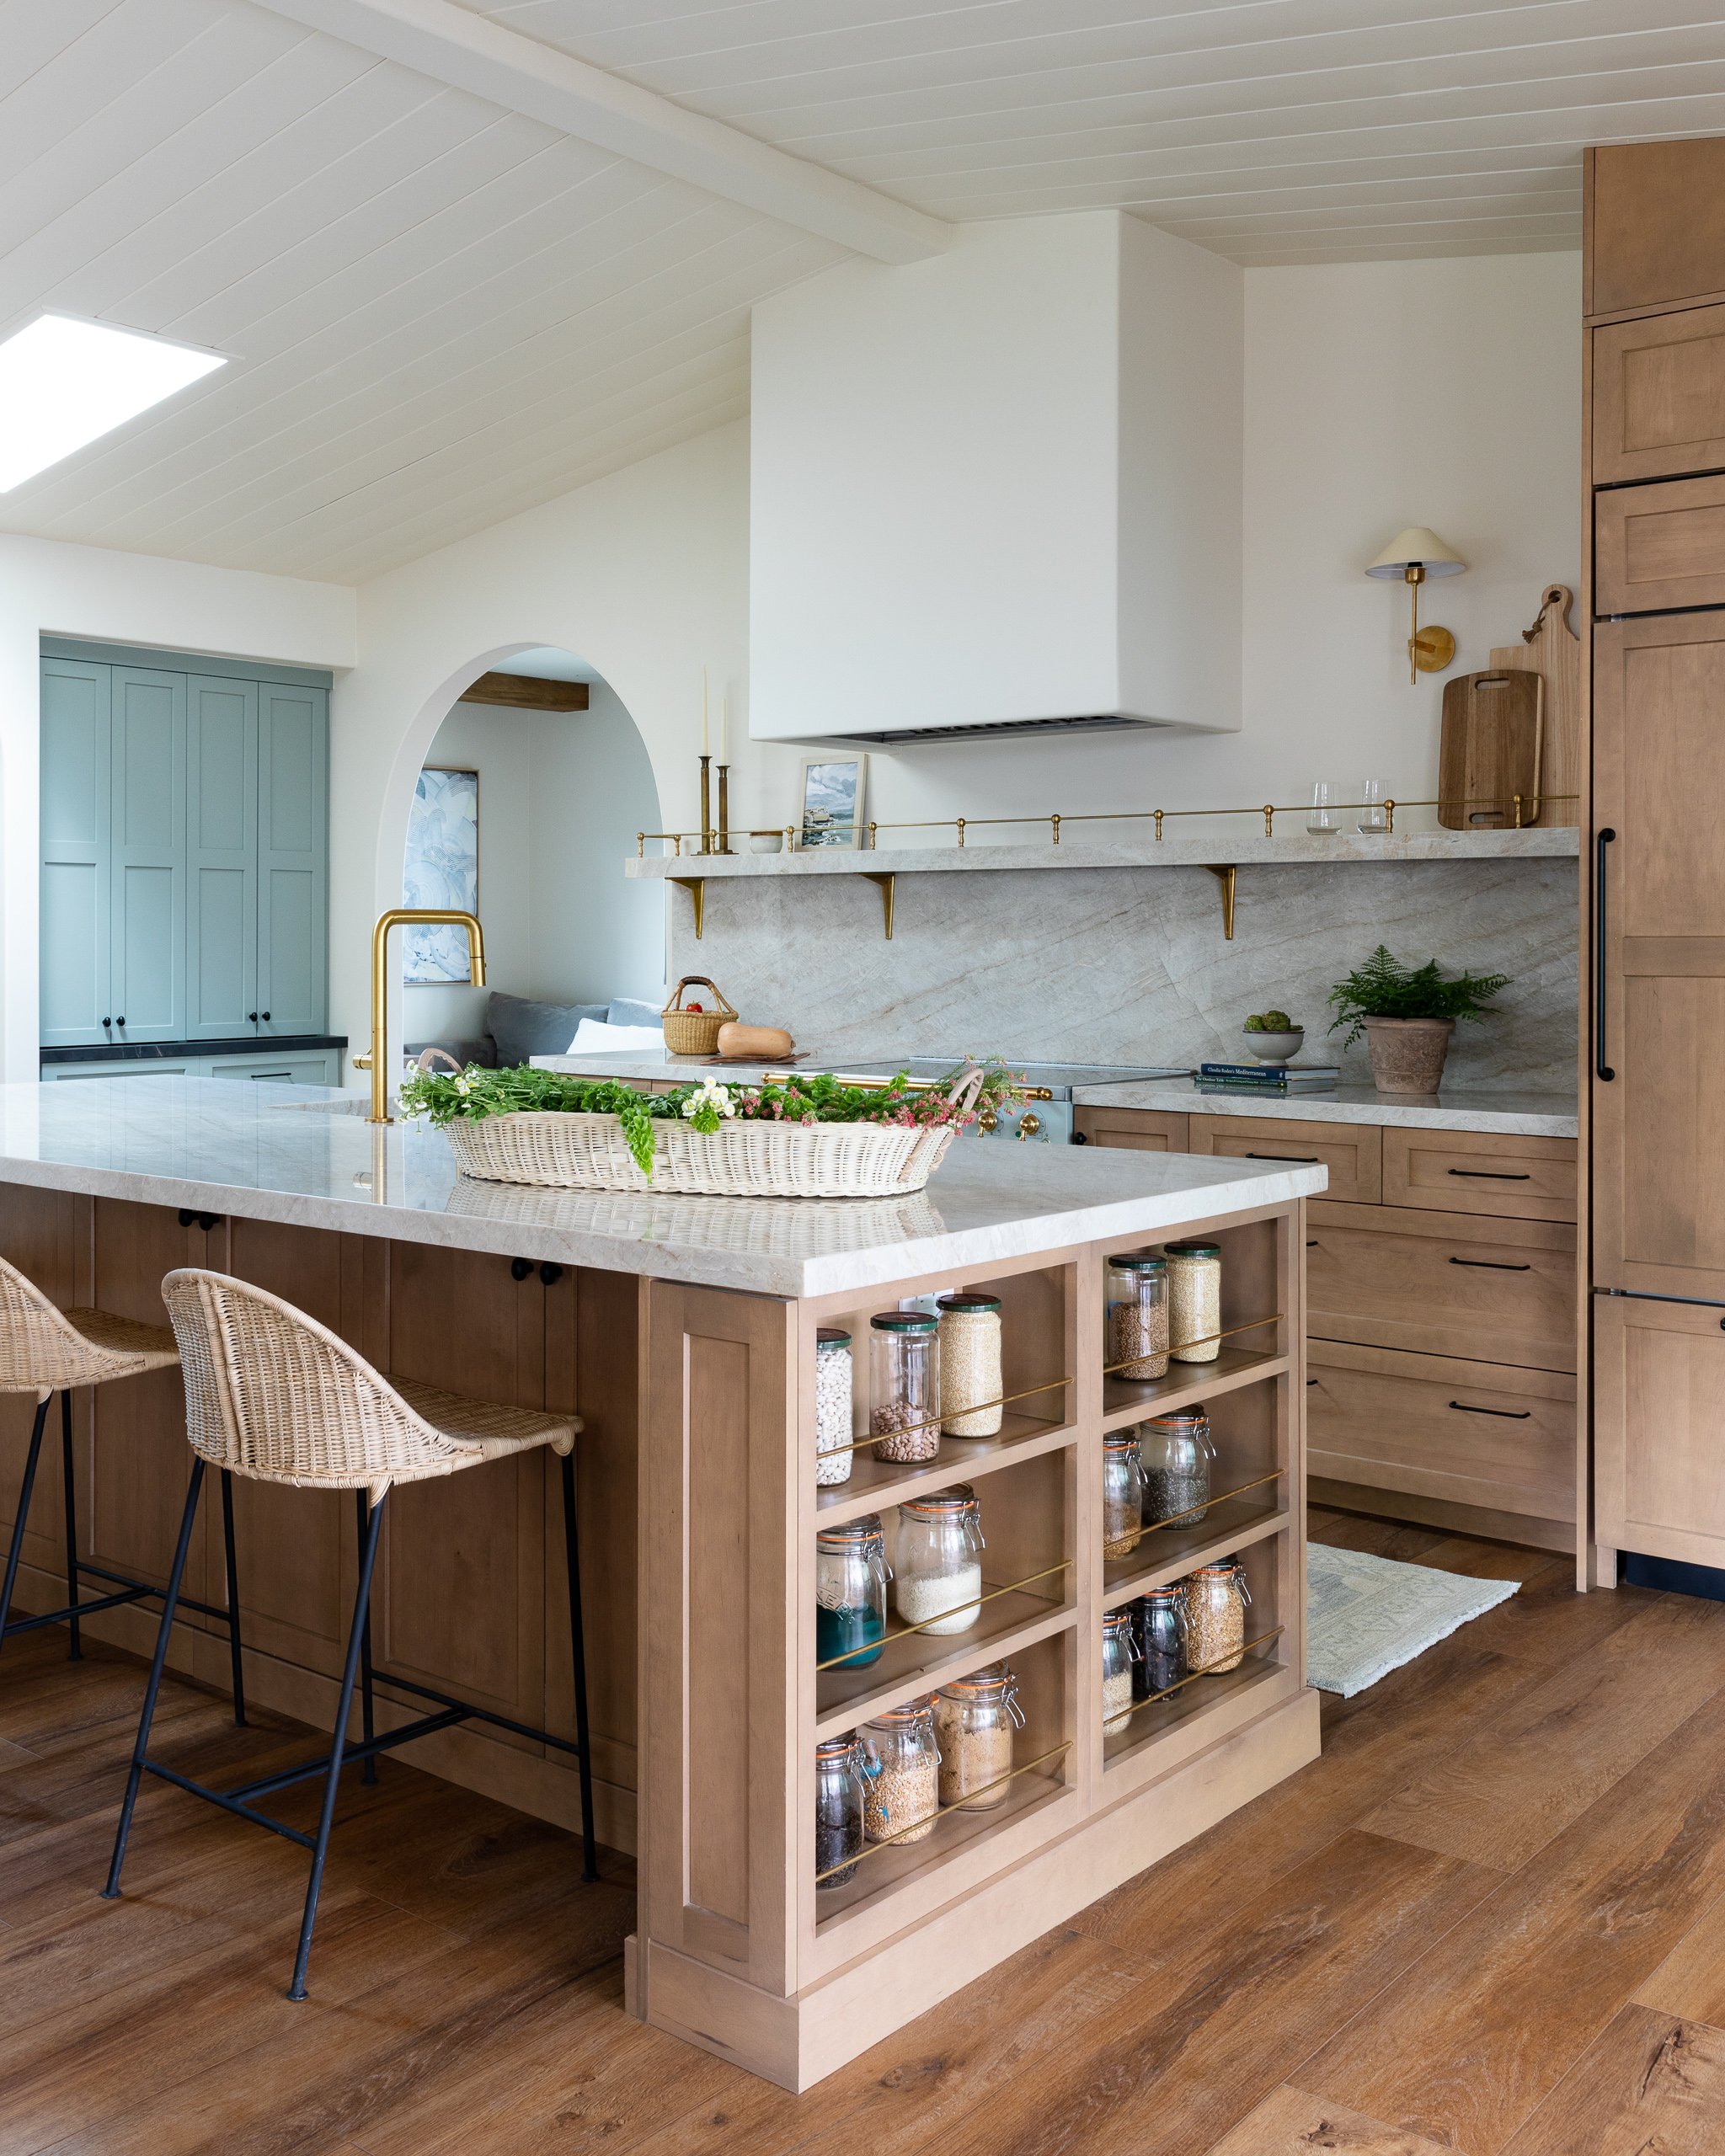
Construction Coordination
Family rooms, dining rooms, entryways, and shared spaces that bring people together.
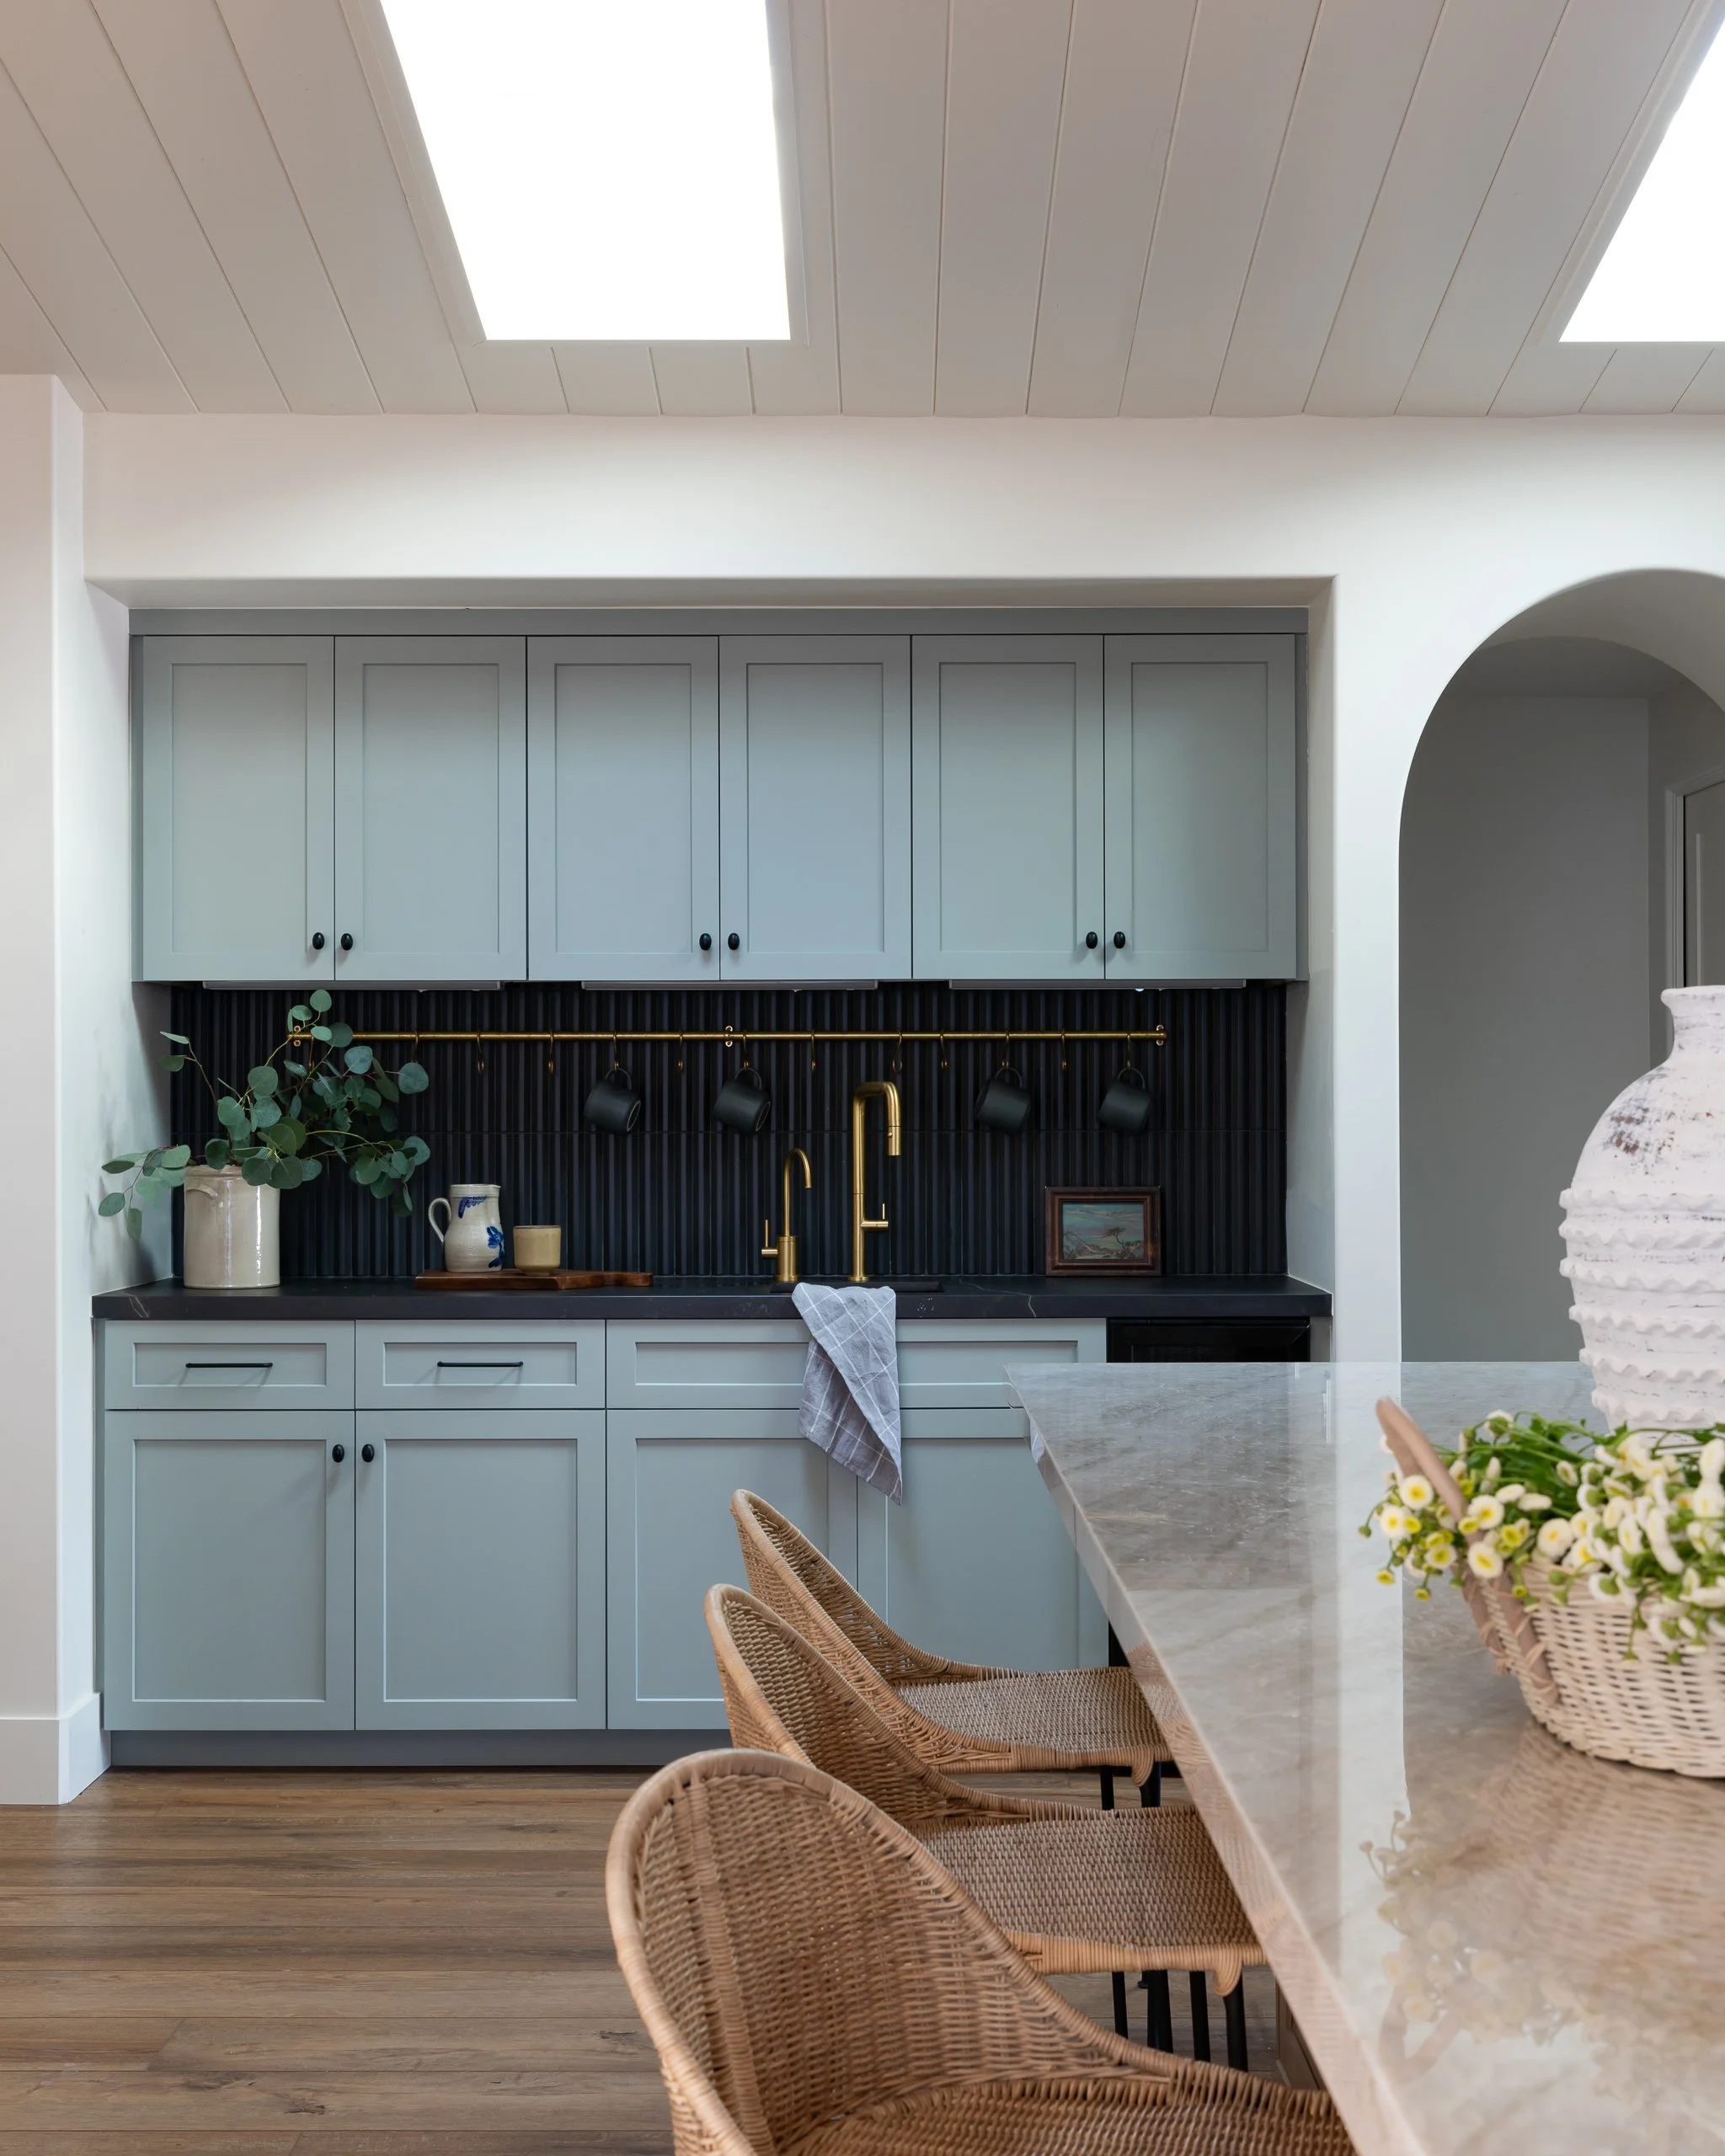
Design Development
Thoughtful kitchen designs that balance aesthetics, functionality, storage, and everyday usability.
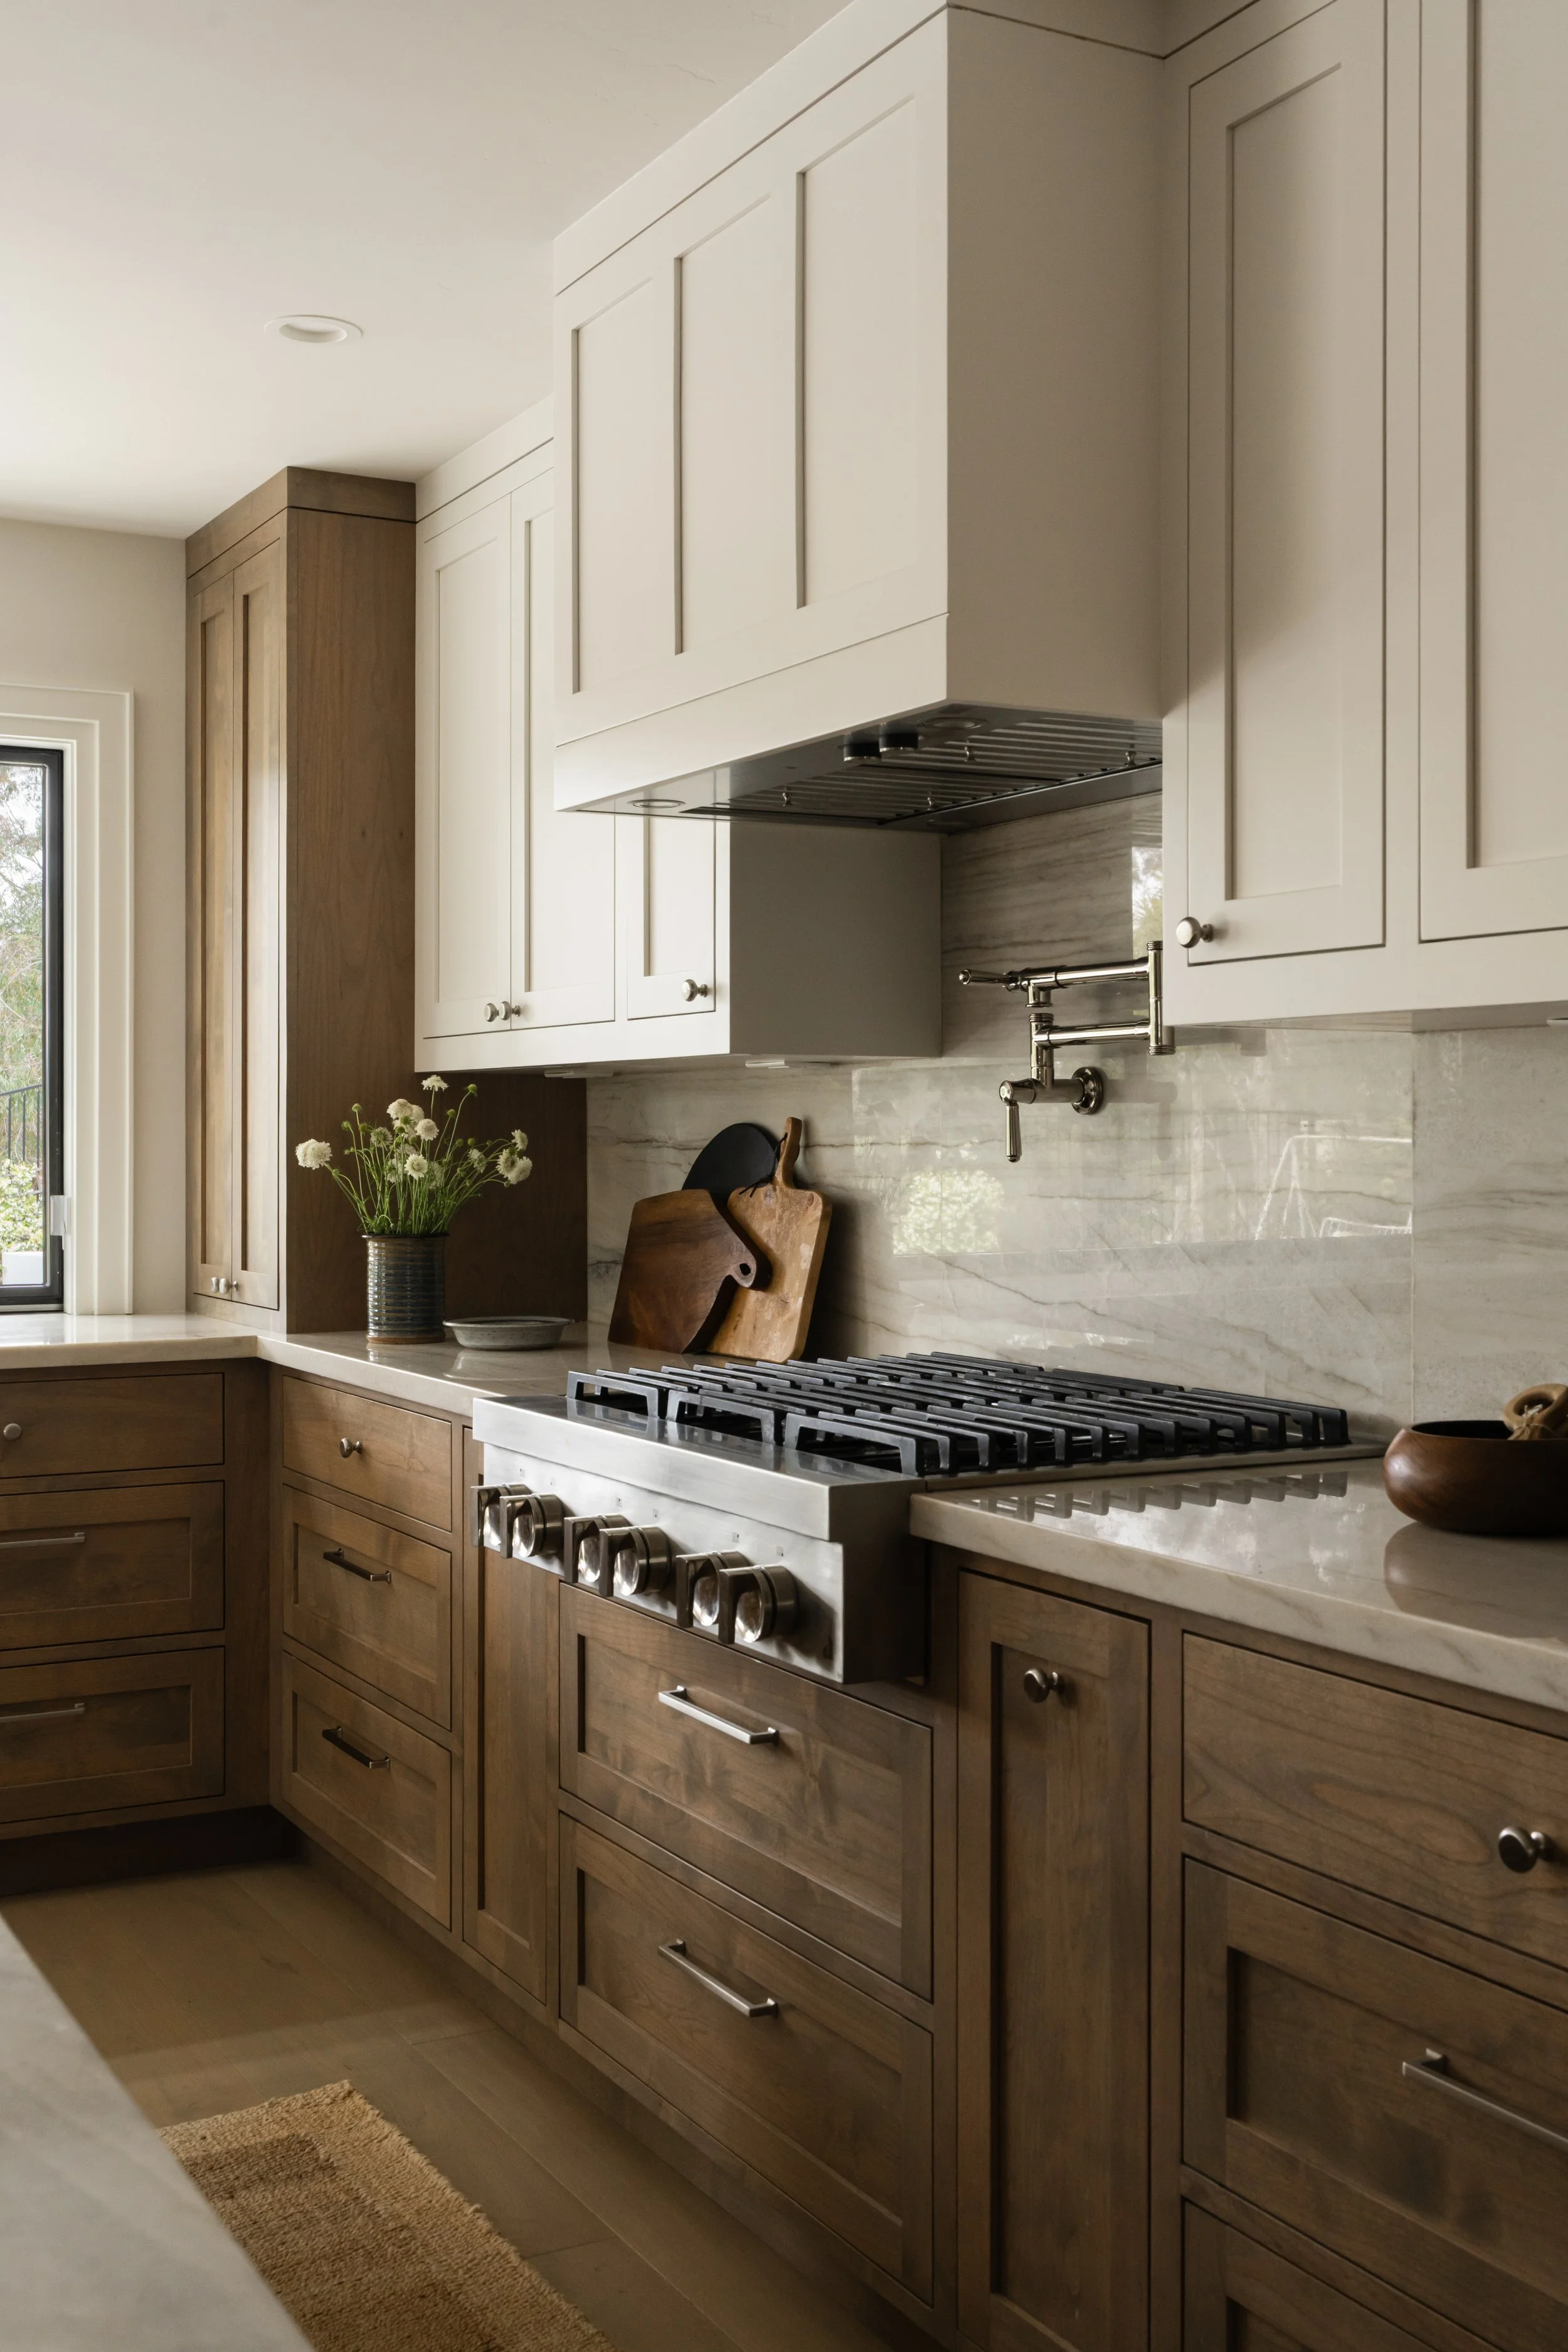
Installation & Completion
Private retreats designed to support rest, organization, and daily living.
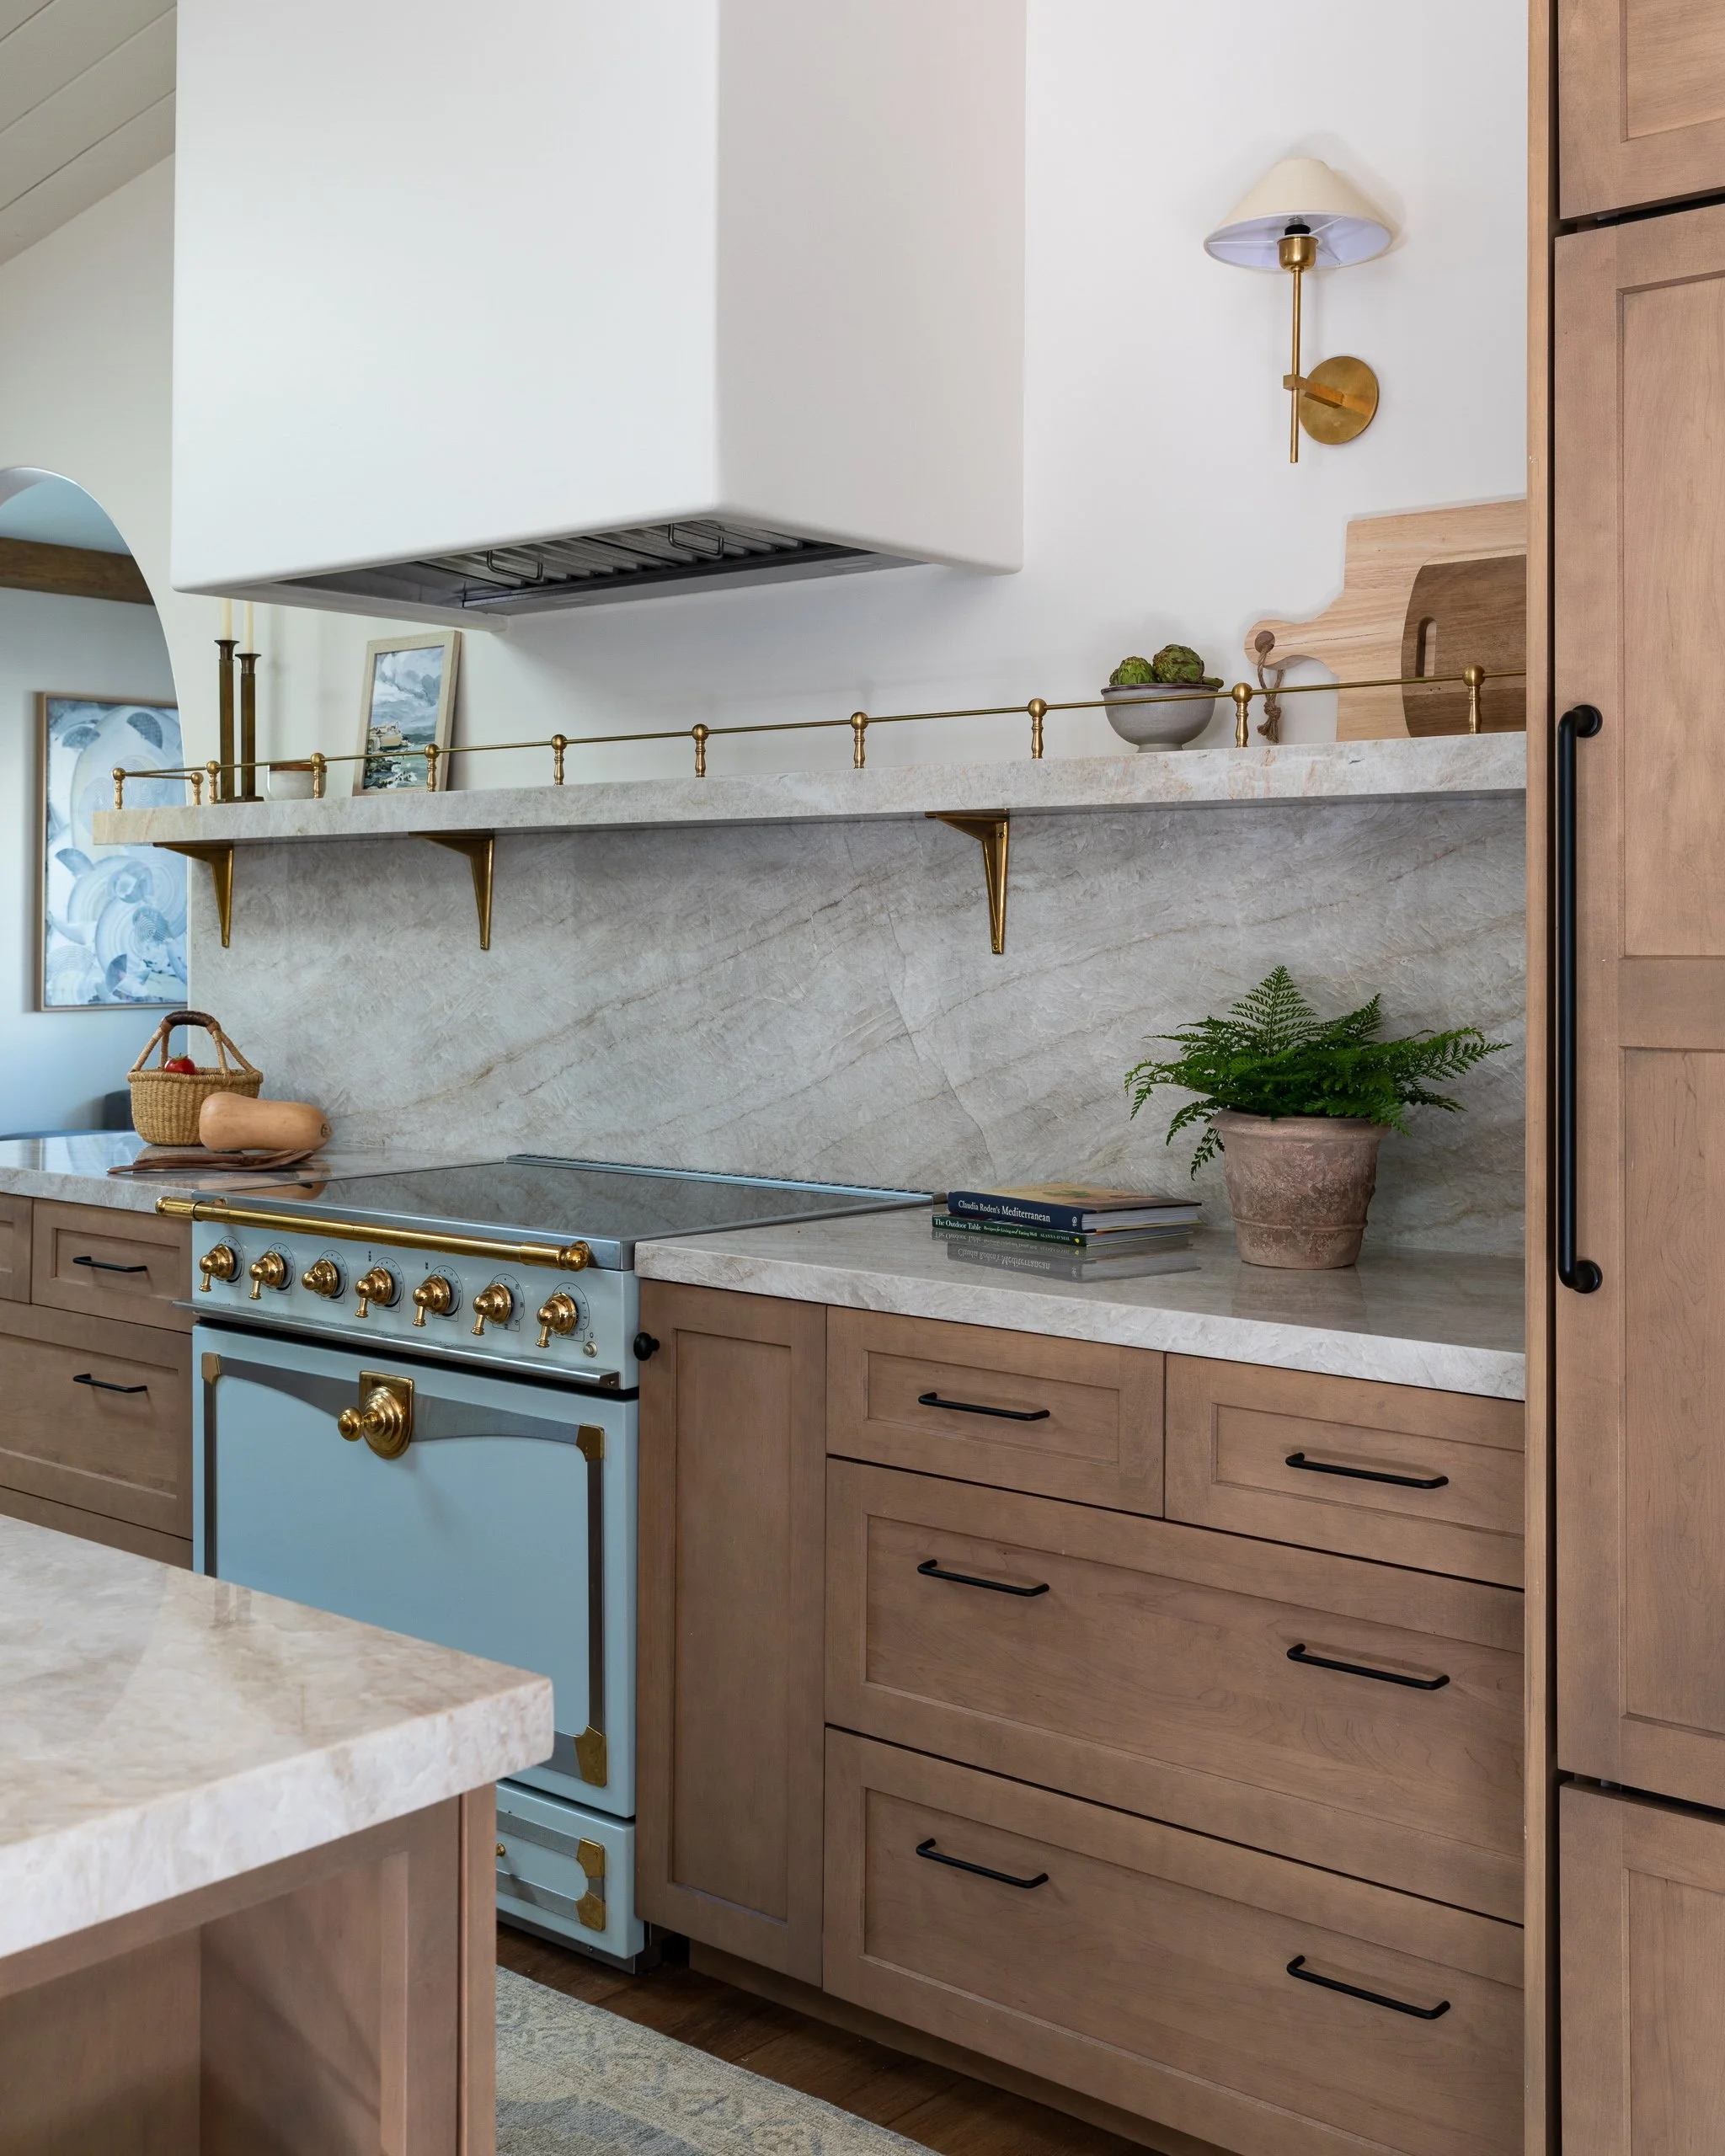
Selections & Procurement
From guest bathrooms to spa-like primary suites, we help create spaces that support comfort and daily routines.
Why San Diego Homeowners Choose A Designed Space
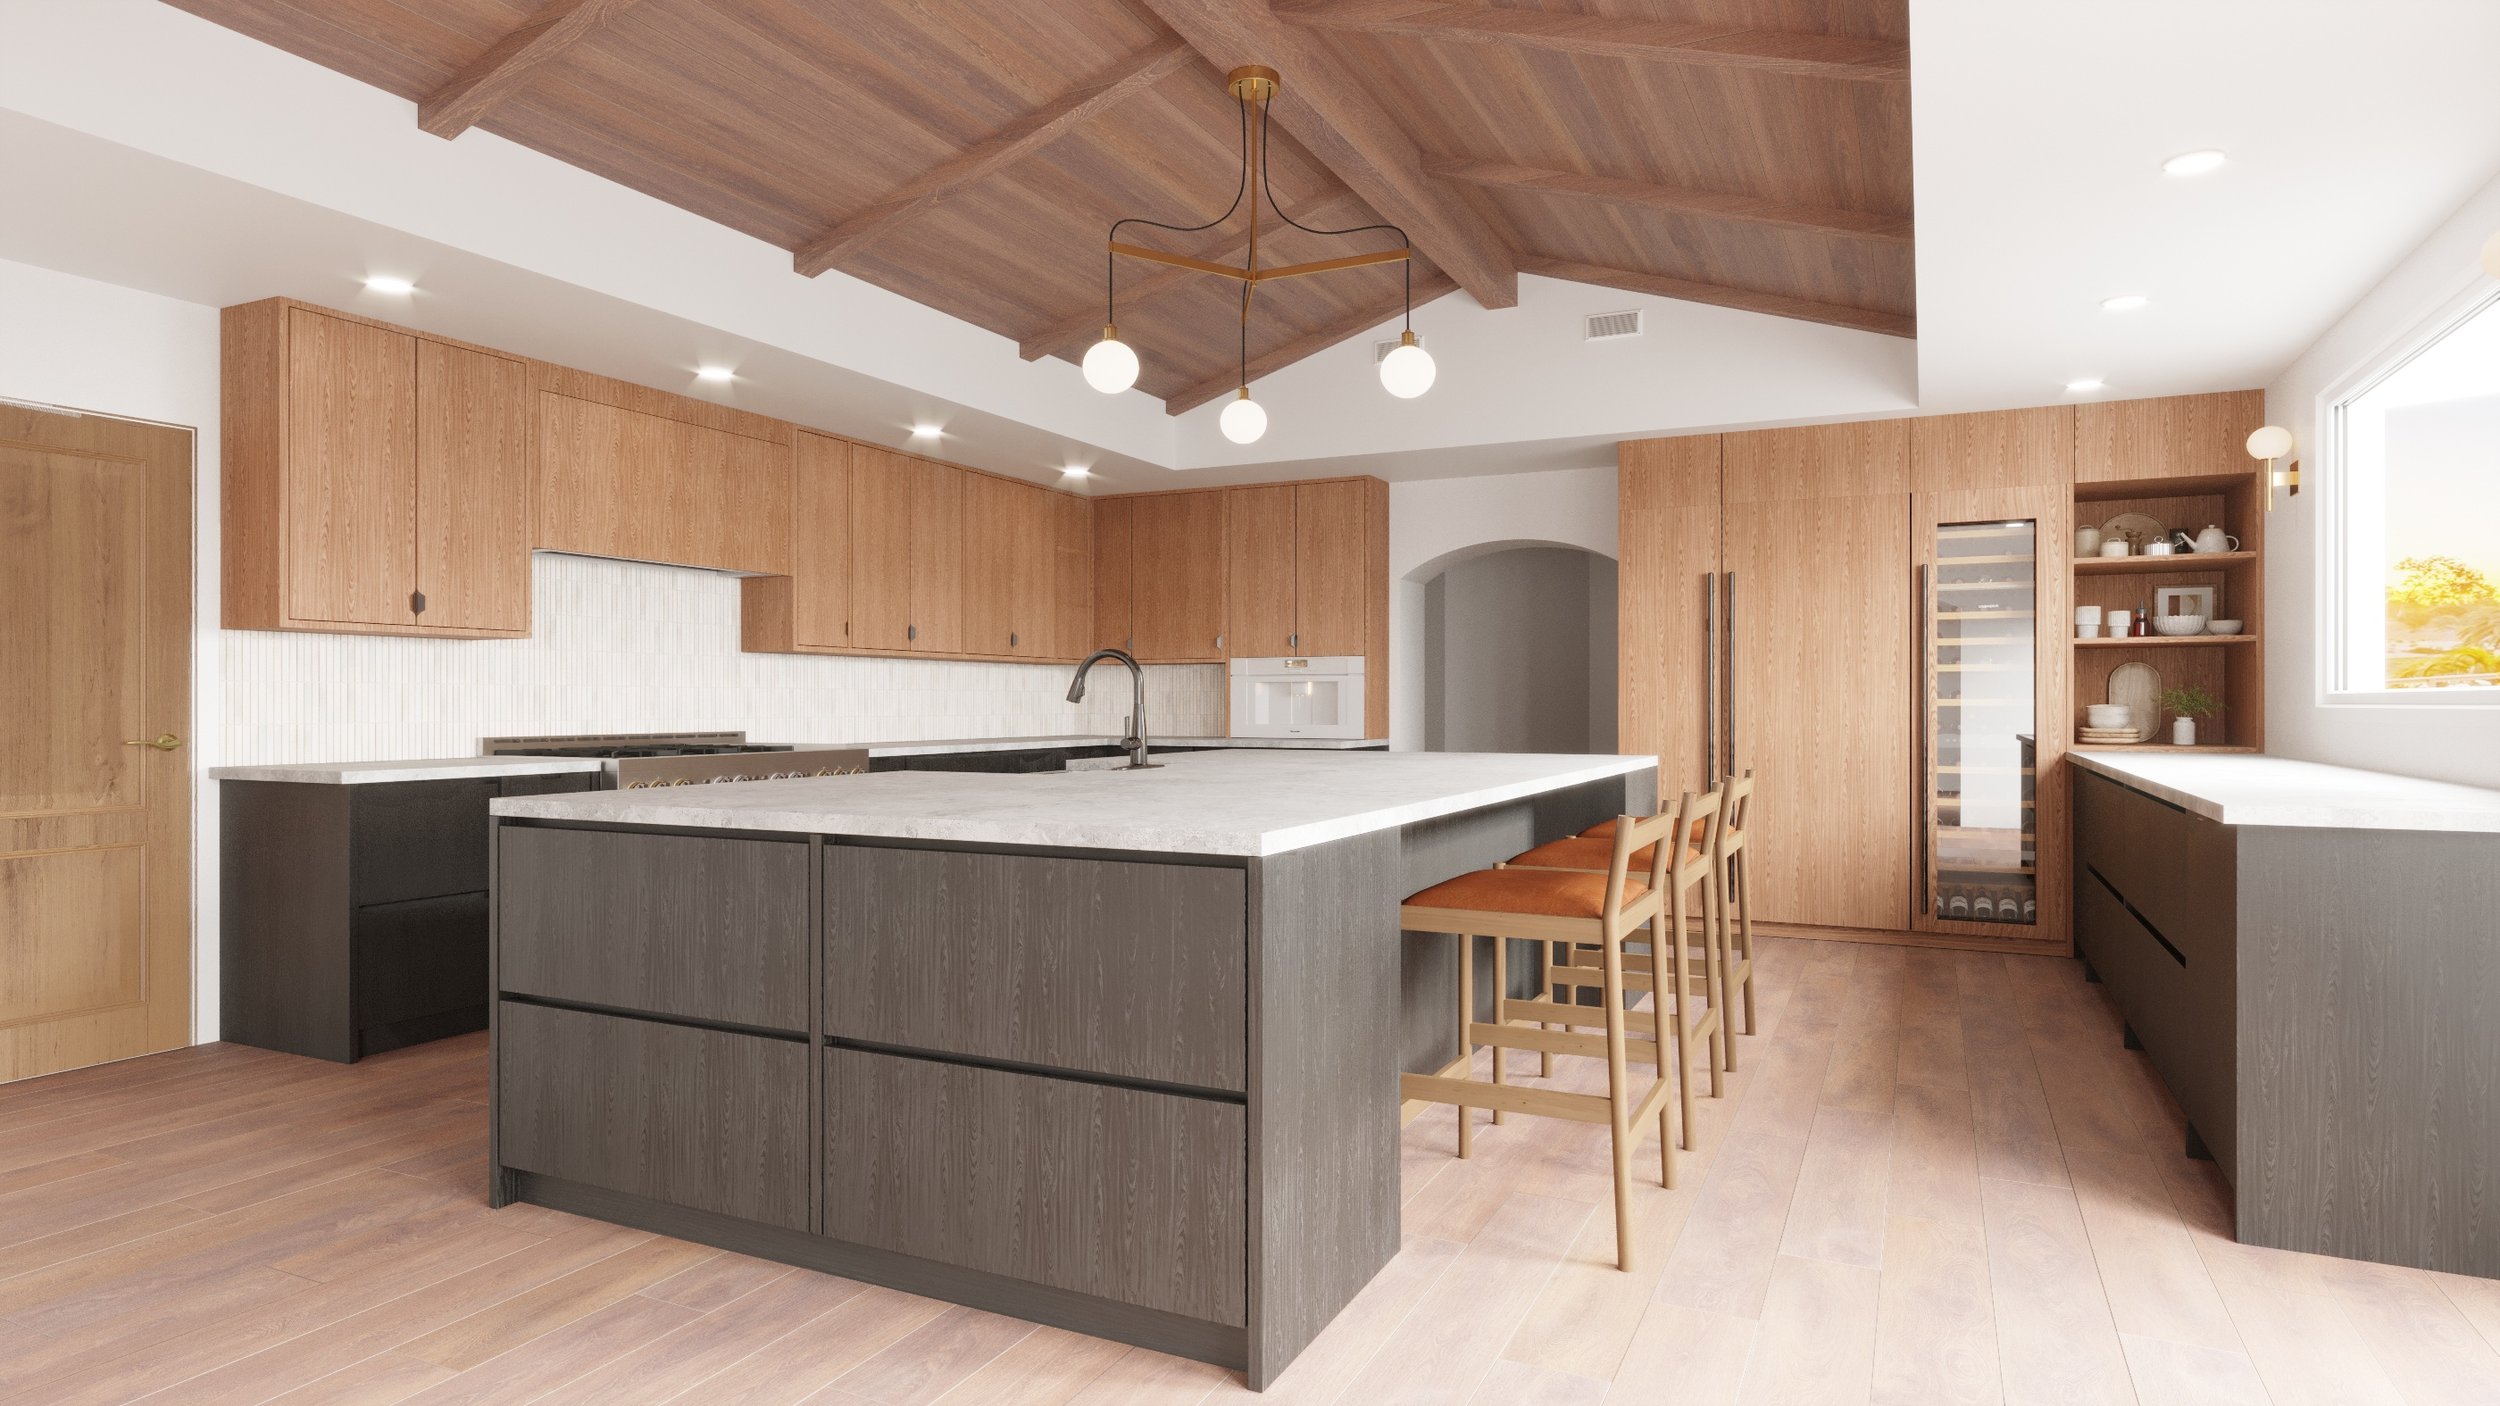
Homeowners often seek professional interior design guidance because they want to make thoughtful decisions without having to navigate every detail on their own.
At A Designed Space, we take the time to understand the home, the people living in it, and the goals behind the project. Our approach focuses on creating a clear design direction that considers both aesthetics and everyday functionality.
Clients appreciate having a professional perspective when evaluating layouts, furnishings, finishes, colors, and other design decisions. Rather than approaching each choice individually, we help connect those decisions to the larger vision for the home.
Whether you're looking for guidance on one room or considering a larger transformation, an interior design consultation can provide the clarity needed to determine what comes next.
Frequently Asked Questions
-
We discuss your home, lifestyle, design goals, current challenges, and project priorities. Depending on the scope, we may also discuss space planning, furnishings, colors, materials, finishes, and potential next steps.
-
No. You can come with inspiration images, ideas, questions, or simply a sense that your space isn't working. The consultation is an opportunity to organize those ideas and establish a clearer direction.
-
Yes. Furniture selection and placement can be part of the consultation depending on your project's scope. We consider proportions, functionality, existing pieces, and the overall design direction.
-
Yes. Existing furniture can be evaluated as part of the design process to determine what can be incorporated, repositioned, updated, or replaced.
-
Yes. If your project requires additional design support, we can discuss the appropriate next steps and whether a more comprehensive design service is suitable for your needs.