
Interior Designer in Rancho Santa Fe
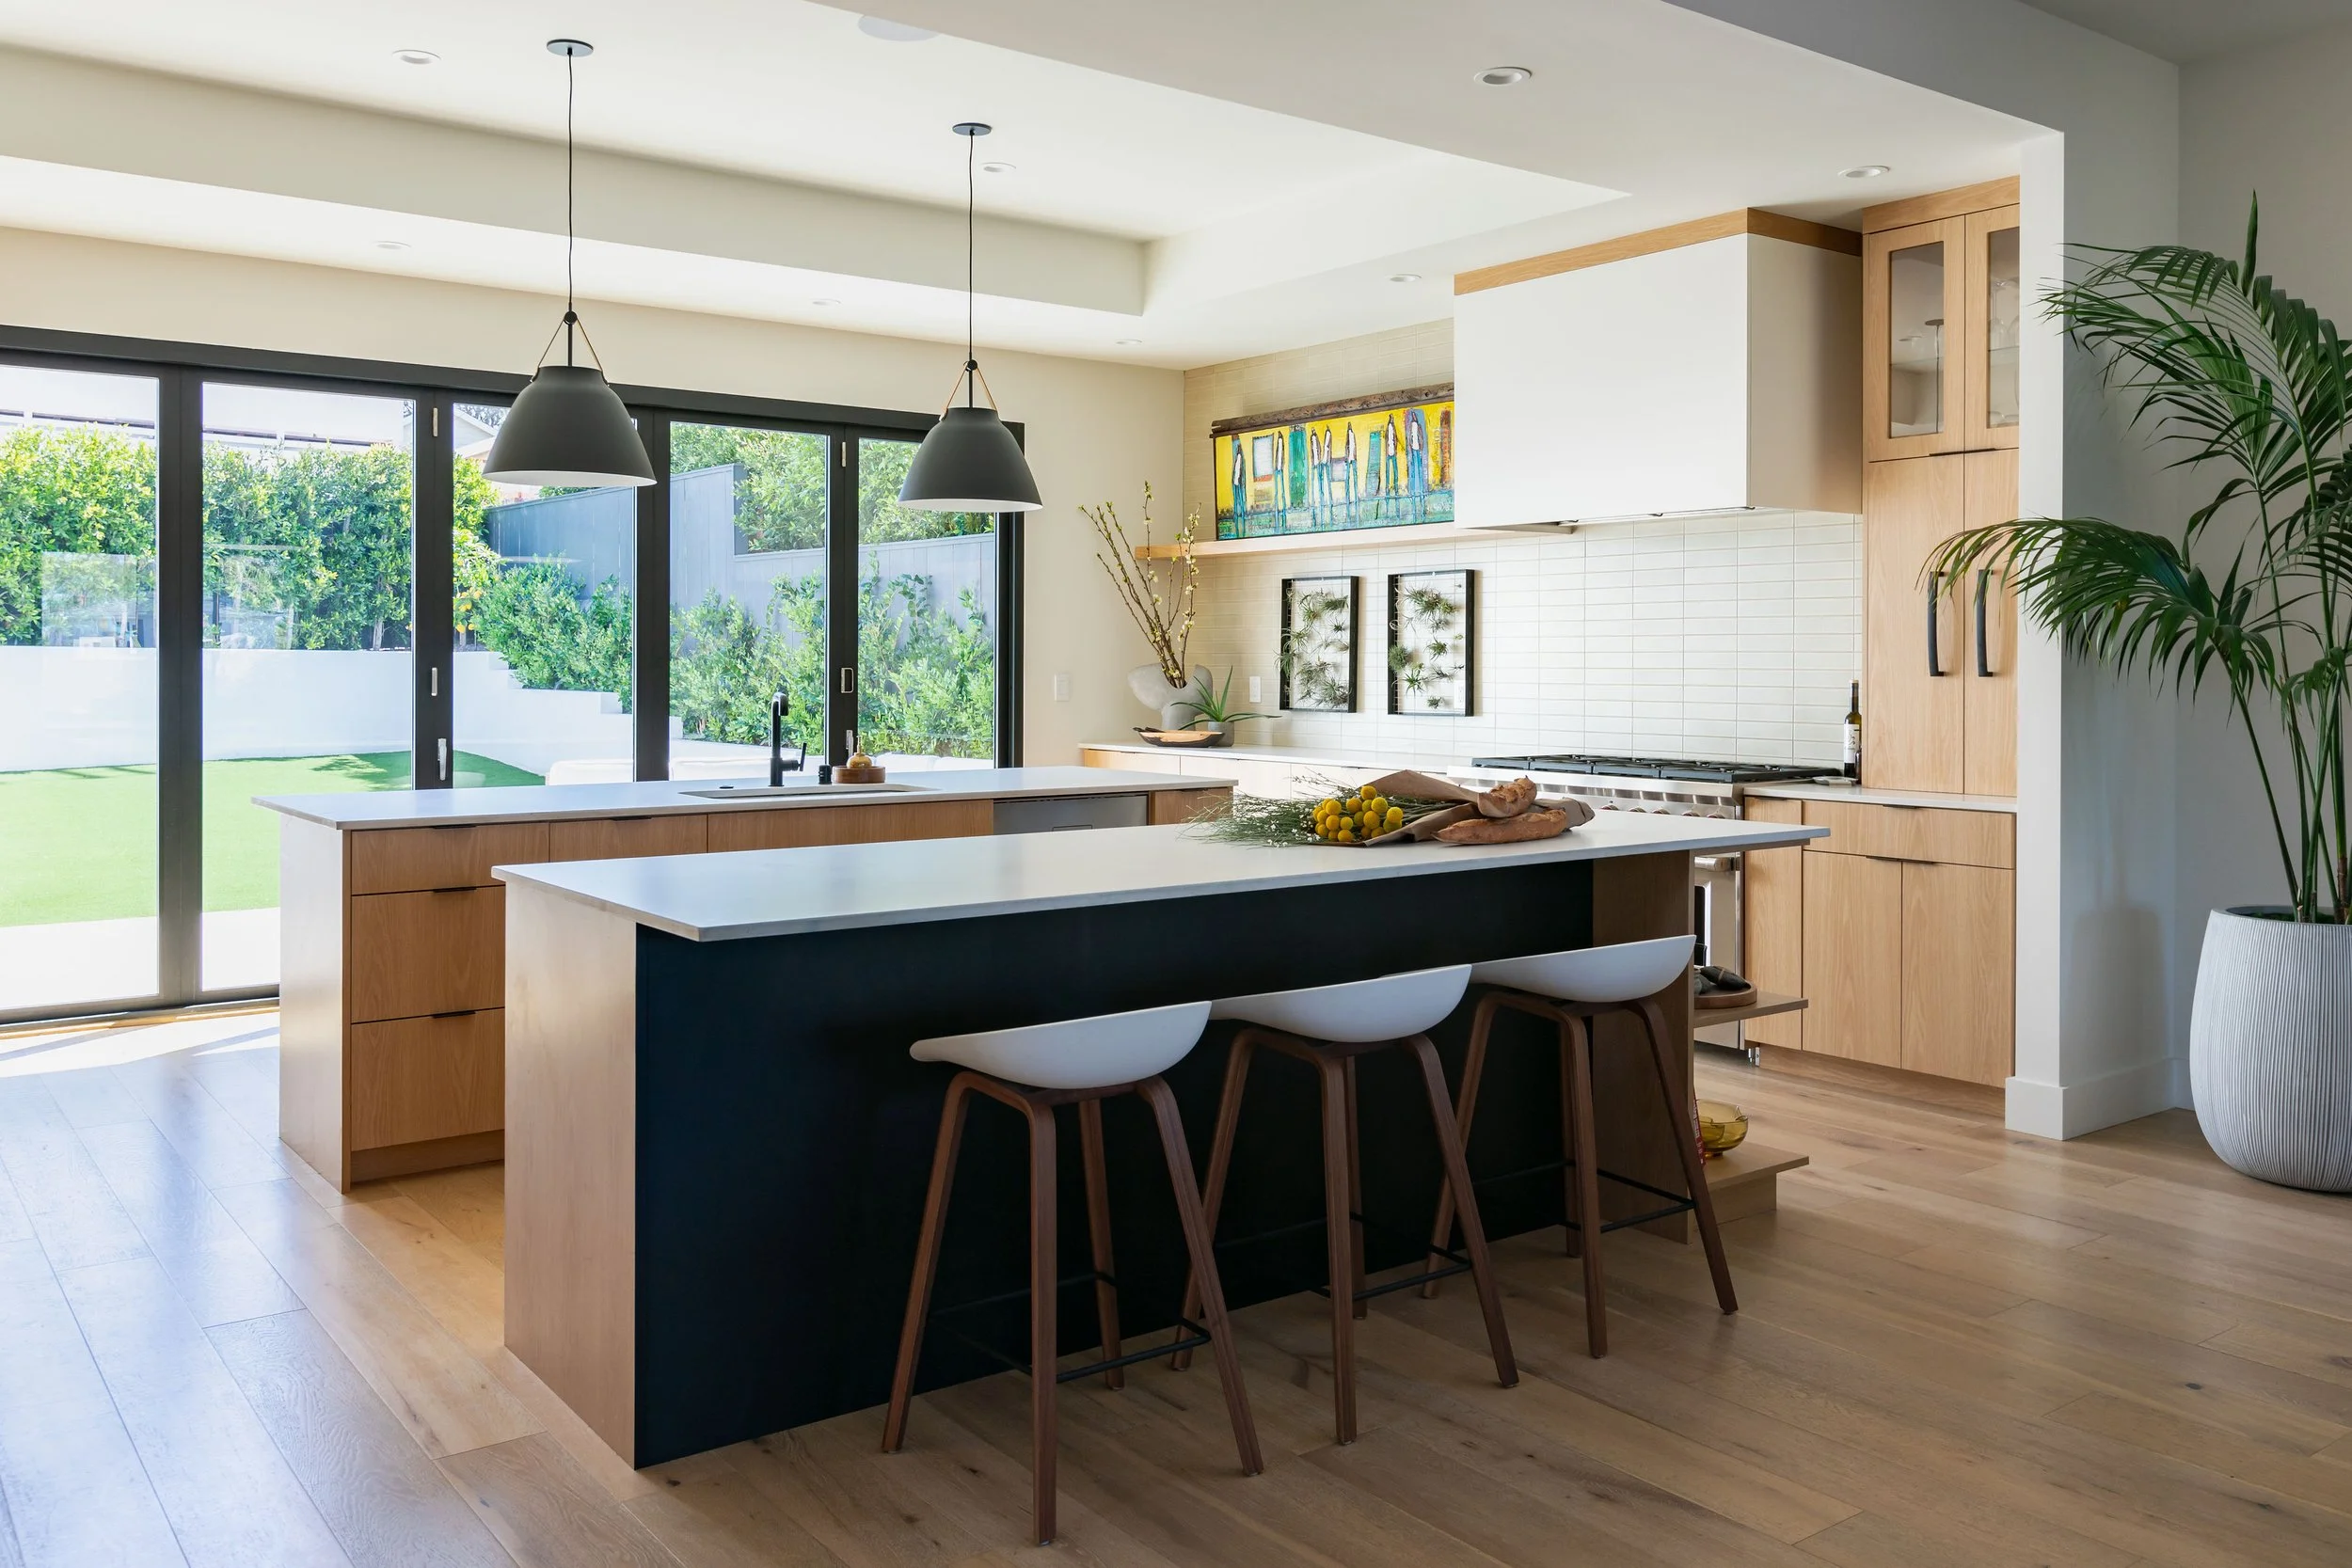
Rancho Santa Fe is known for its expansive estates, private communities, and exceptional homes. Whether you're renovating a longtime residence, furnishing a newly acquired property, or planning a whole-home transformation, thoughtful design plays an important role in how your home looks, functions, and supports your lifestyle.
At A Designed Space, we provide full-service interior design for homeowners in Rancho Santa Fe who want more than a beautiful space. Our approach combines creative vision, detailed planning, procurement management, and construction coordination to help deliver a seamless experience from concept to completion.
Every home is different, and every client has unique priorities. That's why our process begins with understanding how you live, what inspires you, and what you want your home to become.
Full-Service Interior Design for
Rancho Santa Fe Homes
Interior Design Services in Rancho Santa Fe
On a large property, small gaps in planning grow quickly.
A mismatched finish in one wing or a missed delivery date for custom pieces can ripple across the whole project. We build a single design plan that covers every room and structure, then sequence the work so each phase supports the next.
-
A large home still needs to feel comfortable at everyday scale.
We study how the main residence connects to guest quarters, pool houses, patios, and gathering areas, and how people actually move between them. The goal is intimate corners for quiet evenings and open, easy flow for family reunions and larger events.
-
Generous rooms call for furnishings with real presence.
We choose pieces in proportion to high ceilings and long sight lines, and we specify custom items early, since made-to-order work can take months to arrive. Where existing furniture or collected art has value to you, we plan around it so the new design feels layered rather than replaced.
-
Estate-level interiors rely on authentic, well-chosen materials.
We guide selections of natural stone, tile, wood, plaster, hardware, fabrics, and plumbing fixtures, balancing character, maintenance, and delivery timing. When it matters, we join you at slab yards and showrooms so you can approve key materials in person before they are ordered.
-
Big spaces need lighting that is layered, not just bright.
We plan fixtures, controls, and placement for tall volumes, long hallways, and outdoor-facing rooms, so each area works for daily living and for entertaining after dark. Lighting decisions are made alongside the architecture rather than after it.
Our Kitchen Remodel Design Process
-
Making important cabinetry, material, and appliance decisions before construction begins creates a clearer path forward for everyone involved.
-
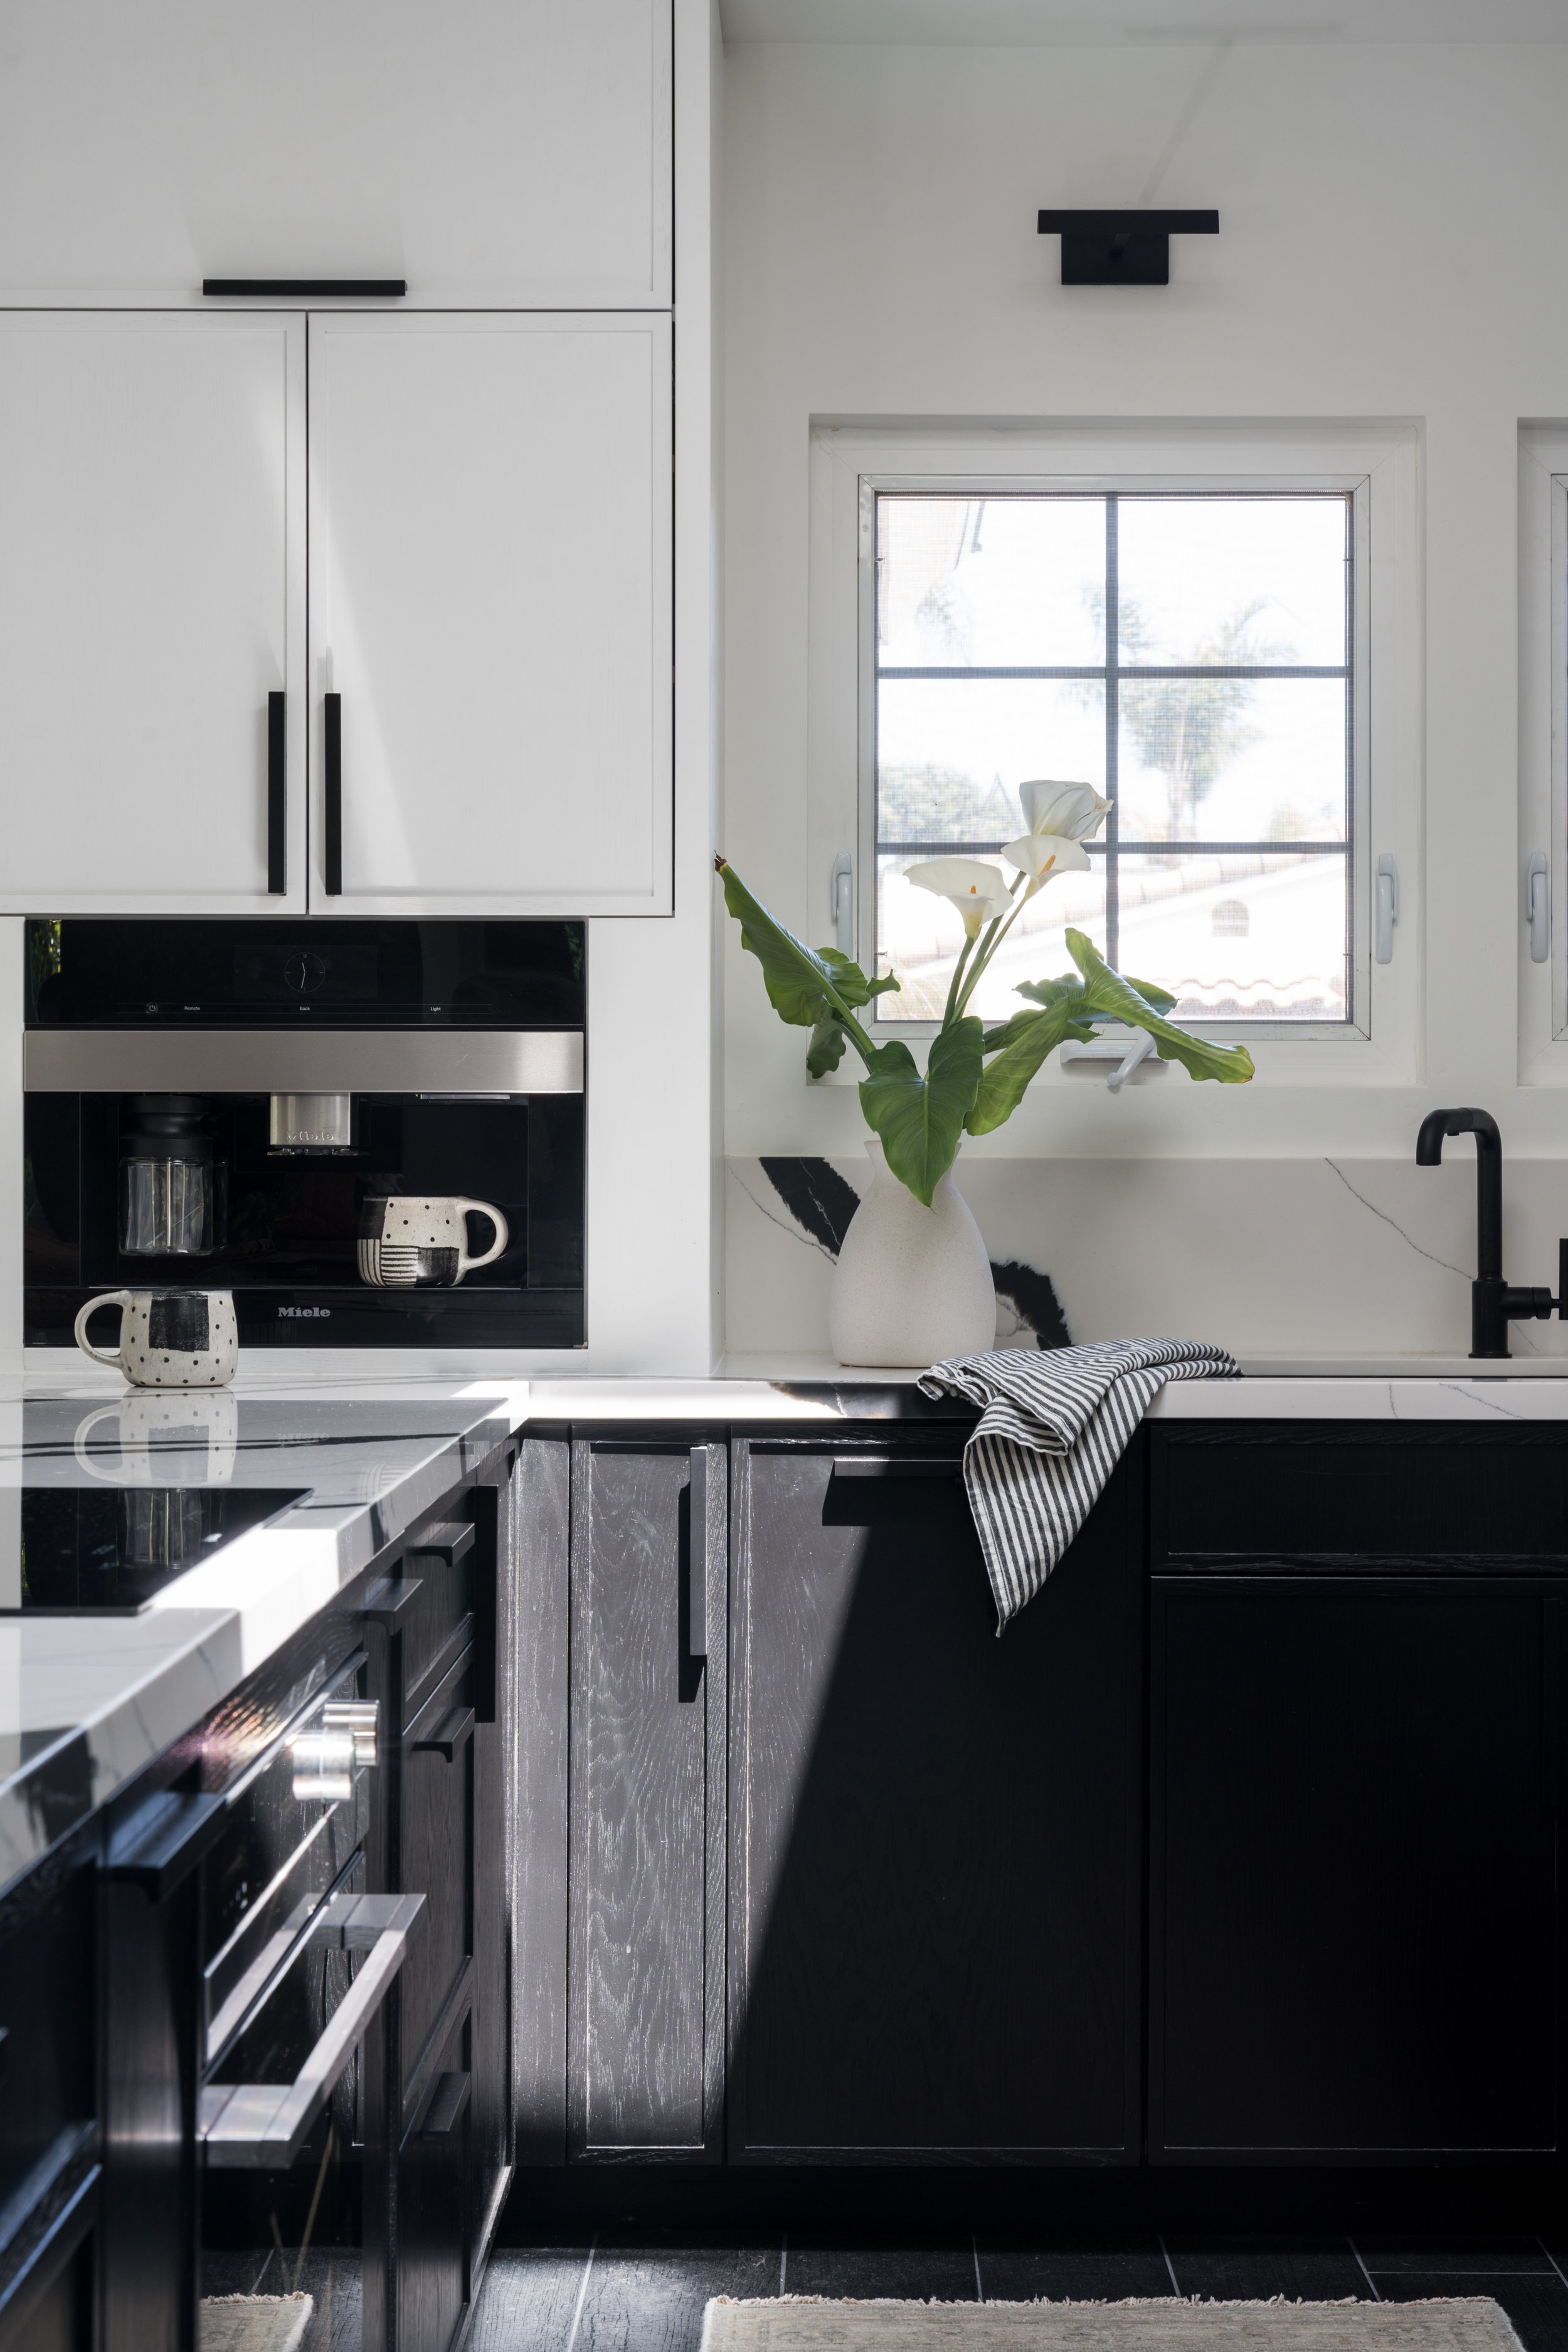
Once project goals have been established, we begin developing the design. This phase may include layout planning, cabinetry concepts, material selections, appliance coordination, lighting plans, and finish recommendations. Every decision is made with the larger vision of the kitchen in mind.
-
Once the design has been finalized, we manage product sourcing, ordering, and procurement planning. Managing lead times and coordinating deliveries can become a full-time responsibility during a remodel. We help organize this process so products are available when construction requires them.
-
Throughout the renovation, we collaborate with contractors and trades to support implementation and help maintain design consistency throughout the construction process.
-
As the project nears completion, attention shifts to the finishing details that bring the kitchen together. This final stage transforms a completed renovation into a finished, functional space.
What's Included in Our Rancho Santa Fe Interior Design Services?
Space planning and layout development
Whole-home interior design
New construction interior design
Furniture selection and placement
Custom furniture recommendations
Color palette development
Material and finish selections
Cabinetry layout, design & shop drawing review
Material sourcing
Lighting design & selection
Plumbing fixture selections
Tile design and specification
Paint and finish coordination
Window treatment selections
Furnishing, art & styling selections
Construction documentation drawing set
Specification package
Procurement management
Vendor coordination
Construction support
Installation coordination
Every project is different, but our services may include:
Our Kitchen Remodel Design Process
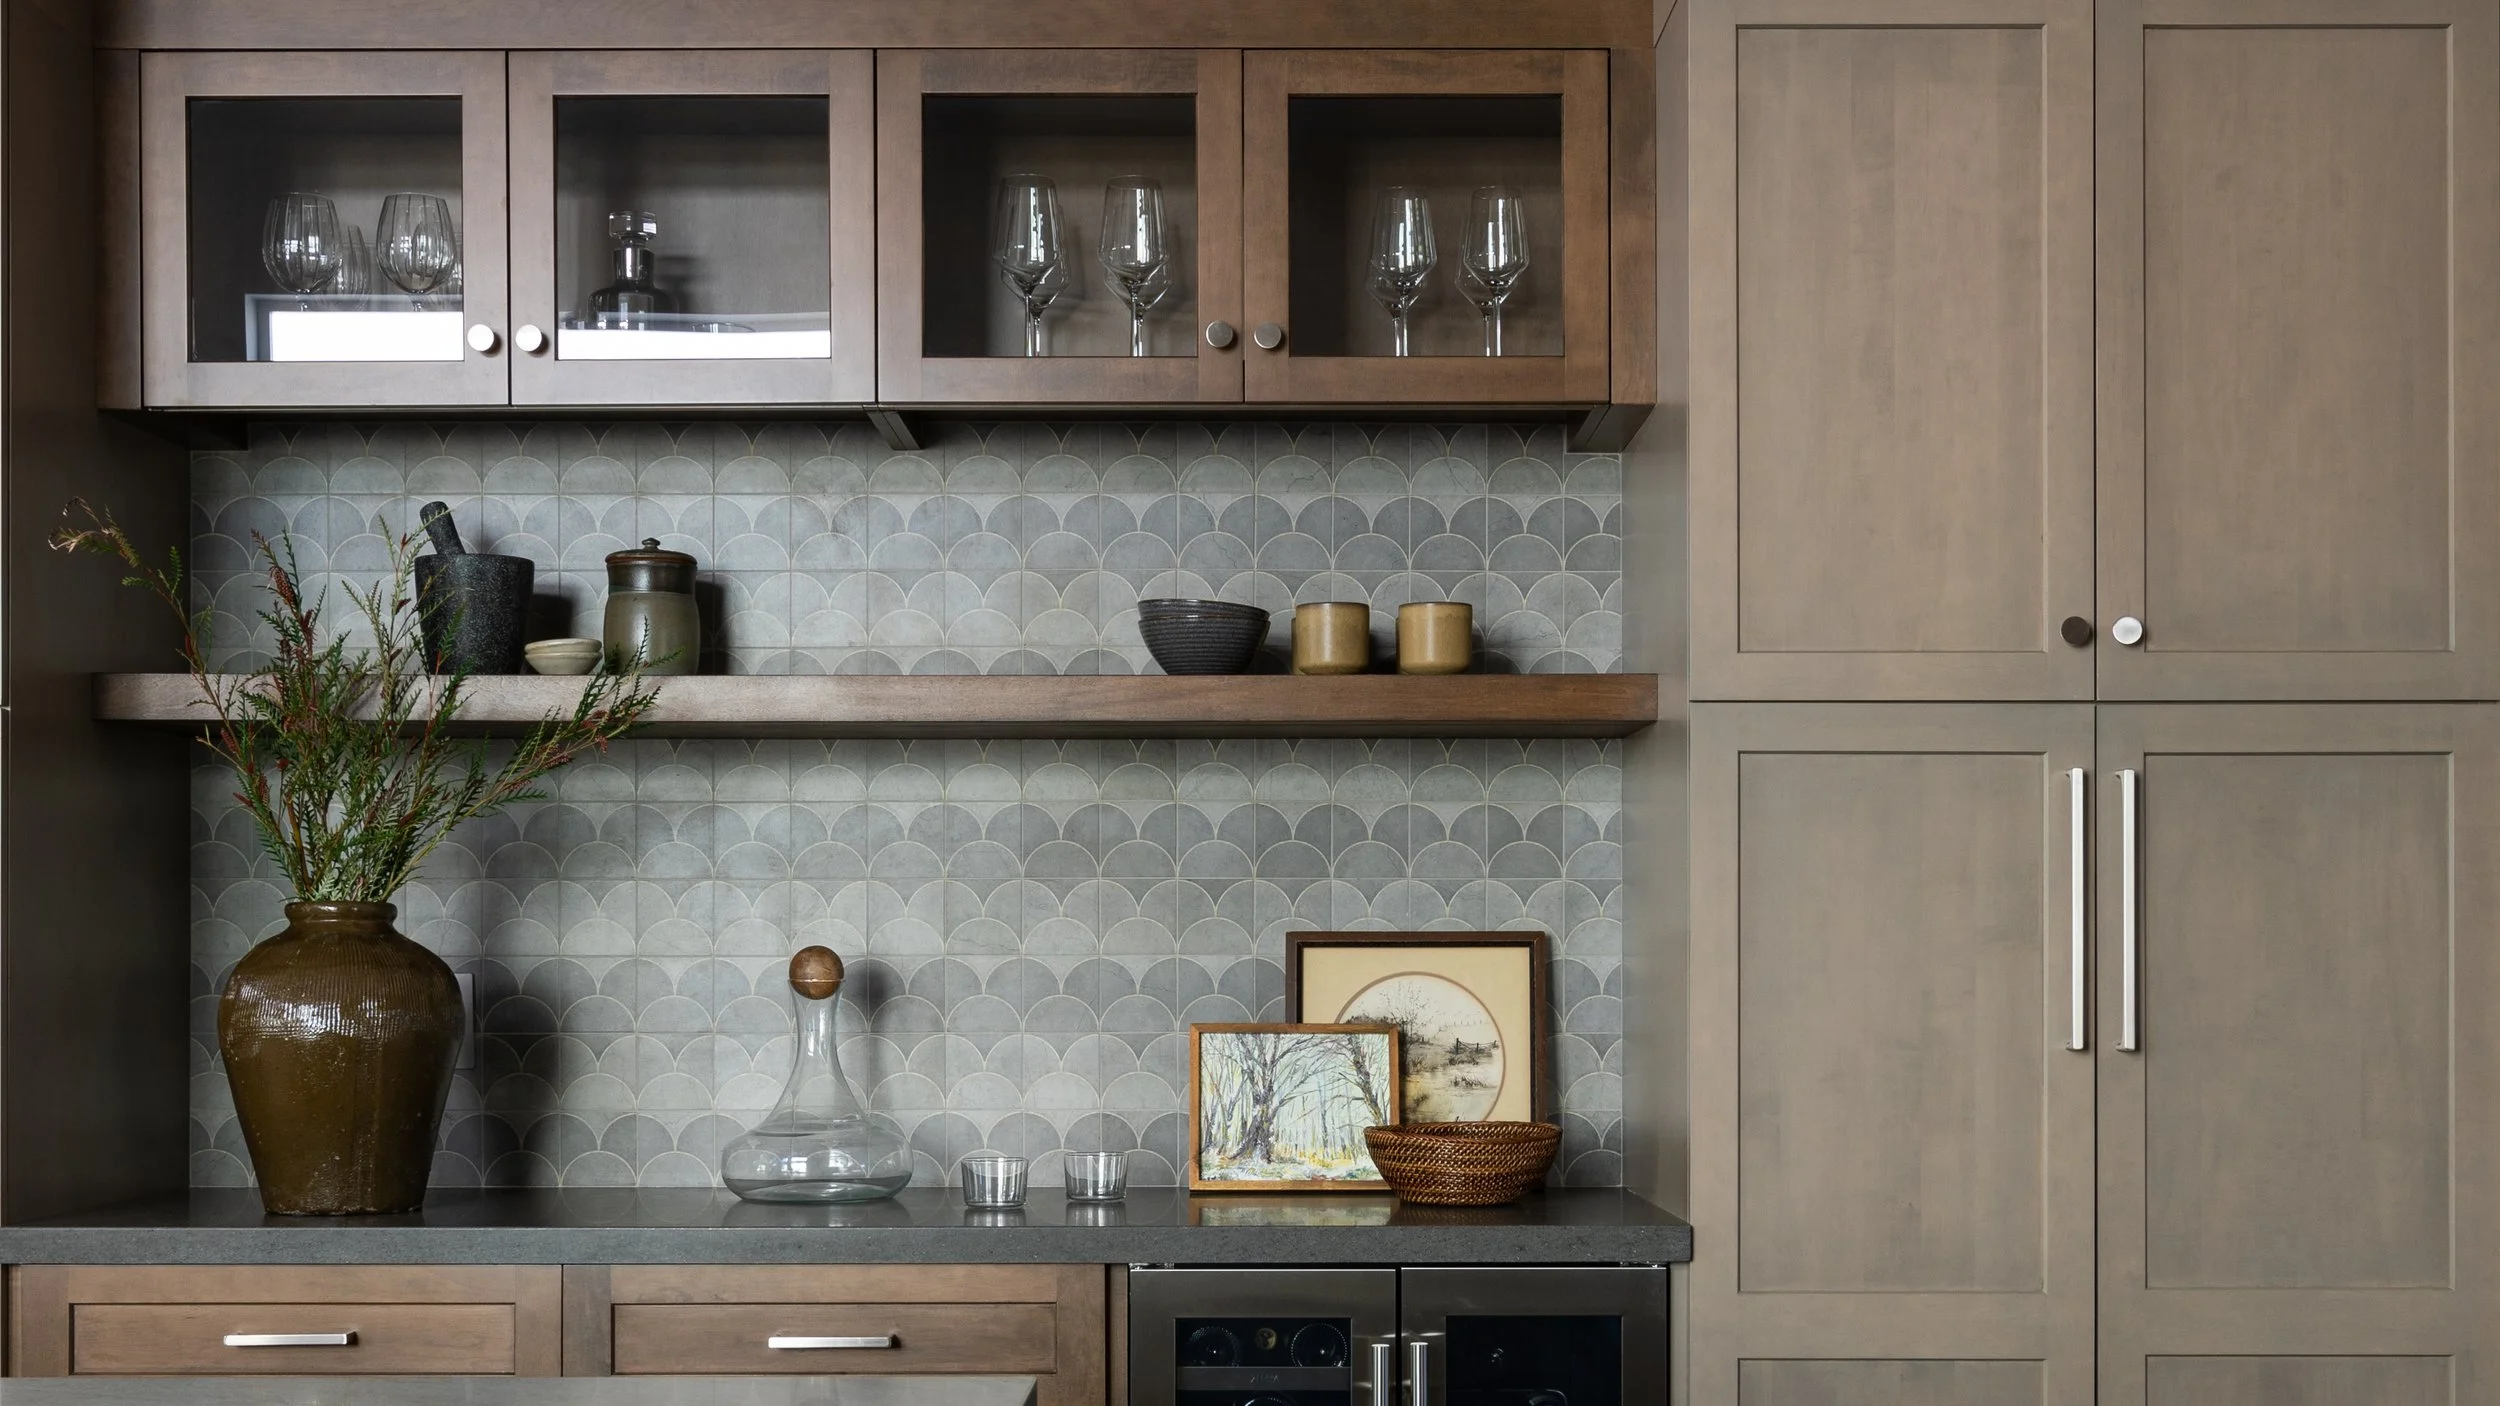
Discovery & Consultation
Comprehensive renovations that reimagine how a home functions and feels from room to room.
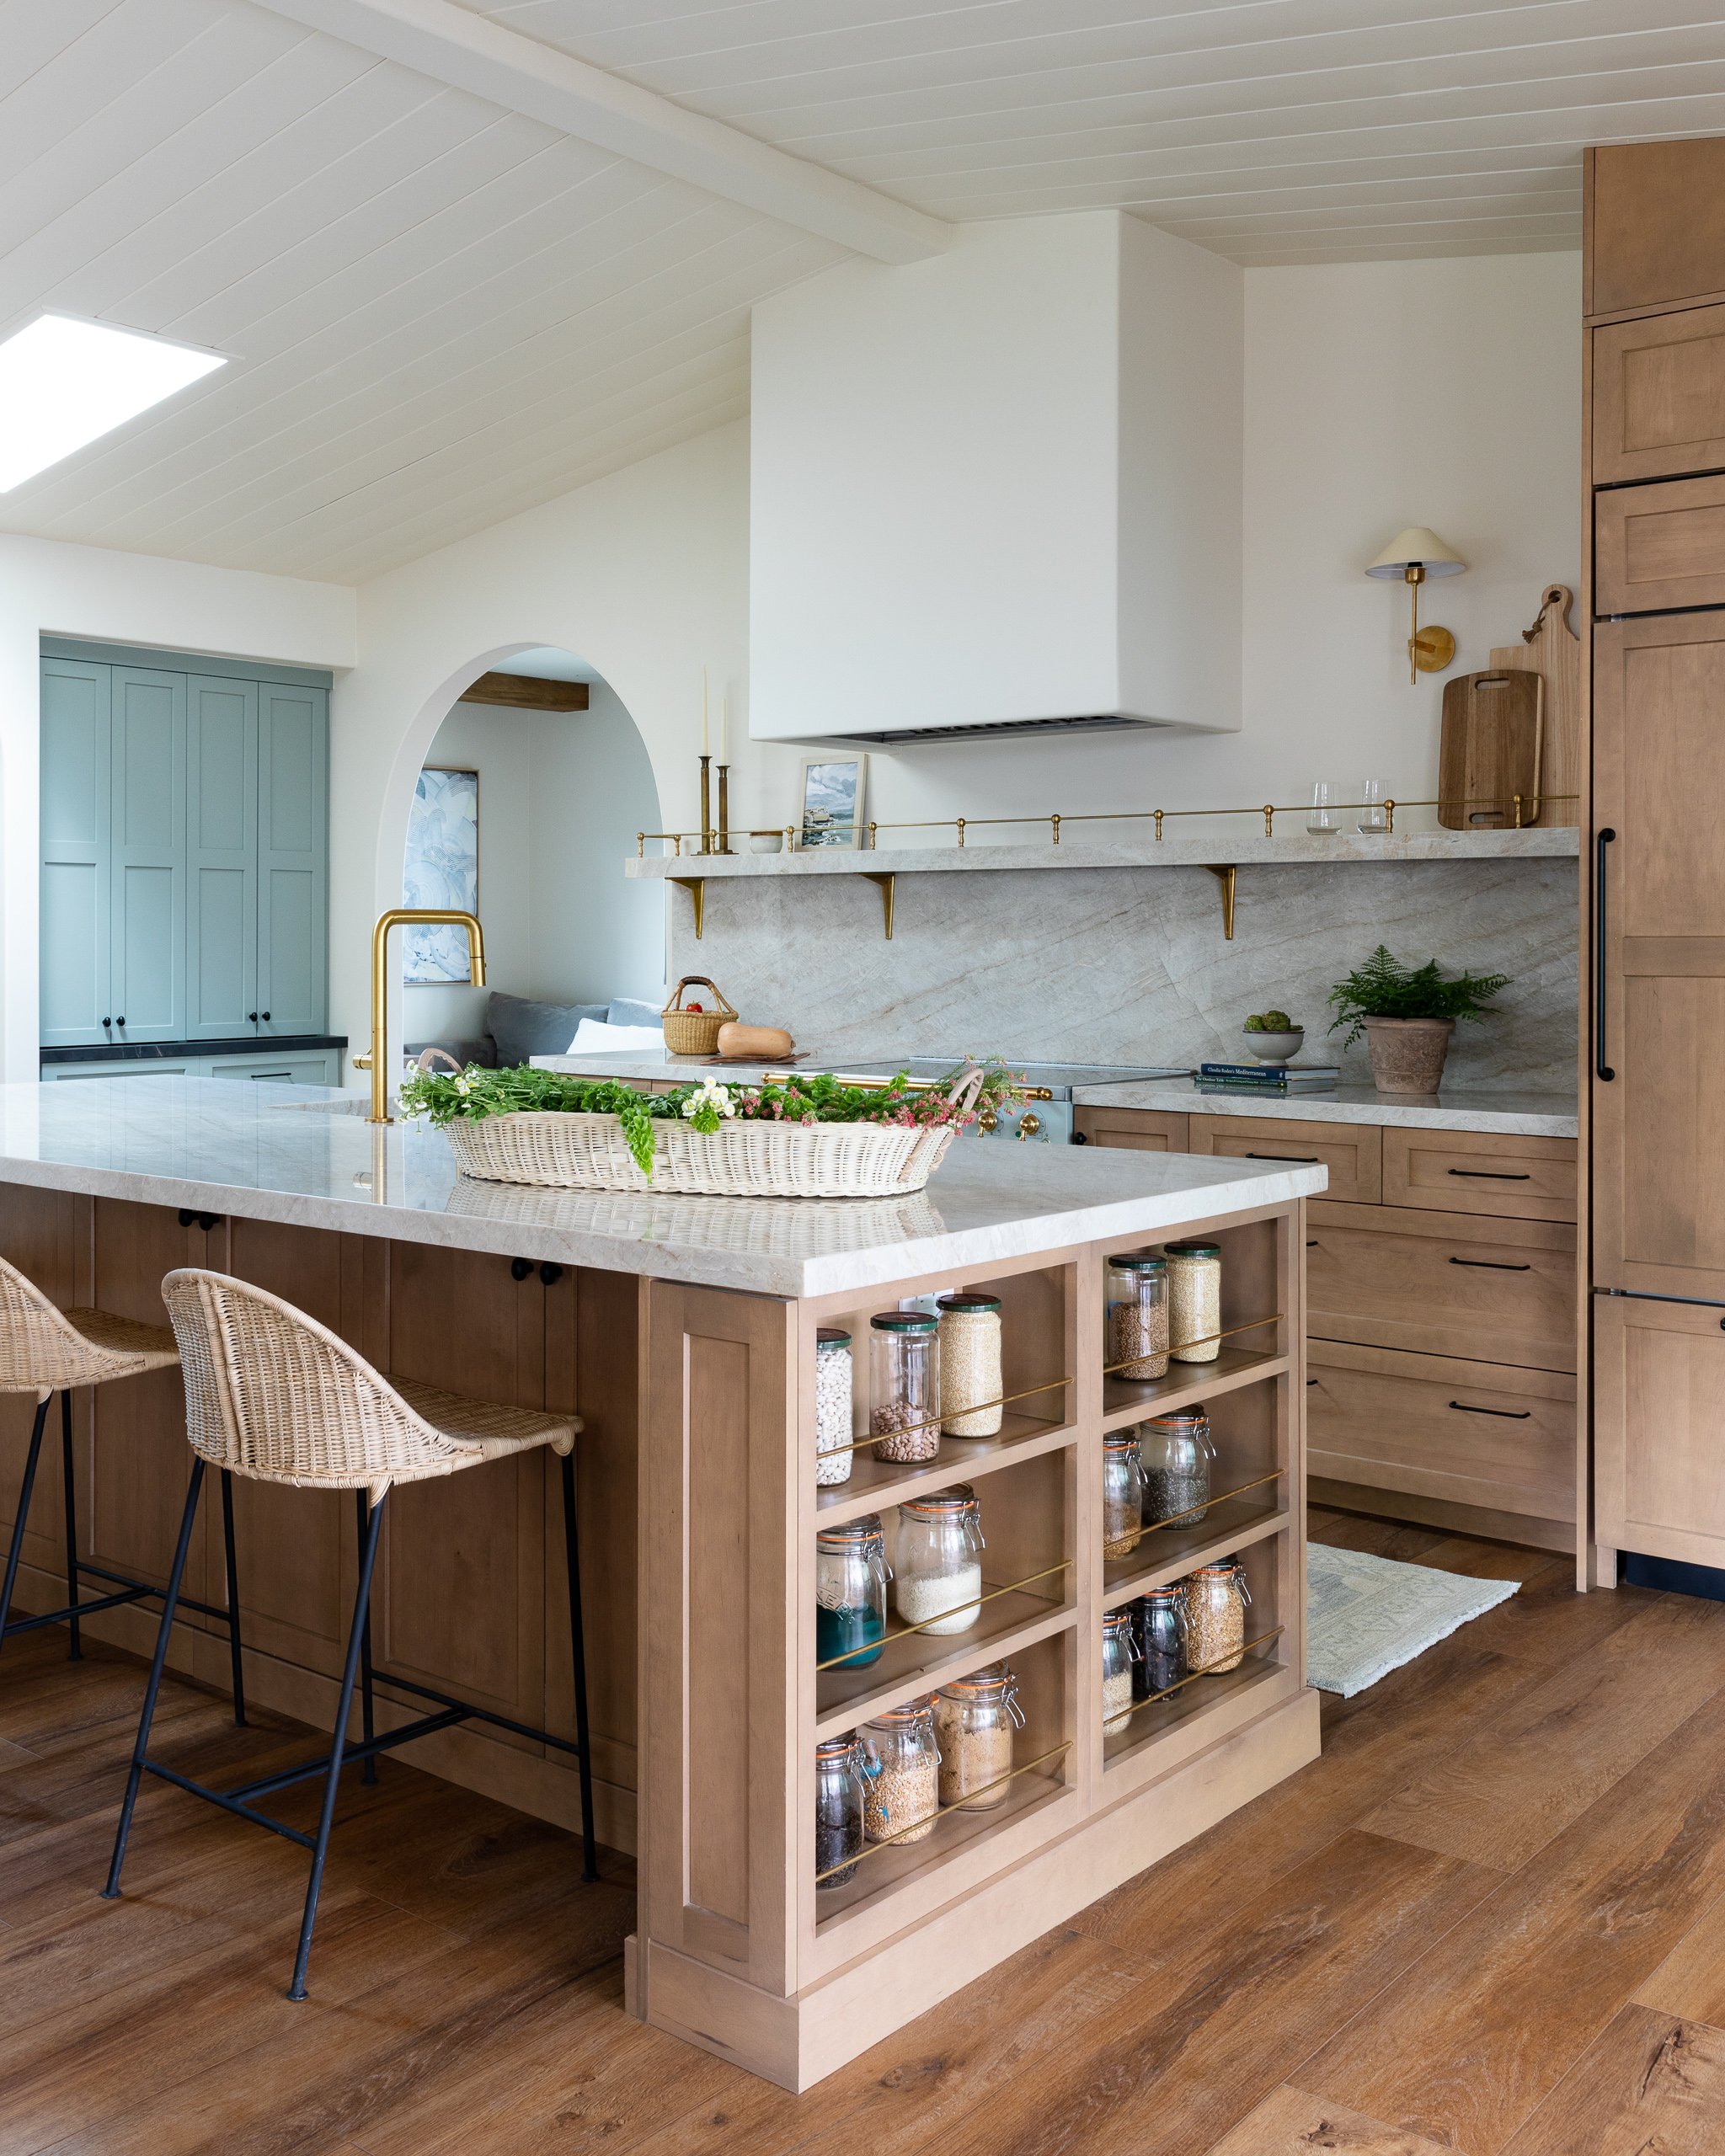
Construction Coordination
Family rooms, dining rooms, entryways, and shared spaces that bring people together.
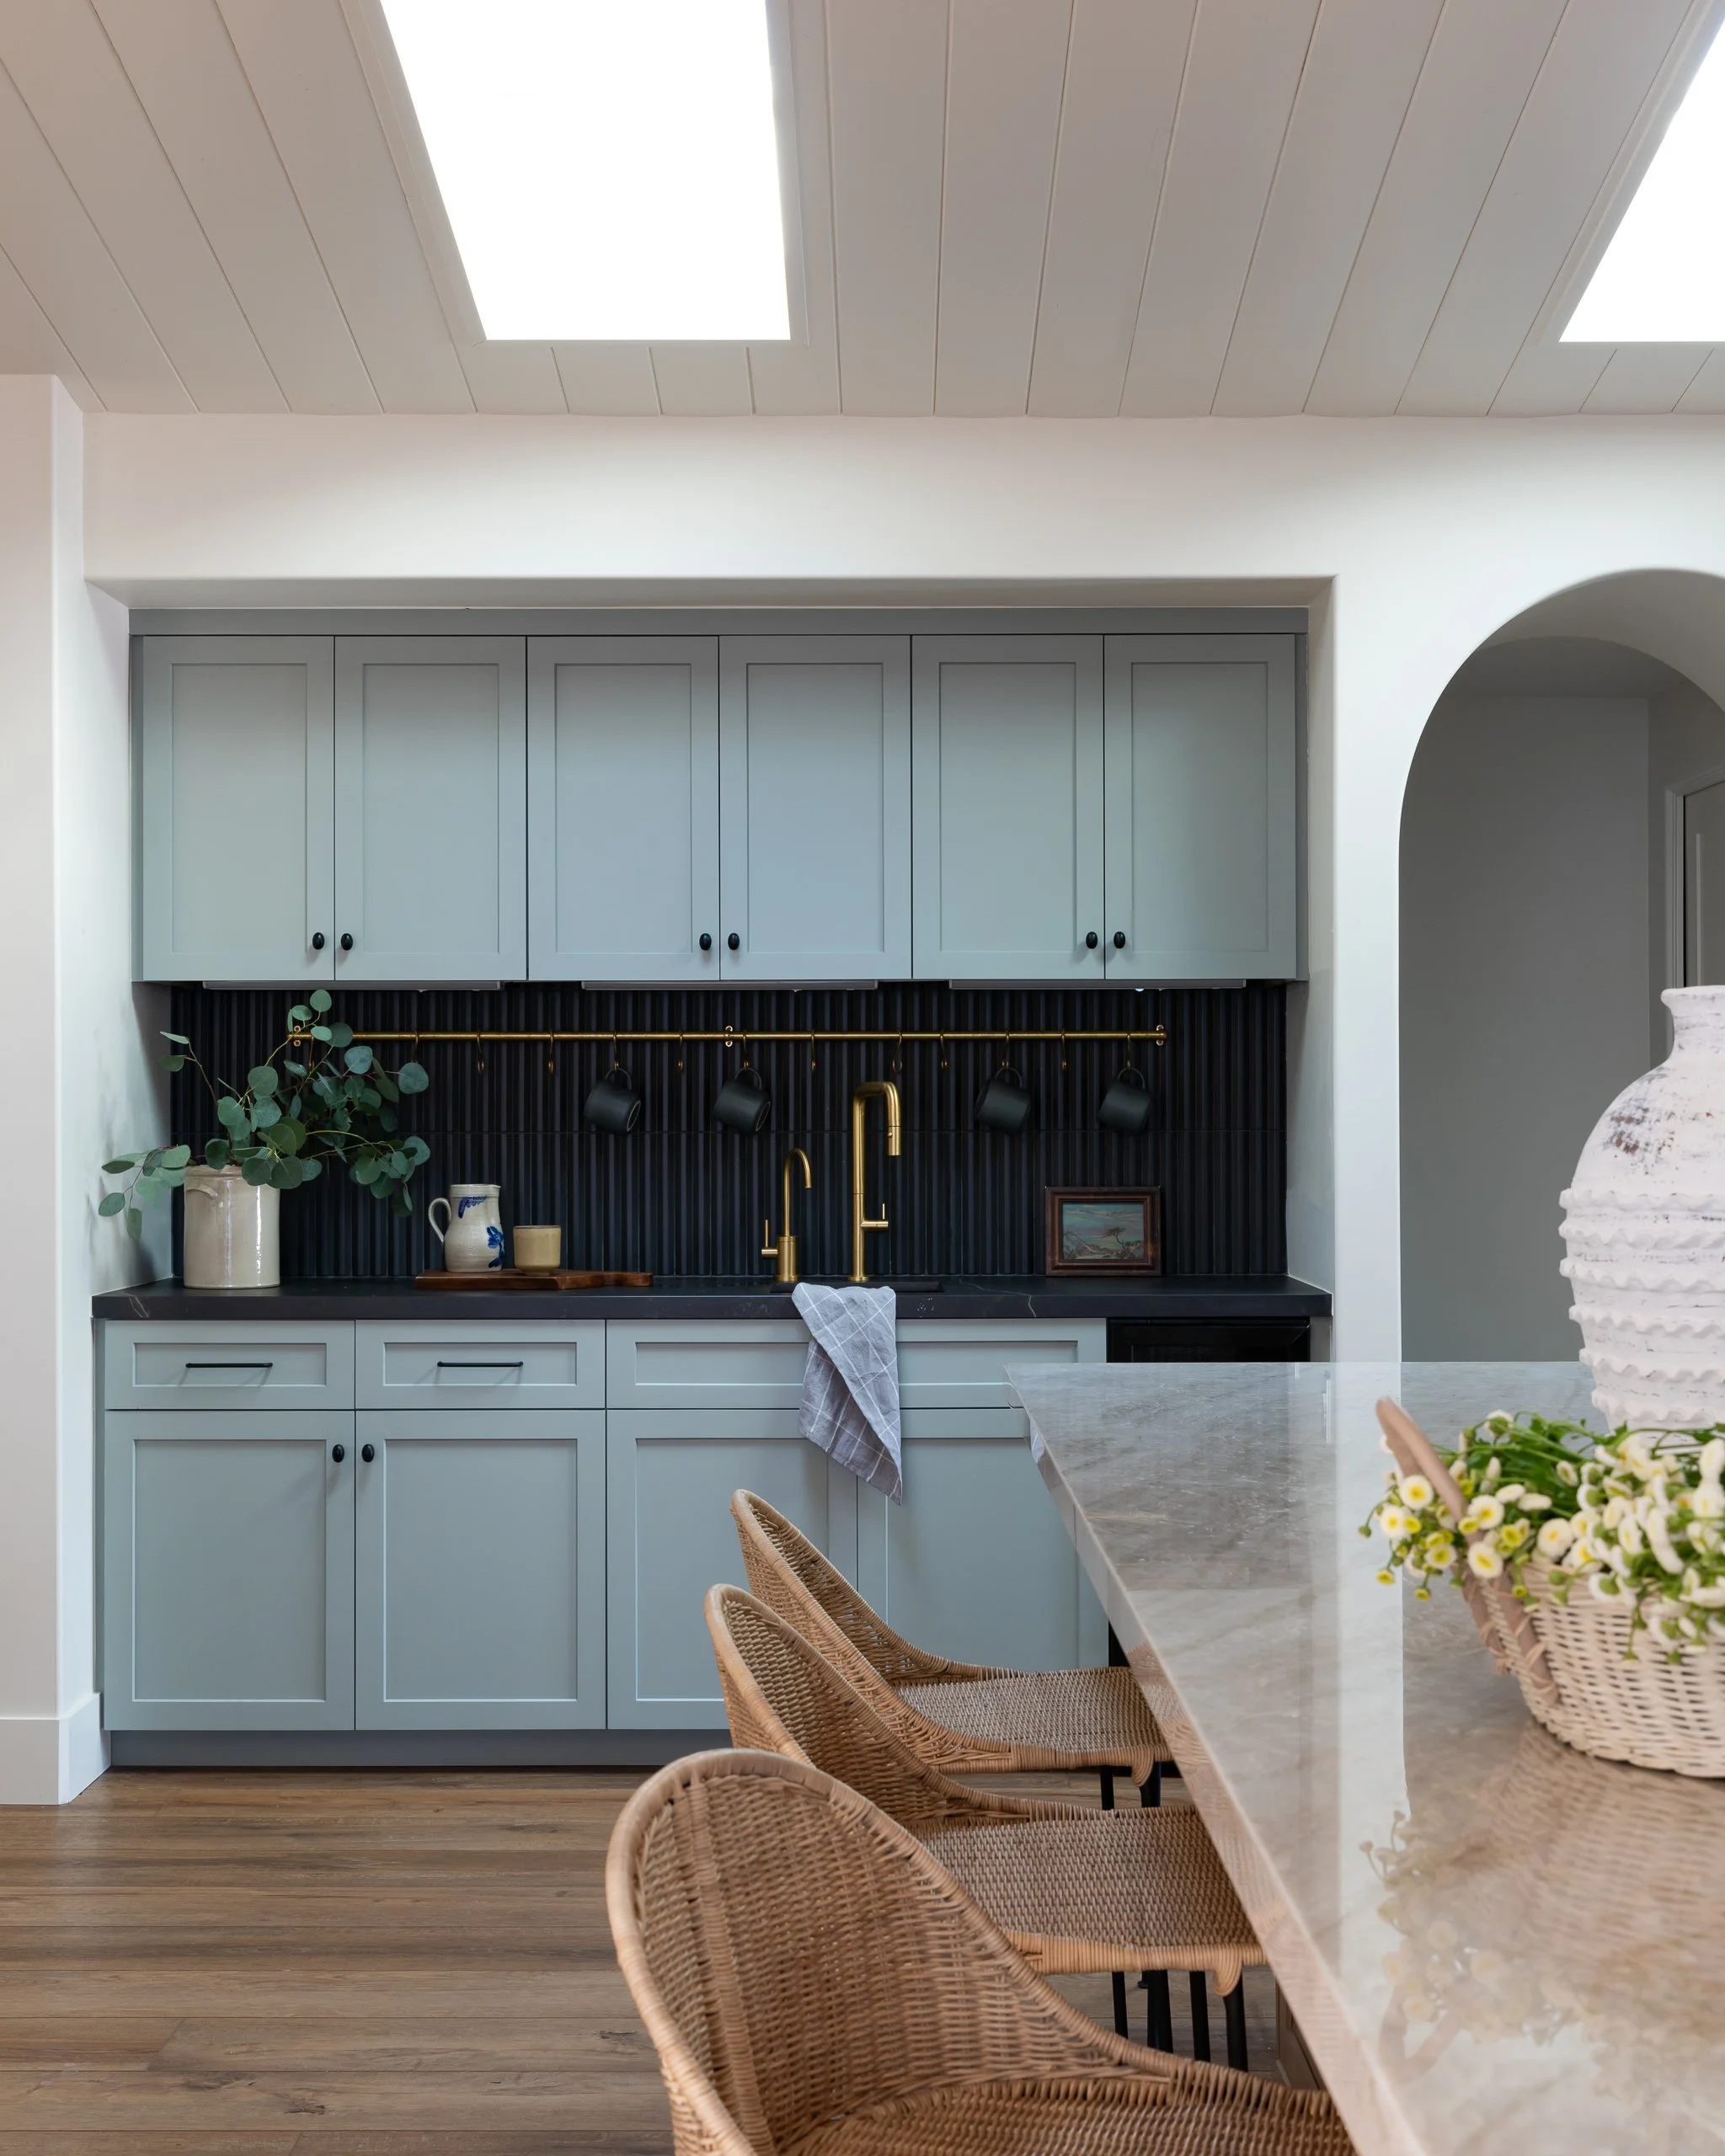
Design Development
Thoughtful kitchen designs that balance aesthetics, functionality, storage, and everyday usability.
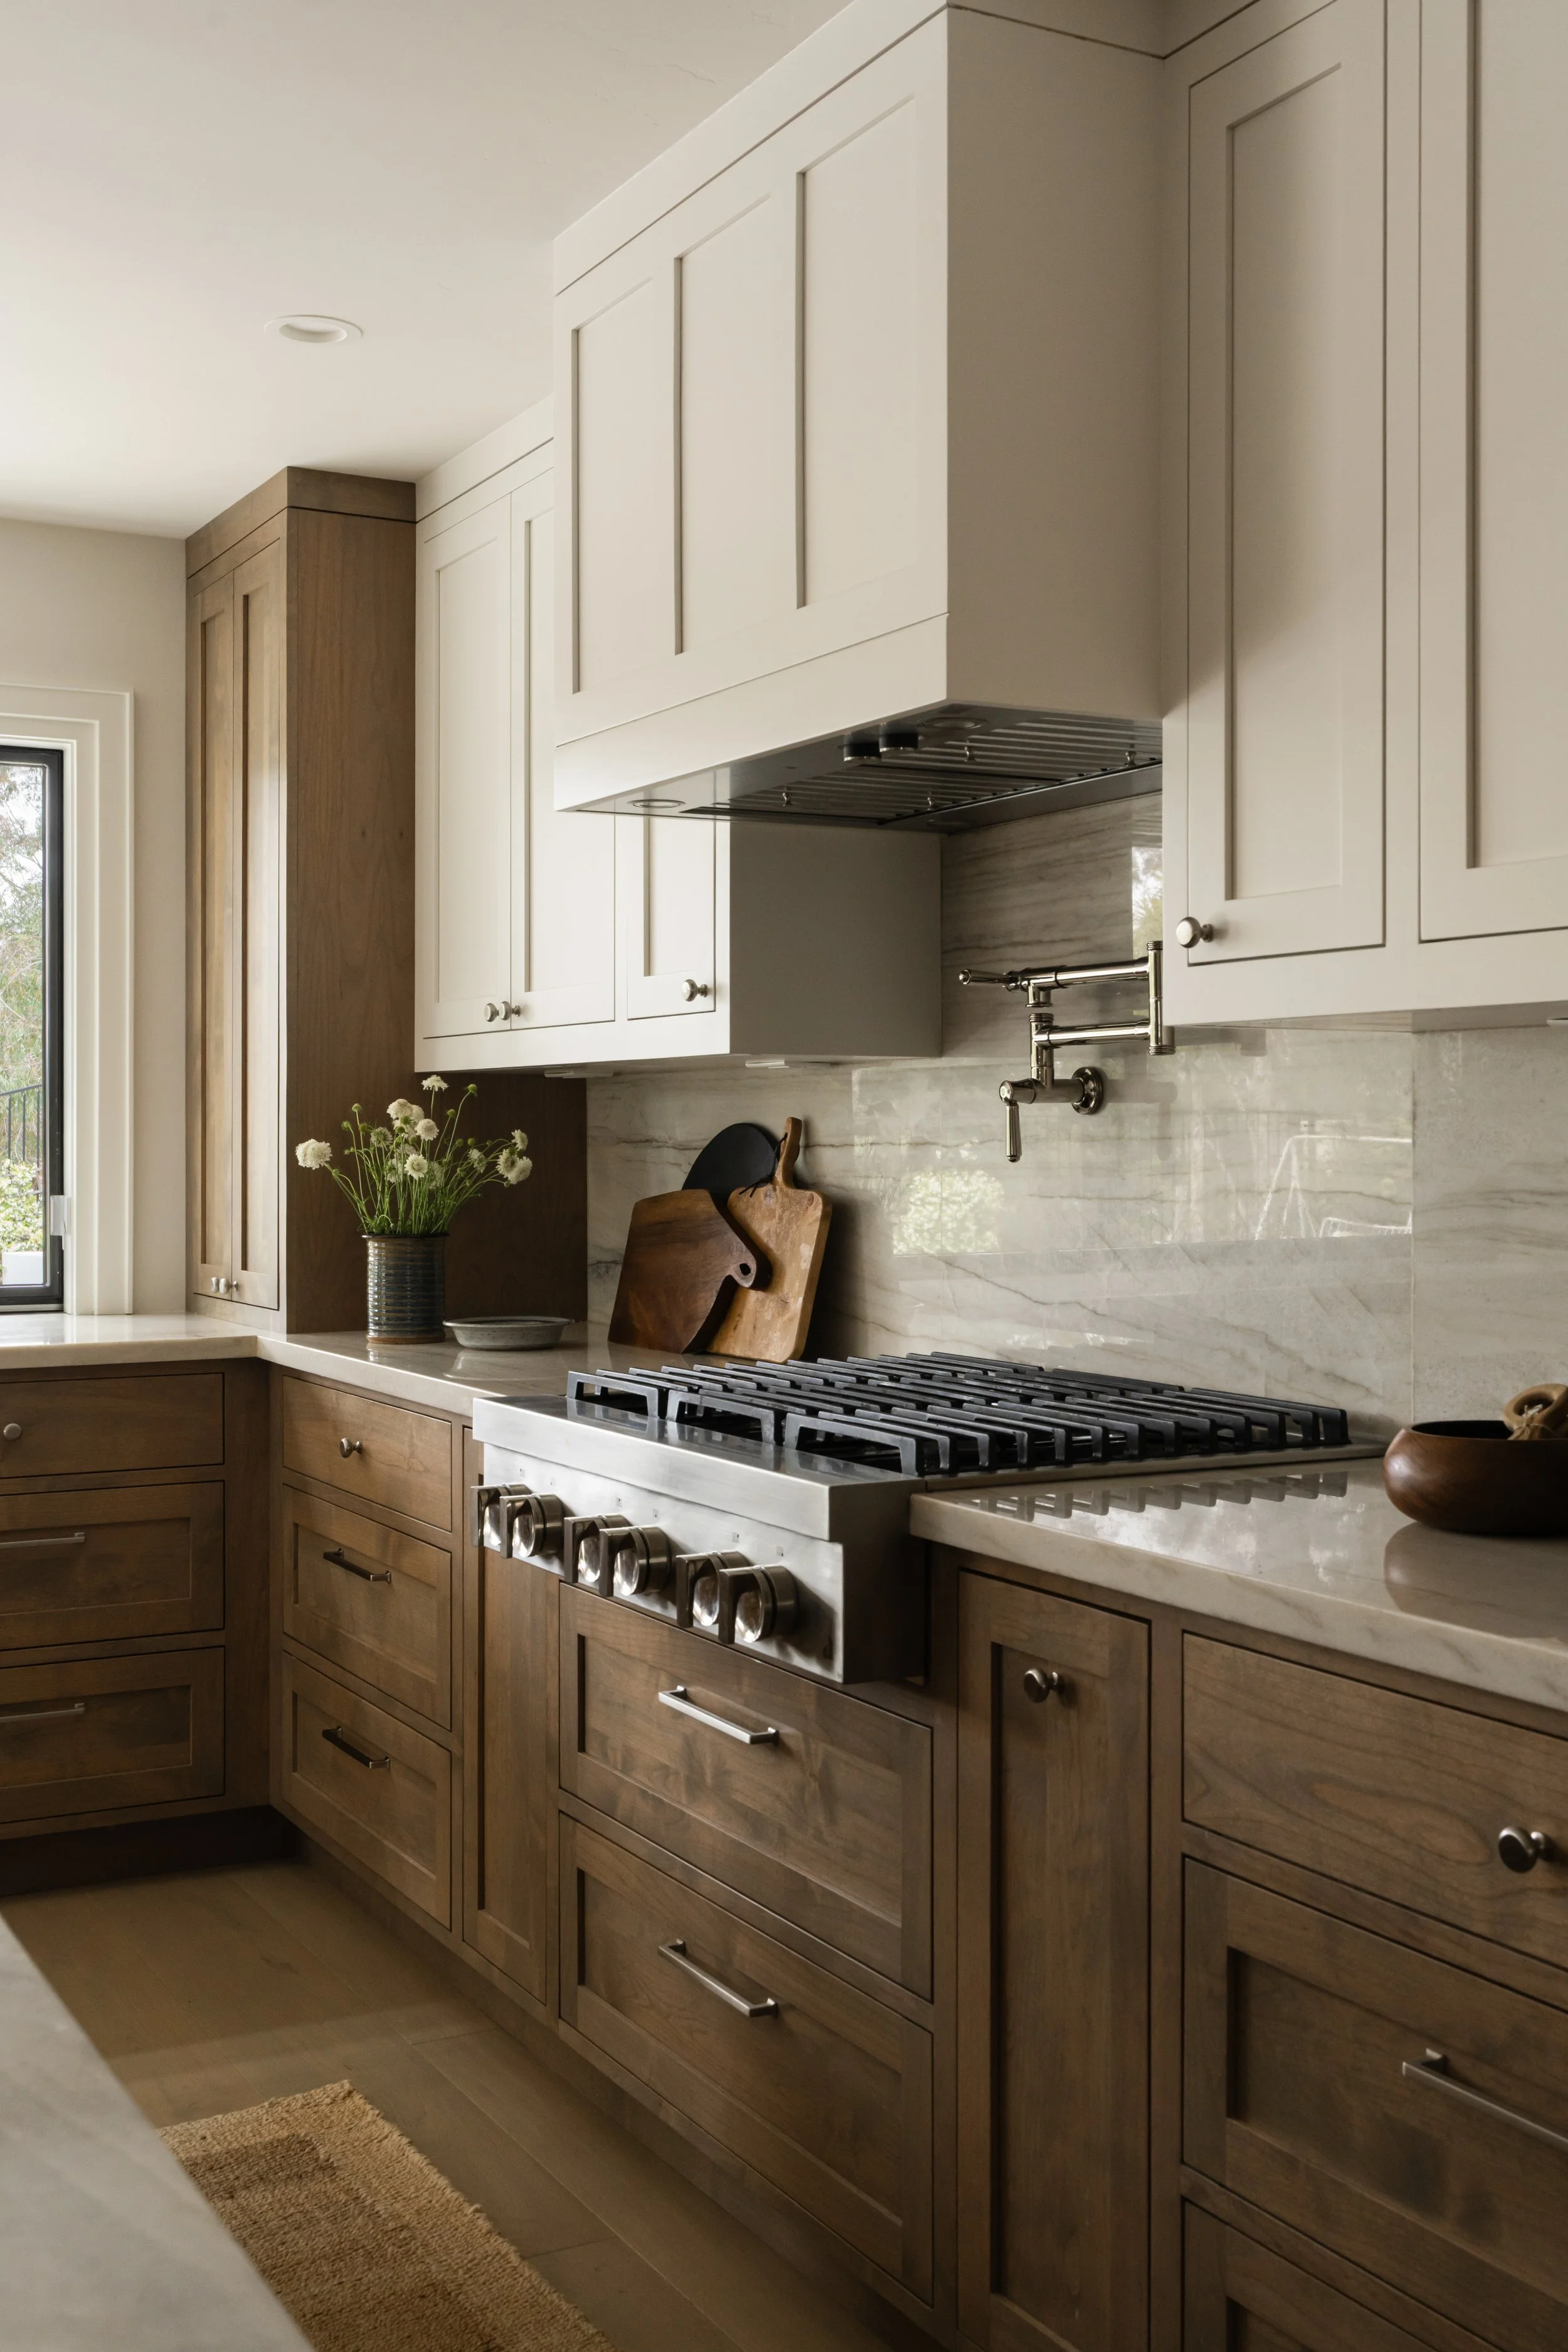
Installation & Completion
Private retreats designed to support rest, organization, and daily living.
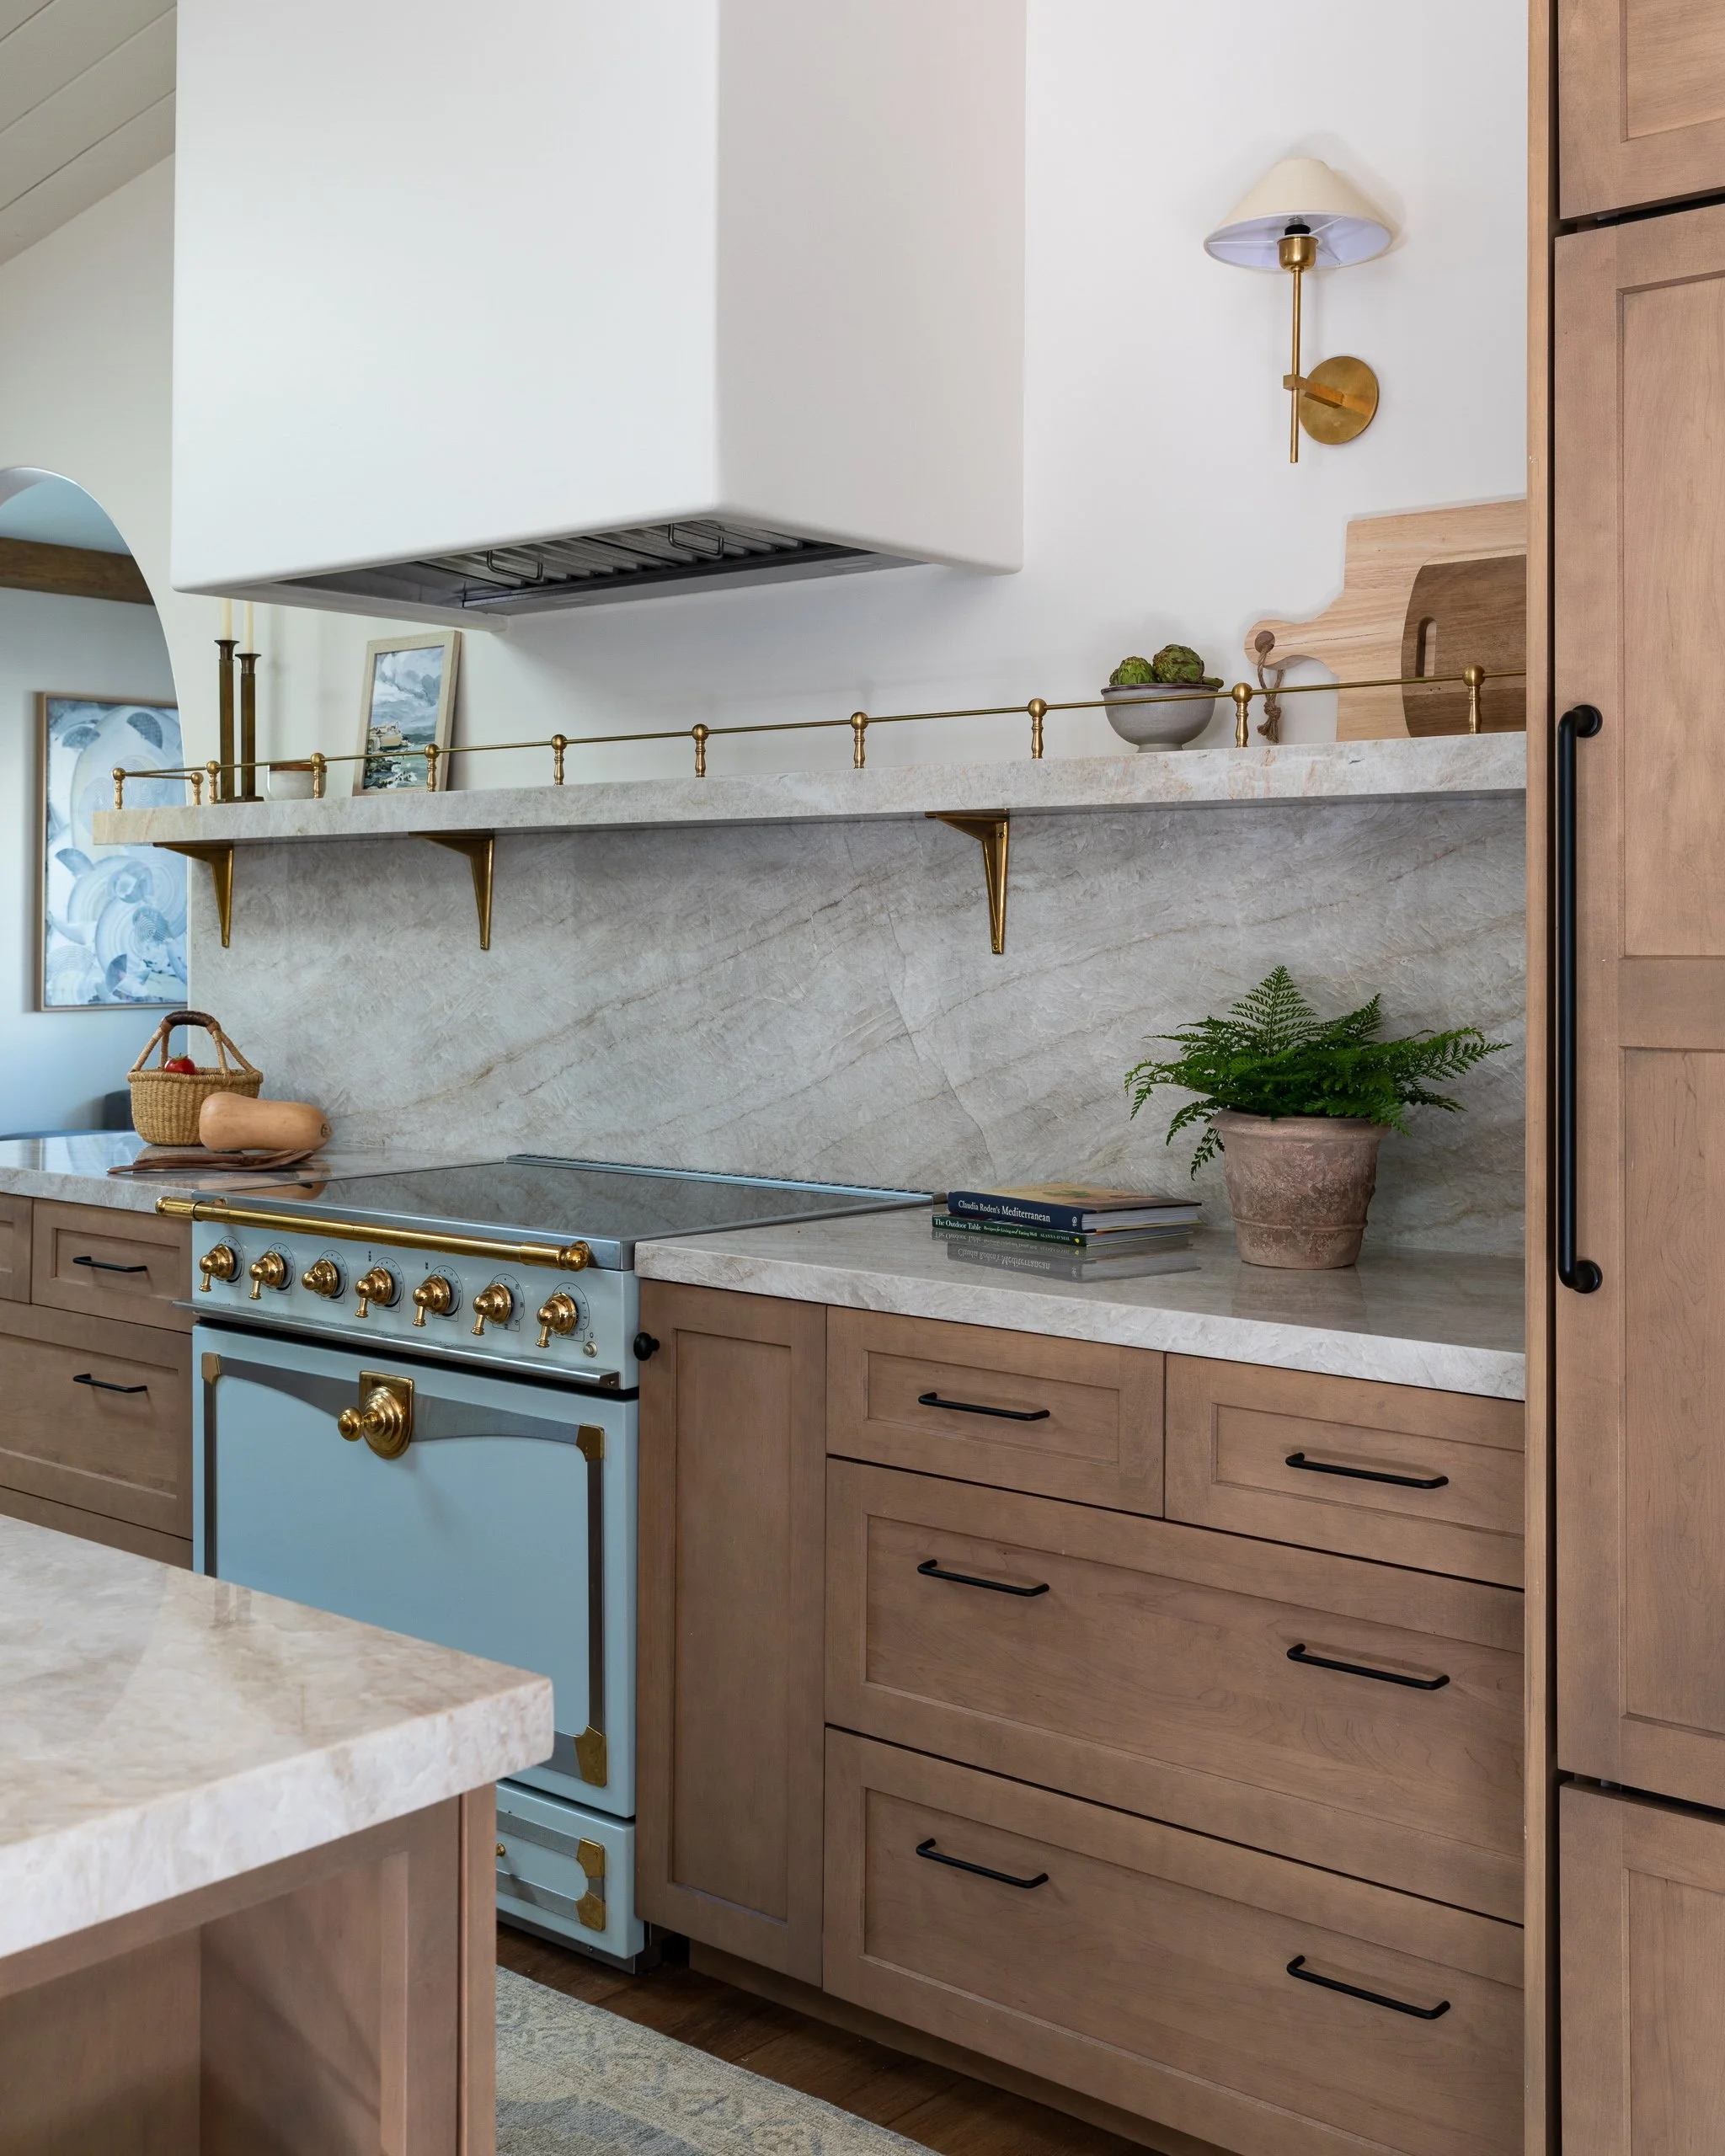
Selections & Procurement
From guest bathrooms to spa-like primary suites, we help create spaces that support comfort and daily routines.
Why Rancho Santa Fe Homeowners Choose A Designed Space
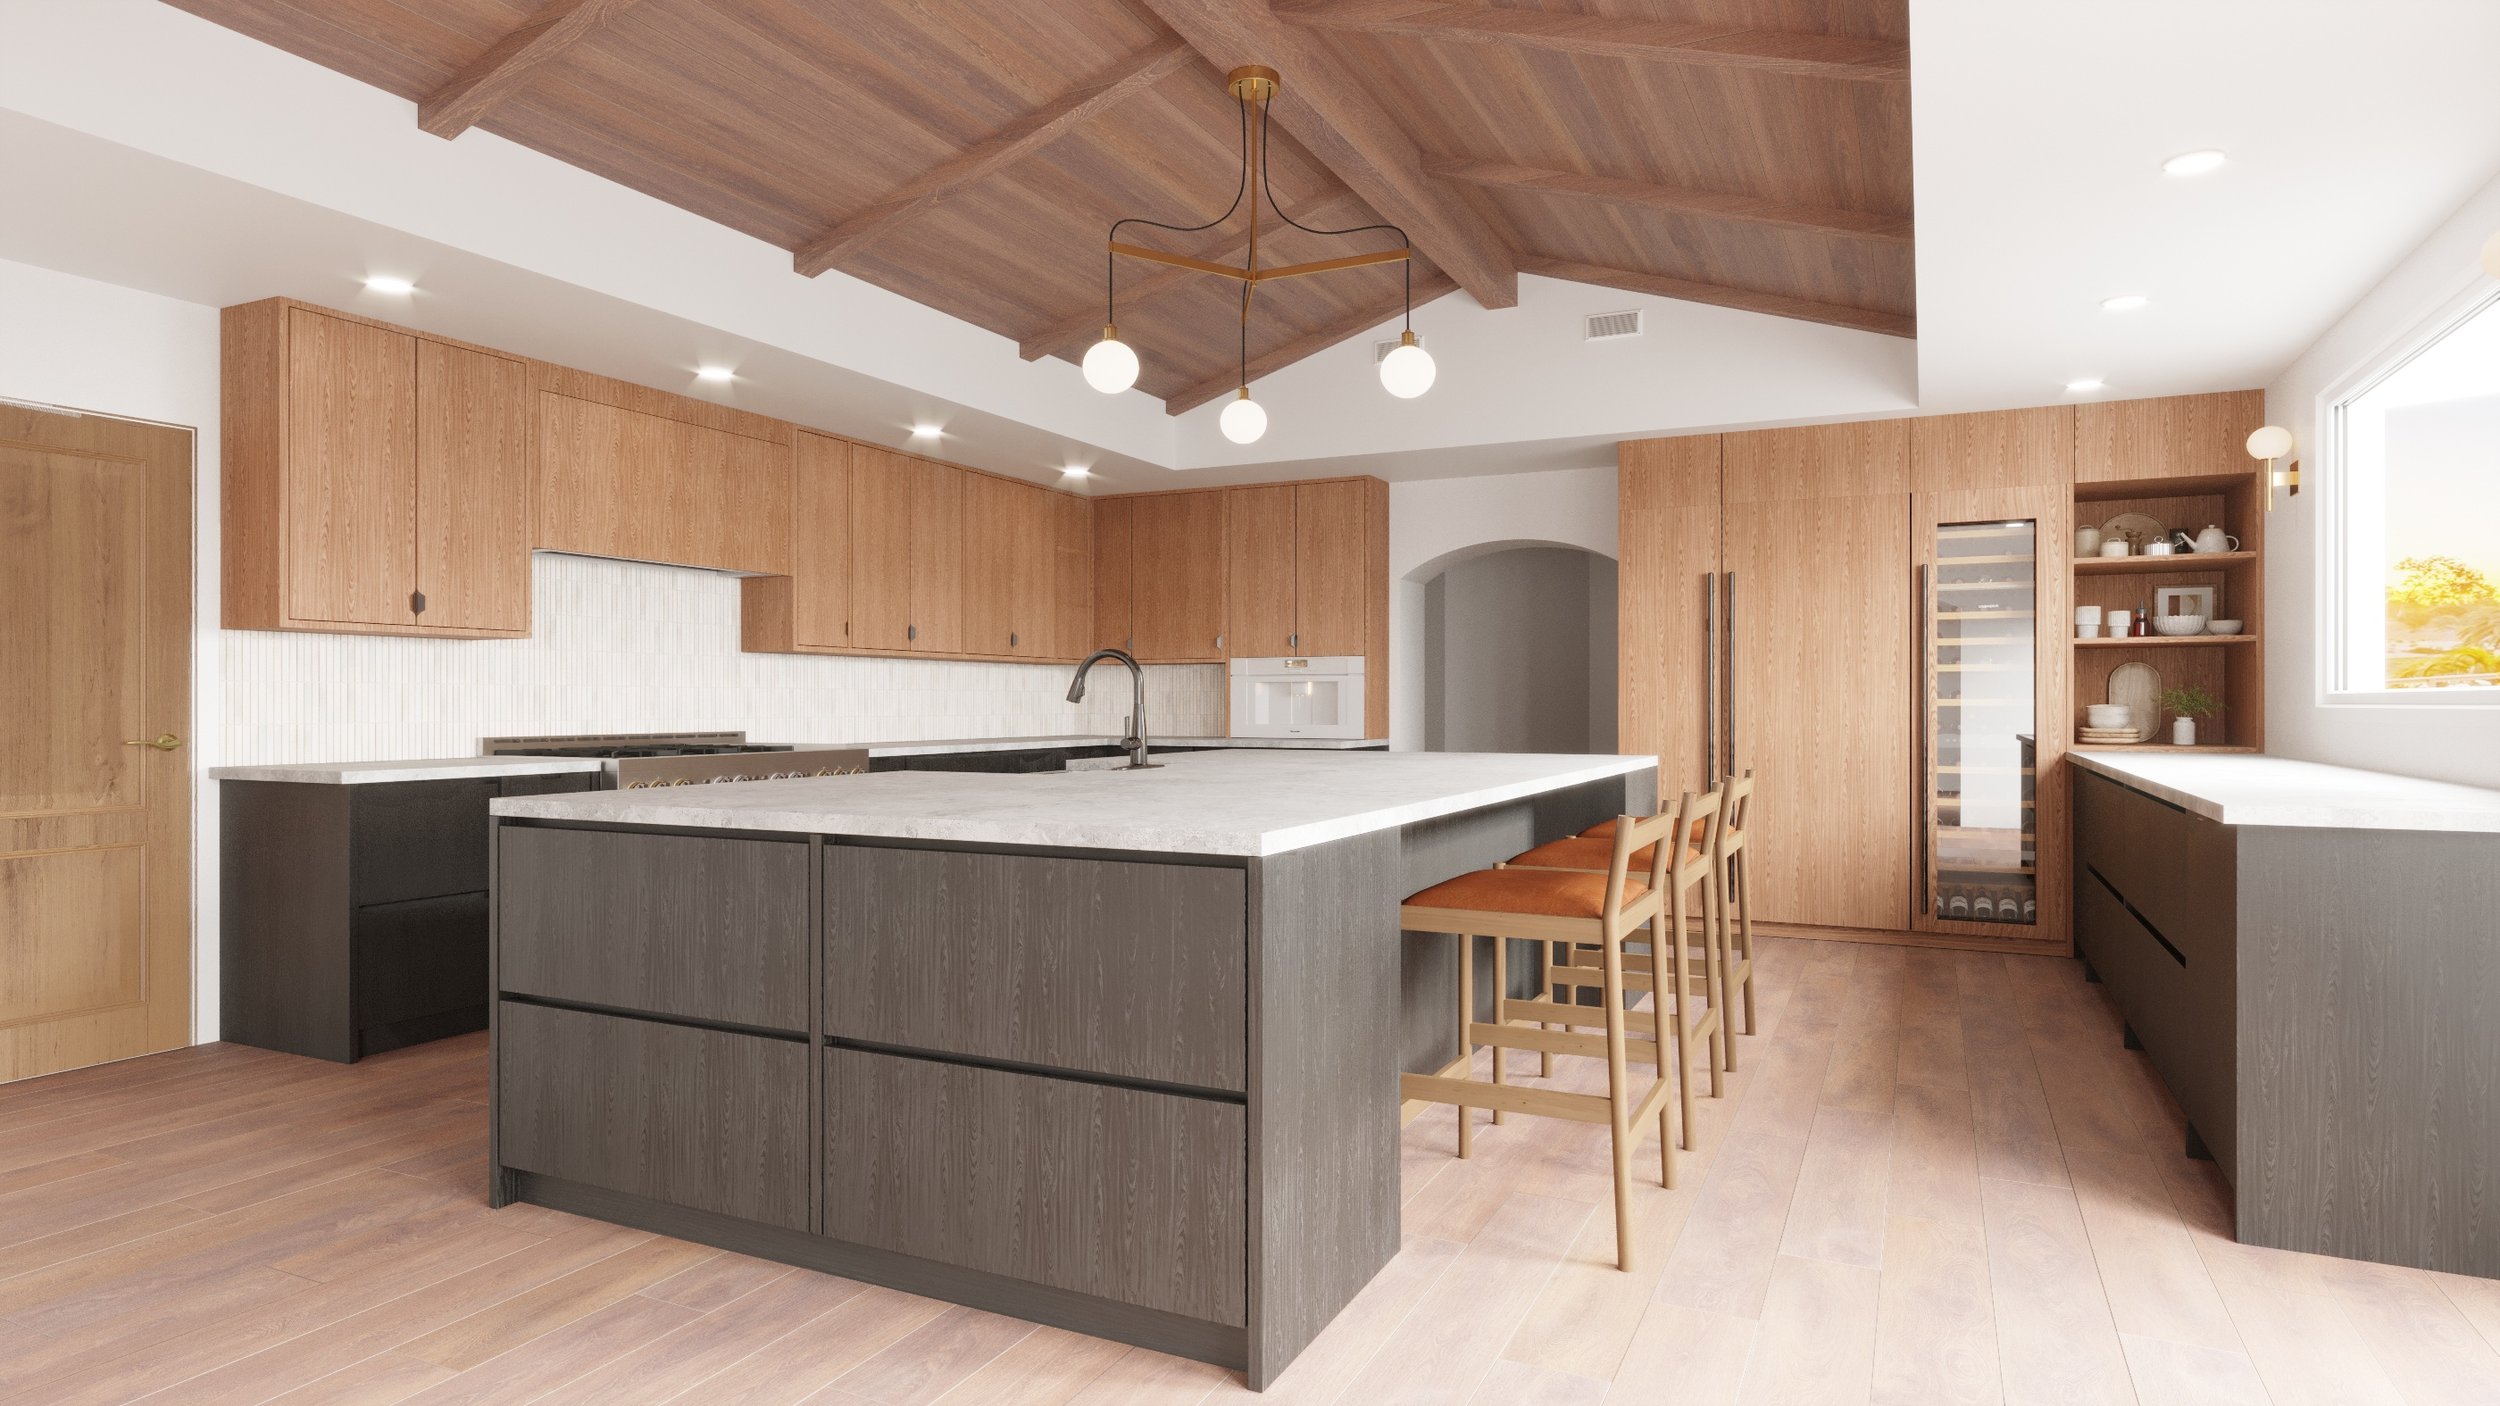
A portfolio can show good taste. What clients want to know is who will guide a complicated project from start to finish.
We offer structure. Decisions are made at the right time, orders are tracked, and every meeting has a purpose. You have a clear picture of where the project stands and what comes next.
We also respect that every household is different. Some clients arrive with a precise vision, and others want help finding one. Our process adapts to both.
We advocate for your goals, keep unnecessary expenses in check, and take the daily management off your plate, so you can enjoy the project instead of running it.
Whether you're refreshing a home you've loved for years or preparing a new property, you'll have a steady partner at every stage.
Frequently Asked Questions
-
Yes. We can design the main residence and any additional buildings together, so materials and styling stay consistent across the property.
-
Yes. We balance style, durability, and function, creating interiors that photograph well, wear well, and appeal to renters or buyers.
-
Yes. We collaborate with the other professionals on your project, sharing documentation and keeping design decisions consistent from room to room.
-
Yes. Regular updates, a shared project portal, and clear approvals make it possible to move forward even when you're traveling or living elsewhere.
-
As early as possible. Bringing us in before layouts and purchases are final lets us shape the plan instead of working around it.